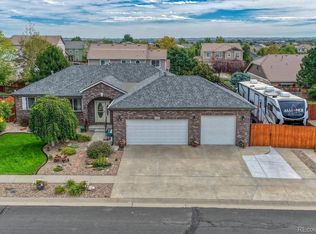
This immaculately maintained home is a must-see! When approaching the house from the street, the first thing you may notice is the beautifully landscaped front yard or the epoxy-coated driveway, which extends into the garage. As you enter the house, you will most likely take note of the open floor plan or the expanse of windows that offer a view of the backyard oasis. The attention to detail that reflects a pride in ownership is evidenced by granite countertops and soft-close cabinets and drawers in the kitchen, and the custom paint throughout, as well as remote-controlled blinds upstairs and down. As you make your way upstairs and past the 3 bedrooms, you'll step into the primary bedroom with a sitting area and a 5-piece bath. Head down to the basement to find an additional living area with a kitchenette, two bedrooms, and a full bath. In total, this home has 6 bedrooms and 4 baths! You'll want to invite your friends over to entertain! Relax in the backyard to the sound of two waterfalls and a fountain. In the heat of the summer, turn on the outdoor ceiling fans to move some cool air. If you want even more relaxation, the hot tub awaits! The 5-year-old roof is impact-resistant shingles, and the upgraded HVAC system is 1 year old. Additionally, there is a reverse osmosis whole-house water filter system. Come and fall in love with your next home!
For sale
$912,000
545 Hayloft Way, Brighton, CO 80601
6beds
3,724sqft
Single Family Residence
Built in 2003
8,698 Square Feet Lot
$-- Zestimate®
$245/sqft
$72/mo HOA
What's special
- 84 days
- 303
- 13
Zillow last checked:
Listing updated:
Listed by:
Ron Faulkner 720-341-3839 RonFaulkner@COfrontrangeRE.com,
Worth Clark Realty
Source: REcolorado as distributed by MLS GRID,MLS#: 8143152
Facts & features
Interior
Bedrooms & bathrooms
- Bedrooms: 6
- Bathrooms: 4
- Full bathrooms: 3
- 1/2 bathrooms: 1
- Main level bathrooms: 1
Bedroom
- Features: Primary Suite
- Level: Upper
Bedroom
- Level: Upper
Bedroom
- Level: Upper
Bedroom
- Level: Basement
Bedroom
- Level: Basement
Bedroom
- Level: Upper
Bathroom
- Features: Primary Suite
- Level: Upper
Bathroom
- Level: Upper
Bathroom
- Level: Main
Bathroom
- Level: Basement
Dining room
- Level: Main
Kitchen
- Level: Main
Kitchen
- Level: Basement
Laundry
- Level: Main
Living room
- Level: Main
Living room
- Level: Basement
Heating
- Forced Air, Solar
Cooling
- Central Air
Appliances
- Included: Cooktop, Dishwasher, Disposal, Gas Water Heater, Microwave, Oven, Water Purifier
Features
- Ceiling Fan(s), Five Piece Bath, Granite Counters, Kitchen Island, Open Floorplan, Primary Suite, Vaulted Ceiling(s), Walk-In Closet(s)
- Flooring: Carpet, Tile
- Windows: Double Pane Windows, Window Coverings
- Basement: Finished
- Number of fireplaces: 2
- Fireplace features: Basement, Gas Log, Living Room
Interior area
- Total structure area: 3,724
- Total interior livable area: 3,724 sqft
- Finished area above ground: 2,532
- Finished area below ground: 1,000
Property
Parking
- Total spaces: 3
- Parking features: Concrete, Floor Coating
- Attached garage spaces: 3
Features
- Levels: Two
- Stories: 2
- Patio & porch: Covered, Patio
- Exterior features: Lighting, Water Feature
- Has spa: Yes
- Spa features: Spa/Hot Tub
- Fencing: Full
Lot
- Size: 8,698 Square Feet
Details
- Parcel number: R0139830
- Zoning: R2
- Special conditions: Standard
Construction
Type & style
- Home type: SingleFamily
- Property subtype: Single Family Residence
Materials
- Frame, Stone
- Roof: Composition
Condition
- Updated/Remodeled
- Year built: 2003
Details
- Builder name: Lennar
Utilities & green energy
- Electric: 110V
- Sewer: Public Sewer
- Water: Public
- Utilities for property: Electricity Connected, Natural Gas Connected
Community & HOA
Community
- Security: Carbon Monoxide Detector(s), Smart Cameras, Smoke Detector(s)
- Subdivision: Brighton East Farms
HOA
- Has HOA: Yes
- Services included: Maintenance Grounds, Snow Removal, Trash
- HOA fee: $72 monthly
- HOA name: Brighton East Farms
- HOA phone: 303-459-4919
Location
- Region: Brighton
Financial & listing details
- Price per square foot: $245/sqft
- Tax assessed value: $597,000
- Annual tax amount: $5,446
- Date on market: 7/18/2026
- Listing terms: Cash,Conventional,FHA,Jumbo,VA Loan
- Exclusions: Seller's Personal Items
- Ownership: Individual
- Electric utility on property: Yes
- Road surface type: Paved
Estimated market value
Not available
Estimated sales range
Not available
Not available
Price history
| Date | Event | Price |
|---|---|---|
| 7/18/2026 | Listed for sale | $912,000+253.5%$245/sqft |
Source:  REcolorado as distributed by MLS GRID #8143152 Report a problem REcolorado as distributed by MLS GRID #8143152 Report a problem | ||
| 10/24/2007 | Sold | $258,000-9.4%$69/sqft |
Source: Public Record Report a problem | ||
| 3/5/2004 | Sold | $284,920$77/sqft |
Source: Public Record Report a problem | ||
Public tax history
| Year | Property taxes | Tax assessment |
|---|---|---|
| 2025 | $5,389 +0.1% | $37,320 -13.3% |
| 2024 | $5,384 +29.6% | $43,030 |
| 2023 | $4,156 +2.2% | $43,030 +36.3% |
| 2022 | $4,067 | $31,560 -2.8% |
| 2021 | -- | $32,480 +2.3% |
| 2020 | $4,231 | $31,760 -0.1% |
| 2019 | $4,231 +19.3% | $31,800 +21.3% |
| 2018 | $3,546 | $26,220 |
| 2017 | $3,546 | $26,220 +16.2% |
| 2016 | -- | $22,560 +2.3% |
| 2015 | $4,222 | $22,060 +21.7% |
| 2014 | -- | $18,130 |
| 2013 | -- | $18,130 -7.9% |
| 2012 | -- | $19,690 |
| 2011 | -- | $19,690 -2.2% |
| 2010 | -- | $20,130 |
| 2009 | -- | $20,130 -9.8% |
| 2008 | -- | $22,320 |
| 2007 | -- | $22,320 -1.2% |
| 2006 | -- | $22,590 |
| 2005 | -- | $22,590 +12.2% |
| 2004 | -- | $20,130 +258.2% |
| 2003 | $1 | $5,620 +56100% |
| 2002 | -- | $10 |
Find assessor info on the county website
Monthly payment
Est. payment
Payment breakdown
Explore the cost of this home by adjusting the details. Changes won't be saved.Climate risks
Neighborhood: 80601
Nearby schools
Schools provided by the listing agent
- Elementary: Padilla
- Middle: Overland Trail
- High: Brighton
- District: School District 27-J
Source: REcolorado as distributed by MLS GRID. This data may not be complete. We recommend contacting the local school district to confirm school assignments for this home.

Similar homes
- $675,0005 bd3 ba3.2k sqft532 Daylight Court, Brighton, CO 80601For Sale
 MLS ID #2275217, Ashley Simcik, HomeSmart. REcolorado as distributed by MLS GRID
 - $699,0005 bd3 ba3.9k sqft650 Wind Rower Court, Brighton, CO 80601For Sale
 MLS ID #8088030, Karina Jansen, RE/MAX Momentum. REcolorado as distributed by MLS GRID
 - $--4 bd3 ba2k sqft5292 Goldfinch St, Brighton, CO 80601Auction
 Auction.com 1
 - $699,9005 bd3 ba3.9k sqft666 Millet Circle, Brighton, CO 80601For Sale
 MLS ID #3666132, Zakary Smith, Real Broker, LLC DBA Real. REcolorado as distributed by MLS GRID
 - $680,0003 bd2 ba4.2k sqft4688 Oxbow Drive, Brighton, CO 80601For SaleMLS ID #4248588, Jakelin Portillo, Casablanca Realty Homes, LLC. REcolorado as distributed by MLS GRID
- $800,0004 bd3 ba3.7k sqft128 Chapel Hill Cir, Brighton, CO 80601For Sale
 MLS ID #1064610, Amy Brown, Compass. IRES as distributed by MLS GRID
 - $600,0004 bd3 ba3.2k sqft148 N Prairie Falcon Parkway, Brighton, CO 80601For SaleMLS ID #1925219, Brent Sena, Redfin Corporation. REcolorado as distributed by MLS GRID
- $625,0004 bd3 ba3.8k sqft438 Iris Street, Brighton, CO 80601For SaleMLS ID #2005303, Team Lassen, MB Team Lassen. REcolorado as distributed by MLS GRID
- $512,0003 bd2 ba3.9k sqft512 Tumbleweed Dr, Brighton, CO 80601For SaleMLS ID #1067950, Cinthia Martinez, Berkshire Hathaway HomeServices Colorado Real Estate Brighton. IRES as distributed by MLS GRID
- $769,0003 bd2 ba3.3k sqft15501 Hilltop Dr, Brighton, CO 80601For SaleMLS ID #1066369, Pamela Edens, Colorado Tenderfoot Properties II. IRES as distributed by MLS GRID
- $685,0003 bd2 ba3.8k sqft4621 Oxbow Drive, Brighton, CO 80601For SaleMLS ID #2519022, Paola De Michele, Casablanca Realty Homes, LLC. REcolorado as distributed by MLS GRID
- $665,0004 bd2 ba3.2k sqft430 Stable Court, Brighton, CO 80601For SaleMLS ID #6823088, Kaycee Nuce, Great Way Real Estate Properties LLC. REcolorado as distributed by MLS GRID
- $565,0004 bd3 ba3.3k sqft4286 Windmill Drive, Brighton, CO 80601For SaleMLS ID #7827564, Kristin Sullivan, Insight Realty Team LLC. REcolorado as distributed by MLS GRID
- $765,0004 bd2 ba2.1k sqft15484 Uravan Street, Brighton, CO 80601For SaleMLS ID #5087251, Shirley Amerin, Keller Williams Preferred Realty. REcolorado as distributed by MLS GRID
- $555,0004 bd3 ba3k sqft434 Stetson Ct, Brighton, CO 80601For SaleMLS ID #1064429, Kathryn Ruhl, RE/MAX Alliance-Boulder. IRES as distributed by MLS GRID
- $645,0005 bd4 ba4.1k sqft5226 Cherry Blossom Drive, Brighton, CO 80601For SaleMLS ID #9426289, Jeffrey Tufano, HomeSmart. REcolorado as distributed by MLS GRID
- $660,0004 bd3 ba3.8k sqft503 Fall River Court, Brighton, CO 80601For SaleMLS ID #7643788, Tiffany Osborn, Orchard Brokerage LLC. REcolorado as distributed by MLS GRID
- $574,9993 bd3 ba3.4k sqft532 Tumbleweed Drive, Brighton, CO 80601For SaleMLS ID #8433025, Chrissie Hopper, Key Team Real Estate Corp.. REcolorado as distributed by MLS GRID
