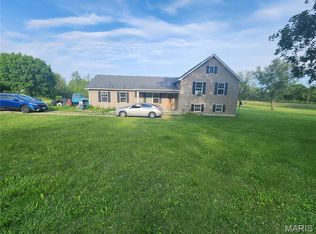
Welcome home! This spacious ranch style home is nestled on approximately 1.3 beautifully landscaped acres just outside the city limits. Surrounded by mature trees, this property offers the perfect blend of privacy with the convenience of town minutes away. The main level features 3 bedrooms, 2 full baths, a welcoming living room centered around a cozy fireplace, and a formal dining room just off the kitchen—ideal for everyday living or entertaining. Step outside to the large back deck, where you can enjoy the peaceful views while sipping your coffee. The walk-out lower level expands the home's possibilities with a second full kitchen, a spacious family room featuring a second fireplace, a full bath, and direct access to the backyard. Whether you're looking for guest quarters, multi-generational living, or additional entertaining space, this flexible layout has you covered.
Car enthusiasts, hobbyists, or those needing extra storage will appreciate the attached 2-car front-entry garage along with an additional 2-car drive-under garage and carport accessible from the rear of the home.
Outside, you'll love relaxing beneath the gazebo while taking in the beauty of the mature shade trees and a beautiful yard. Enjoy the peaceful setting of country living with the convenience of being just minutes from town, call today for your personal tour- won't last long!
Active under contract
Listed by: Coldwell Banker Hulsey • Kim D Hutson
$329,900
545 Lindsey Ln, Farmington, MO 63640
3beds
2,500sqft
:
Get pre-qualified$2,116/mo
Single Family Residence
Built in 1974
1.37 Acres Lot
$-- Zestimate®
$132/sqft
$-- HOA
What's special
Large back deckPeaceful viewsSpacious ranch style homeWalk-out lower levelSecond full kitchenRelaxing beneath the gazeboBeautiful yard
- 15 days |
- 1,022 |
- 66 |
Likely to sell faster than
Zillow last checked:
Listing updated:
Listed by:
Kim D Hutson 573-760-9789,
Coldwell Banker Hulsey
Source: MARIS,MLS#: 26043798 Originating MLS: Mineral Area Board of REALTORS
Originating MLS: Mineral Area Board of REALTORSFacts & features
Interior
Bedrooms & bathrooms
- Bedrooms: 3
- Bathrooms: 3
- Full bathrooms: 3
- Main level bathrooms: 2
- Main level bedrooms: 3
Bedroom
- Level: Main
- Area: 110
- Dimensions: 11x10
Bedroom 2
- Level: Main
- Area: 171
- Dimensions: 9x19
Bedroom 3
- Level: Main
- Area: 208
- Dimensions: 16x13
Bathroom
- Level: Main
- Area: 35
- Dimensions: 7x5
Bathroom
- Level: Main
- Area: 40
- Dimensions: 8x5
Bathroom
- Level: Basement
- Area: 36
- Dimensions: 6x6
Dining room
- Level: Main
- Area: 156
- Dimensions: 12x13
Kitchen
- Level: Main
- Area: 156
- Dimensions: 12x13
Kitchen
- Level: Basement
- Area: 264
- Dimensions: 24x11
Living room
- Level: Main
- Area: 322
- Dimensions: 23x14
Living room
- Level: Basement
- Area: 276
- Dimensions: 23x12
Other
- Level: Basement
- Area: 256
- Dimensions: 16x16
Heating
- Electric, Forced Air
Cooling
- Central Air
Appliances
- Included: Dishwasher, Dryer, Microwave, Range, Refrigerator, Washer
- Laundry: Main Level
Features
- Basement: Partially Finished,Sleeping Area,Walk-Out Access
- Number of fireplaces: 2
- Fireplace features: Basement, Living Room
Interior area
- Total structure area: 2,500
- Total interior livable area: 2,500 sqft
- Finished area above ground: 1,685
- Finished area below ground: 830
Property
Parking
- Total spaces: 4
- Parking features: Garage - Attached
- Attached garage spaces: 4
Features
- Levels: One
Lot
- Size: 1.37 Acres
- Features: Some Trees
Details
- Parcel number: 109030010040003.00
- Special conditions: Standard
Construction
Type & style
- Home type: SingleFamily
- Architectural style: Ranch
- Property subtype: Single Family Residence
Materials
- Brick
Condition
- Year built: 1974
Utilities & green energy
- Electric: Single Phase
- Sewer: Septic Tank
- Water: Public
- Utilities for property: Cable Available, Electricity Connected, Phone Not Available
Community & HOA
Community
- Subdivision: Mccormick Acres
HOA
- Has HOA: No
Location
- Region: Farmington
Financial & listing details
- Price per square foot: $132/sqft
- Tax assessed value: $176,780
- Annual tax amount: $1,552
- Date on market: 7/11/2026
- Cumulative days on market: 15 days
- Listing terms: Cash,Conventional,FHA,USDA Loan,VA Loan
- Electric utility on property: Yes
Estimated market value
Not available
Estimated sales range
Not available
Not available
Price history
| Date | Event | Price |
|---|---|---|
| 7/14/2026 | Contingent | $329,900$132/sqft |
Source:  MARIS #26043798 Report a problem MARIS #26043798 Report a problem | ||
| 7/11/2026 | Listed for sale | $329,900$132/sqft |
Source: MARIS #26043798 Report a problem | ||
Public tax history
| Year | Property taxes | Tax assessment |
|---|---|---|
| 2025 | $1,552 +3.7% | $33,580 +3.8% |
| 2024 | $1,497 -0.2% | $32,350 |
| 2023 | $1,499 +1.5% | $32,350 +1.6% |
| 2022 | $1,478 +0.3% | $31,830 |
| 2021 | $1,473 -0.7% | $31,830 |
| 2020 | $1,484 -0.1% | $31,830 |
| 2019 | $1,485 | $31,830 +0.5% |
| 2018 | -- | $31,660 |
| 2017 | -- | $31,660 |
| 2016 | -- | $31,660 |
| 2015 | -- | $31,660 |
| 2014 | -- | $31,660 |
| 2013 | -- | $31,660 |
| 2012 | -- | $31,660 |
| 2011 | -- | $31,660 |
| 2010 | -- | $31,660 |
Find assessor info on the county website
Monthly payment
Est. payment
Payment breakdown
Explore the cost of this home by adjusting the details. Changes won't be saved.Climate risks
Neighborhood: 63640
Nearby schools
GreatSchools rating
- 5/10Jefferson Elementary SchoolGrades: 1-4Distance: 0.9 mi
- 6/10Farmington Middle SchoolGrades: 7-8Distance: 1.9 mi
- 5/10Farmington Sr. High SchoolGrades: 9-12Distance: 2.3 mi
Schools provided by the listing agent
- Elementary: Farmington R-Vii
- Middle: Farmington Middle
- High: Farmington Sr. High
Source: MARIS. This data may not be complete. We recommend contacting the local school district to confirm school assignments for this home.
- $371,0004 bd2 ba2.6k sqft557 Lindsey Ln, Farmington, MO 63640Off Market
- $286,0003 bd3 ba1.7k sqft533 Lindsey Ln, Farmington, MO 63640Off Market
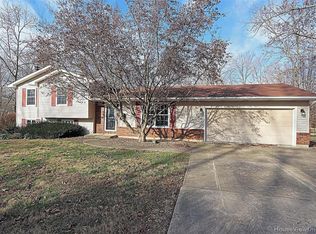
- $232,9003 bd1 ba1.1k sqft536 Brooks Pl, Farmington, MO 63640Off Market
- $326,2004 bd2 ba2.4k sqft546 Lindsey Ln, Farmington, MO 63640Off Market
- $529,5005 bd4 ba4.2k sqft542 Brooks Pl, Farmington, MO 63640Off Market
- $231,5004 bd1 ba1k sqft557 Oak Ter, Farmington, MO 63640Off Market
- $270,9003 bd2 ba1.2k sqft522 Brooks Pl, Farmington, MO 63640Off Market
- $284,3003 bd2 ba1.6k sqft547 Oak Ter, Farmington, MO 63640Off Market
A local agent can set up tours, give advice and negotiate with sellers.
A local lender can help you make sure your offer is ready when you are.
Similar homes
- $299,9004 bd2 ba1.9k sqft534 Sequoia St, Farmington, MO 63640For Sale
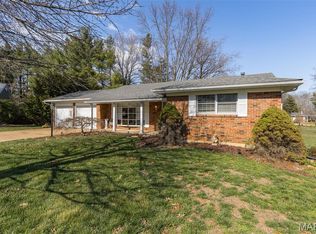
 MLS ID #26006177, Kim D Hutson, Coldwell Banker Hulsey. MARIS
 - $235,0004 bd2 ba1.9k sqft501 Louise St, Farmington, MO 63640For Sale
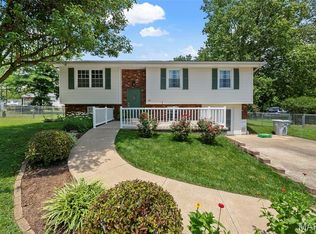 MLS ID #26046931, Amber M Prasanphanich, EDGE Realty ERA Powered. MARIS
 - $304,9004 bd3 ba1.9k sqft109 Sunset Ct, Farmington, MO 63640For Sale
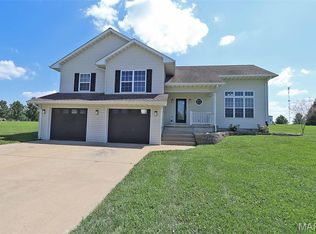 MLS ID #26044411, Rhonda Gilliam, R Gilliam Real Estate LLC. MARIS
 - $289,5004 bd3 ba2.1k sqft4907 Railway Ln, Farmington, MO 63640For Sale
 MLS ID #26034254, John David, USRealty.com, LLP. MARIS
 - $450,0004 bd3 ba3.2k sqft1036 Ridgewood Farms Rd, Farmington, MO 63640For SaleMLS ID #26045119, Matt Files, Files Realty Group, LLC. MARIS
- $--3 bd2 ba1.5k sqft504 Walnut St, Farmington, MO 63640AuctionAuction.com 1
- $249,9003 bd2 ba1.5k sqft408 S A St, Farmington, MO 63640For SaleMLS ID #26047040, Kim D Hutson, Coldwell Banker Hulsey. MARIS
- $250,0003 bd2 ba1.2k sqft5255 Hillsboro Rd, Farmington, MO 63640For SaleMLS ID #25074401, Zoe Johns, Triple Creek Realty LLC. MARIS
- $435,0005 bd3 ba2.9k sqft726 Deerfield Ln, Farmington, MO 63640New ConstructionMLS ID #26038843, Pamela Chyba, ListWithFreedom.com Inc. MARIS
- $349,9005 bd3 ba1.4k sqft96 Fox Dr, Farmington, MO 63640For SaleMLS ID #26019006, Jeremy D Hinkebein, Midwest Real Estate. MARIS
- $430,0005 bd4 ba3.2k sqft301 Ridgewood Ct, Farmington, MO 63640For SaleMLS ID #26027165, Geoffrey S McDowell, Swinford Realty, LLC. MARIS
- $284,9003 bd3 ba1.7k sqft415 S Main St, Farmington, MO 63640For SaleMLS ID #26006355, Carrie S Thomas, EXP Realty, LLC. MARIS
- $255,9003 bd2 ba1.6k sqft14 Pheasant Dr, Farmington, MO 63640For SaleMLS ID #26034280, Chelsea House, Coldwell Banker Hulsey. MARIS
- $399,0004 bd3 ba2k sqft4715 Tillman Trl, Farmington, MO 63640For SaleMLS ID #26040753, Josh Chapman, EXP Realty LLC. MARIS
- $340,0003 bd2 ba1.6k sqft617 Dogwood Ln, Farmington, MO 63640For SaleMLS ID #26020550, Kimberly E Briese, KBH Realty Group. MARIS
- $359,5003 bd2 ba1.5k sqftHarper, Farmington, MO 63640New ConstructionMLS ID #25056301, Kathryn Jewell, RE/MAX Results. MARIS
- $239,9993 bd2 ba2k sqft102 Laura St, Farmington, MO 63640For SaleMLS ID #26011520, Matthew A Herbst, Triple Creek Realty LLC. MARIS
- $315,0004 bd3 ba1.9k sqft842 Ridgeview Dr, Bonne Terre, MO 63628For SaleMLS ID #26023857, Donyel M Burns, Keller Williams Realty Platinum. MARIS
- $309,9003 bd2 ba1.4k sqft203 Patterson St, Farmington, MO 63640For Sale By Owner
- $305,0004 bd2 ba3.6k sqft67 Highway, Farmington, MO 63640For SaleMLS ID #25062922, Kami Mayo, Coldwell Banker Realty - Gundaker. MARIS
