Welcome to easy living in the heart of Sayville! This beautifully maintained expanded ranch offers the perfect blend of comfort, space, and outdoor enjoyment.
Featuring 3 bedrooms and 3 full baths, including a spacious primary en-suite with a walk-in closet, this home is designed for both everyday living and entertaining. Enjoy a bright living room, formal dining area, and a large den and an office or gym, that provides plenty of room to relax or gather. A separate laundry room adds everyday convenience.
Set on a manicured and fully fenced .48-acre property, the backyard is your own private retreat. Complete with a 16x32 inground pool, cabana with a full bath, built-in BBQ, and bar area—perfect for summer entertaining.
Additional highlights include owned solar panels for energy efficiency and long-term savings, mostly new kitchen appliances, CAC, beautiful landscaped gardens and a multi car circular driveway.
All of this just moments from Sayville’s charming downtown, offering local shops, restaurants, and that sought-after village lifestyle.
A true must-see with space, style, and the perfect setting to call home.
Pending
$799,000
545 Spruce Avenue, Sayville, NY 11782
3beds
2,126sqft
Single Family Residence, Residential
Built in 1955
0.48 Acres Lot
$-- Zestimate®
$376/sqft
$-- HOA
What's special
Office or gymSeparate laundry roomFormal dining areaBeautiful landscaped gardensMostly new kitchen appliancesLarge denMulti car circular driveway
- 64 days |
- 87 |
- 0 |
Likely to sell faster than
Zillow last checked:
Listing updated:
Listed by:
Shine Realty Group 631-627-8828,
Tami L. Wright 631-445-7276,
Edward J. Shine III 516-702-8391,
Shine Realty Group
Source: OneKey® MLS as distributed by MLS GRID,MLS#: 995608
Facts & features
Interior
Bedrooms & bathrooms
- Bedrooms: 3
- Bathrooms: 3
- Full bathrooms: 3
Heating
- Natural Gas
Cooling
- Central Air
Appliances
- Included: Dishwasher, Dryer, Gas Cooktop, Gas Oven, Microwave, Refrigerator, Washer, Gas Water Heater
- Laundry: Laundry Room
Features
- First Floor Bedroom, First Floor Full Bath, Built-in Features, Primary Bathroom, Walk-In Closet(s)
- Flooring: Wood
- Attic: Full
- Fireplace features: Electric
Interior area
- Total structure area: 2,126
- Total interior livable area: 2,126 sqft
Property
Parking
- Parking features: Driveway
- Has uncovered spaces: Yes
Features
- Has private pool: Yes
- Pool features: In Ground
- Fencing: Back Yard
Lot
- Size: 0.48 Acres
Details
- Additional structures: Cabana
- Parcel number: 0500279000300065000
- Special conditions: None
Construction
Type & style
- Home type: SingleFamily
- Architectural style: Exp Ranch
- Property subtype: Single Family Residence, Residential
Materials
- Aluminum Siding
Condition
- Year built: 1955
Utilities & green energy
- Sewer: Cesspool
- Water: Public
- Utilities for property: Natural Gas Connected
Community & HOA
Community
- Security: Security System
HOA
- Has HOA: No
Location
- Region: Sayville
Financial & listing details
- Price per square foot: $376/sqft
- Tax assessed value: $48,500
- Annual tax amount: $15,118
- Date on market: 5/6/2026
- Cumulative days on market: 80 days
- Listing agreement: Exclusive Right To Sell
Estimated market value
Not available
Estimated sales range
Not available
Not available
Price history
| Date | Event | Price |
|---|---|---|
| 6/3/2026 | Pending sale | $799,000$376/sqft |
Source:  OneKey® MLS as distributed by MLS GRID #995608 Report a problem OneKey® MLS as distributed by MLS GRID #995608 Report a problem | ||
| 5/21/2026 | Listing removed | $799,000$376/sqft |
Source: OneKey® MLS as distributed by MLS GRID #995608 Report a problem | ||
| 5/6/2026 | Listed for sale | $799,000+474.8%$376/sqft |
Source: OneKey® MLS as distributed by MLS GRID #995608 Report a problem | ||
| 8/30/1993 | Sold | $139,000$65/sqft |
Source: Public Record Report a problem | ||
Public tax history
| Year | Property taxes | Tax assessment |
|---|---|---|
| 2025 | -- | $48,500 |
| 2024 | -- | $48,500 |
| 2023 | -- | $48,500 |
| 2022 | -- | $48,500 |
| 2021 | -- | $48,500 |
| 2020 | -- | $48,500 |
| 2019 | -- | $48,500 |
| 2018 | -- | $48,500 |
| 2017 | $12,221 | $48,500 |
| 2016 | -- | $48,500 |
| 2015 | -- | $48,500 |
| 2014 | -- | $48,500 |
| 2013 | -- | $48,500 |
| 2012 | -- | $48,500 |
| 2011 | -- | $48,500 |
| 2010 | -- | $48,500 |
| 2009 | -- | $48,500 |
| 2008 | -- | $48,500 |
| 2007 | $9,235 +18.4% | $48,500 |
| 2005 | $7,797 +9.4% | $48,500 |
| 2004 | $7,124 +6.1% | $48,500 |
| 2003 | $6,712 +5.9% | $48,500 |
| 2002 | $6,335 | $48,500 |
| 2001 | -- | $48,500 +7.1% |
| 2000 | $5,672 | $45,300 |
Find assessor info on the county website
Monthly payment
Climate risks
Neighborhood: 11782
Nearby schools
GreatSchools rating
- 7/10Edward J Bosti Elementary SchoolGrades: PK-5Distance: 0.4 mi
- 5/10Oakdale Bohemia Middle SchoolGrades: 6-8Distance: 1.5 mi
- NAConnetquot Alternative Preschool At PremmGrades: Distance: 1.5 mi
Schools provided by the listing agent
- Elementary: Edward J Bosti Elementary School
- Middle: Oakdale-Bohemia Middle School
- High: Connetquot High School
Source: OneKey® MLS as distributed by MLS GRID. This data may not be complete. We recommend contacting the local school district to confirm school assignments for this home.
- $498,600-- bd1 ba300 sqft539 Spruce Ave, Sayville, NY 11782Off Market
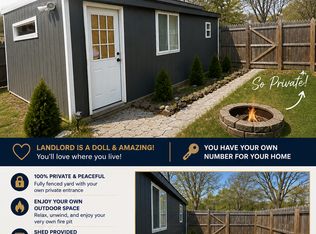
- $574,0002 bd1 ba-- sqft555 Spruce Ave, Sayville, NY 11782Off Market
- $571,100-- bd-- ba-- sqft660 Bohemia Pkwy, Sayville, NY 11782Off Market
- $657,7003 bd2 ba1.2k sqft664 Bohemia Pkwy, Sayville, NY 11782Off Market
- $659,400-- bd-- ba-- sqft656 Bohemia Pkwy, Sayville, NY 11782Off Market
- $732,2003 bd3 ba1.3k sqft535 Spruce Ave, Sayville, NY 11782Off Market
- $651,500-- bd-- ba-- sqft561 Spruce Ave, Sayville, NY 11782Off Market
- $747,9006 bd3 ba2.7k sqft668 Bohemia Pkwy, Sayville, NY 11782Off Market
A local agent can set up tours, give advice and negotiate with sellers.
Similar homes
- $799,0003 bd2 ba1.9k sqft2 Pueblo Court, Sayville, NY 11782For Sale
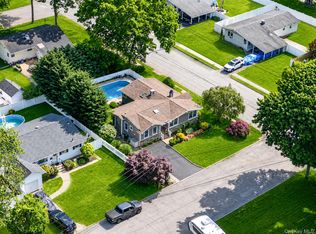
 MLS ID #1008991, Brian Connor, Listing by: Realty Connect USA L I Inc. OneKey® MLS as distributed by MLS GRID
 - $799,9004 bd4 ba2.1k sqft65 Avenue D, Farmingville, NY 11738For Sale
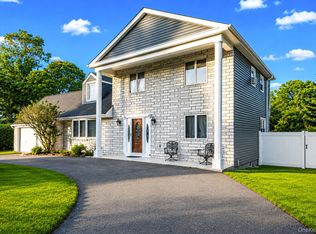 MLS ID #1032002, Karen Clark, Listing by: Handsome Real Estate Inc. OneKey® MLS as distributed by MLS GRID
 - $789,0003 bd3 ba2.6k sqft111 Brunswick Road, Lake Ronkonkoma, NY 11779For Sale
 MLS ID #1013178, Kenville R. Prince CBR SRS, Listing by: Prince & Associates Realty Grp. OneKey® MLS as distributed by MLS GRID
 - $775,0004 bd4 ba2.3k sqft17 Carriage Lane, Centereach, NY 11720For Sale
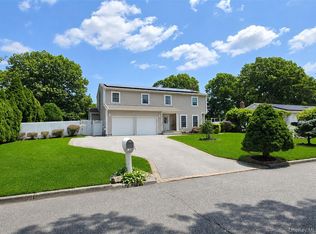 MLS ID #1027978, Margaret Tsoukaris, Listing by: Realty Connect USA LI. OneKey® MLS as distributed by MLS GRID
 - $695,0004 bd3 ba2k sqft289 Central Avenue, Bohemia, NY 11716For SaleMLS ID #1000829, Caroline P. Sweezey ABR PSA SFR CR, Listing by: Douglas Elliman Real Estate. OneKey® MLS as distributed by MLS GRID
- $599,9993 bd2 ba1.5k sqft4476 Express Drive S, Ronkonkoma, NY 11779For SaleMLS ID #1035344, Michael P. McLean, Listing by: Long Island Home Prop LLC. OneKey® MLS as distributed by MLS GRID
- $695,0003 bd3 ba2k sqft31 Eastwood Drive, North Babylon, NY 11703For SaleMLS ID #1034598, Jamie C. Winkler, Listing by: Winkler Real Estate Inc. OneKey® MLS as distributed by MLS GRID
- $799,9504 bd3 ba2k sqft14 Southaven Drive, Brookhaven, NY 11719For SaleMLS ID #1032898, Julius Radino, Listing by: Rice Realty Group Inc. OneKey® MLS as distributed by MLS GRID
- $839,0003 bd3 ba1.7k sqft353 Thrift Street, Ronkonkoma, NY 11779For SaleMLS ID #850738, Jeffrey Forst CBR SFR SRES, Listing by: Jeffrey Forst Realty Inc. OneKey® MLS as distributed by MLS GRID
- $699,9904 bd2 ba2k sqft208 Ford Street, Holbrook, NY 11741For SaleMLS ID #1030005, Nancy Cimilluca CBR, Listing by: Coldwell Banker American Homes. OneKey® MLS as distributed by MLS GRID
- $725,0004 bd2 ba1.7k sqft334 Greenbelt Parkway, Holtsville, NY 11742For SaleMLS ID #1030764, Nicholas R. Aliano Jr, Listing by: Aliano Real Estate. OneKey® MLS as distributed by MLS GRID
- $639,9004 bd3 ba2.1k sqft94 Newton Boulevard, Ronkonkoma, NY 11779For SaleMLS ID #1035049, Margaret Tsoukaris, Listing by: Realty Connect USA LI. OneKey® MLS as distributed by MLS GRID
- $849,9995 bd4 ba2.4k sqft11 Empress Pines Drive, Nesconset, NY 11767For SaleMLS ID #1028993, Gagandeep S. Manuja, Listing by: Realty Connect USA LLC. OneKey® MLS as distributed by MLS GRID
- $849,9004 bd2 ba2.2k sqft118 Ledgewood Drive, Smithtown, NY 11787For SaleMLS ID #1006953, Ronni B. Tranes CRS, Listing by: Douglas Elliman Real Estate. OneKey® MLS as distributed by MLS GRID
- $849,8884 bd3 ba2.3k sqft9 Ocean Avenue, Amityville, NY 11701For SaleMLS ID #1034164, Silvia G. Fernandez CBR, Listing by: Exit Realty Achieve. OneKey® MLS as distributed by MLS GRID
- $799,9994 bd3 ba1.7k sqft9 Mount Sinai Avenue S, Port Jefferson Station, NY 11776For SaleMLS ID #1034421, Lisa Strazzeri, Listing by: Signature Premier Properties. OneKey® MLS as distributed by MLS GRID
- $699,9904 bd3 ba2.2k sqft14 Locust Street, Lake Ronkonkoma, NY 11779For SaleMLS ID #1032423, Michael Rossi, Listing by: Handsome Real Estate Inc. OneKey® MLS as distributed by MLS GRID
- $849,0004 bd3 ba2.4k sqft1 Gould Drive, Lake Grove, NY 11755For SaleMLS ID #1019380, Tracy L. Boucher CBR, Listing by: Signature Premier Properties. OneKey® MLS as distributed by MLS GRID
- $868,0004 bd2 ba2k sqft4 Dale Court, Hauppauge, NY 11788For SaleMLS ID #1019600, Rob J. Scarito, Listing by: Douglas Elliman Real Estate. OneKey® MLS as distributed by MLS GRID
- $849,0004 bd2 ba1.7k sqft41 Oak Street, Smithtown, NY 11787For SaleMLS ID #1028706, Leslie Castellano, Listing by: Netter Real Estate Inc. OneKey® MLS as distributed by MLS GRID
