Situated in one of Osage Beach’s most desirable gated condominium communities, this beautifully updated lakefront unit is all about effortless luxury and Lake views. Start each day with unforgettable sunrise panoramas stretching across the water, then unwind in the evening from your private screened-in deck as boats cruise by. Inside, this impeccably maintained condo has been freshly painted and is move-in ready with with updates that include Armstrong flooring, unique tiled fireplace wall, granite kitchen countertops, a designer tile backsplash, and updated stainless steel appliances. The complex itself has been exceptionally maintained, with major improvements including new wavebreaks, roofs and modernized elevators in 2024, adding peace of mind for the next owner. Elevator access makes getting to and from the unit a breeze, while the no-nightly rental policy helps preserve the quiet, upscale atmosphere for all owners. Ready for lake days? Your 12x36 boat slip with included 10,000 lb lift and remote is waiting for you to drop the boat and GO! Top it all off with a sparkling saltwater pool, and you’ve found the definition of easy lake living at Stoneledge. Check it out TODAY!!
Contingent
$359,000
5450 Christopher Ln #412, Osage Beach, MO 65065
2beds
1,150sqft
Condominium
Built in 2003
-- sqft lot
$344,500 Zestimate®
$312/sqft
$501/mo HOA
What's special
Unique tiled fireplace wallLake viewsSparkling saltwater poolBeautifully updated lakefront unitImpeccably maintained condoUpdated stainless steel appliancesFreshly painted
- 96 days |
- 135 |
- 3 |
Zillow last checked:
Listing updated:
Listed by:
RYAN GATTERMEIR (866)224-1761,
EXP Realty, LLC
Source: Bagnell Dam AOR,MLS#: 3587121Originating MLS: Bagnell Dam Association Of Realtors
Facts & features
Interior
Bedrooms & bathrooms
- Bedrooms: 2
- Bathrooms: 2
- Full bathrooms: 2
Heating
- Electric, Forced Air
Cooling
- Central Air
Appliances
- Included: Dryer, Dishwasher, Disposal, Microwave, Range, Refrigerator, Water Softener Owned, Stove, Washer
Features
- Ceiling Fan(s), Furnished, Fireplace, Cable TV, Walk-In Closet(s), Walk-In Shower, Window Treatments
- Flooring: Hardwood, Tile
- Windows: Window Treatments
- Number of fireplaces: 2
- Fireplace features: Electric, Two
- Furnished: Yes
Interior area
- Total structure area: 1,150
- Total interior livable area: 1,150 sqft
Video & virtual tour
Property
Parking
- Parking features: No Garage, Open
- Has uncovered spaces: Yes
Accessibility
- Accessibility features: Low Threshold Shower
Features
- Levels: One
- Patio & porch: Covered, Deck
- Exterior features: Blacktop Driveway, Deck
- Pool features: Community
- Has view: Yes
- View description: Channel
- Has water view: Yes
- Water view: Channel
- Waterfront features: Seawall, Lake Front
Lot
- Features: Lake Front
Details
- Parcel number: 08200330000007060124
Construction
Type & style
- Home type: Condo
- Property subtype: Condominium
Materials
- Roof: Architectural,Shingle
Condition
- Updated/Remodeled
- Year built: 2003
- Major remodel year: 2021
Utilities & green energy
- Sewer: Public Sewer
- Water: Public, Community/Coop
Community & HOA
Community
- Features: Clubhouse, Cable TV, Gated, Pool, Community Pool
- Security: Gated Community
- Subdivision: Stoneledge Condominium
HOA
- Has HOA: Yes
- Amenities included: Dock
- Services included: Cable TV, Dock Reserve, Internet, Maintenance Grounds, Water, Reserve Fund, Sewer, Trash
- HOA fee: $1,503 quarterly
Location
- Region: Osage Beach
Financial & listing details
- Price per square foot: $312/sqft
- Annual tax amount: $1,086
- Date on market: 5/14/2026
- Cumulative days on market: 99 days
- Inclusions: All furniture, decor and electronics per inventory list. Washer, Dryer, Water Softener. 12x36 Boat Slip, 10, 000lb Boat Hoist with Remote.
- Ownership: Fee Simple,
- Road surface type: Asphalt, Paved
Estimated market value
$344,500
$327,000 - $362,000
$1,412/mo
Price history
| Date | Event | Price |
|---|---|---|
| 8/4/2026 | Contingent | $359,000$312/sqft |
Source: Bagnell Dam AOR #3587121 Report a problem | ||
| 5/14/2026 | Listed for sale | $359,000+5.9%$312/sqft |
Source: Bagnell Dam AOR #3587121 Report a problem | ||
| 3/14/2025 | Sold | -- |
Source: Bagnell Dam AOR #3572349 Report a problem | ||
| 11/15/2024 | Listing removed | -- |
Source: Owner Report a problem | ||
| 11/9/2024 | Price change | $339,000-0.9%$295/sqft |
Source: Owner Report a problem | ||
| 11/4/2024 | Price change | $342,000+1.2%$297/sqft |
Source: Owner Report a problem | ||
| 11/1/2024 | Listed for sale | $338,000$294/sqft |
Source: Owner Report a problem | ||
| 9/30/2021 | Sold | -- |
Source: Bagnell Dam AOR #3538920 Report a problem | ||
| 8/30/2012 | Sold | -- |
Source: Agent Provided Report a problem | ||
Public tax history
Tax history is unavailable.
Monthly payment
Est. payment
Payment breakdown
Explore the cost of this home by adjusting the details. Changes won't be saved.Climate risks
Neighborhood: 65065
Getting around
0 / 100
Car-DependentNearby schools
GreatSchools rating
- 3/10Osage Beach Elementary SchoolGrades: K-4Distance: 0.9 mi
- 8/10Camdenton Middle SchoolGrades: 7-8Distance: 10 mi
- 6/10Camdenton High SchoolGrades: 9-12Distance: 10 mi
Schools provided by the listing agent
- District: Camdenton
Source: Bagnell Dam AOR. This data may not be complete. We recommend contacting the local school district to confirm school assignments for this home.
- $--4 bd5 ba3.2k sqft5450 Christopher Ln UNIT 243, Osage Beach, MO 65065Sold

- $391,7003 bd2 ba1.6k sqft5450 Christopher Ln #344, Osage Beach, MO 65065Off Market

- $--2 bd2 ba1.1k sqft5450 Christopher Ln #422, Osage Beach, MO 65065Sold
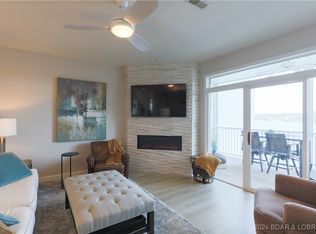
- $425,9003 bd3 ba1.7k sqft5450 Christopher #316, Osage Beach, MO 65065Off Market
- $--3 bd3 ba1.7k sqft5450 Christopher Ln #326, Osage Beach, MO 65065Sold
- $368,7003 bd3 ba1.7k sqft5450 Christopher #431, Osage Beach, MO 65065Off Market
- $284,0002 bd2 ba1.1k sqft5450 Christopher Dr. #412, Osage Beach, MO 65065Off Market
- $377,0003 bd3 ba1.3k sqft5450 Christopher Ln #445, Osage Beach, MO 65065Off Market
A local agent can set up tours, give advice and negotiate with sellers.
A local lender can help you make sure your offer is ready when you are.
Similar homes
- $374,0003 bd2 ba1.4k sqft1481 Ledges Dr Unit 1042, Osage Beach, MO 65065For Sale
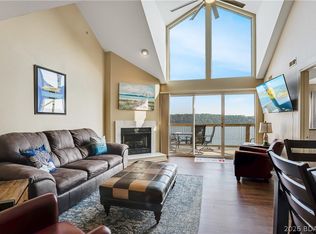 MLS ID #3589323, JASON WHITTLE, RE/MAX Lake of the Ozarks. Bagnell Dam AOR
 - $379,0003 bd2 ba1.4k sqft1481 Ledges Dr #948, Osage Beach, MO 65065For Sale
 MLS ID #3587323, MARR / ELLIOTT & ASSOCIATES MARR, SOPHIA, RE/MAX Lake of the Ozarks. Bagnell Dam AOR
 - $310,0002 bd2 ba980 sqft1481 Ledges Dr #1012, Osage Beach, MO 65065For Sale
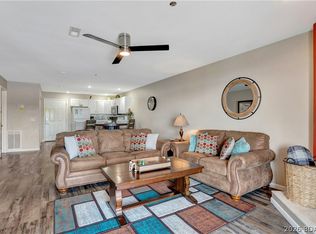 MLS ID #3589170, JASON WHITTLE, RE/MAX Lake of the Ozarks. Bagnell Dam AOR
 - $389,9003 bd2 ba1.4k sqft1481 Ledges Dr Unit 1046, Osage Beach, MO 65065For Sale
 MLS ID #3586321, GIBSON & GREIN GIBSON, ANDY, Keller Williams L.O. Realty. Bagnell Dam AOR
 - $415,0003 bd2 ba1.3k sqft5450 Christopher Ln #413, Osage Beach, MO 65065For SaleMLS ID #3589249, JASON WHITTLE, RE/MAX Lake of the Ozarks. Bagnell Dam AOR
- $289,9003 bd2 ba1.2k sqft1481 Ledges Dr #C11, Osage Beach, MO 65065For SaleMLS ID #3587335, ED SCHMIDT-TEAM, EXP Realty, LLC. Bagnell Dam AOR
- $399,9003 bd2 ba1.4k sqft1359 Seascape Ln #B307, Osage Beach, MO 65065For SaleMLS ID #3584526, KAREN JOANN MCFARLAND, Keller Williams L.O. Realty. Bagnell Dam AOR
- $279,9003 bd3 ba1.3k sqft1481 Ledges Dr #B42, Osage Beach, MO 65065For SaleMLS ID #3588516, Kristy Abney, eXp Realty LLC (LOBR). LOBR
- $345,0002 bd2 ba1.1k sqft611 Lazy Days Rd #W11, Osage Beach, MO 65065For SaleMLS ID #3584747, TAMMY SCHEITER, RE/MAX Lake of the Ozarks. Bagnell Dam AOR
- $420,0003 bd3 ba1.4k sqft1359 Seascape Ln Unit A105, Osage Beach, MO 65065For SaleMLS ID #3586709, TAMMY SCHEITER, RE/MAX Lake of the Ozarks. Bagnell Dam AOR
- $319,9002 bd2 ba1.1k sqft611 Lazy Days Rd #X10, Osage Beach, MO 65065For SaleMLS ID #3587336, ED SCHMIDT-TEAM, EXP Realty, LLC. Bagnell Dam AOR
- $309,9002 bd2 ba1.2k sqft4897 Bridgepointe Dr Unit 311, Osage Beach, MO 65065For SaleMLS ID #3587973, ED SCHMIDT-TEAM, EXP Realty, LLC. Bagnell Dam AOR
- $312,0003 bd3 ba1.5k sqft5940 Baydy Peak Rd Unit 1224, Osage Beach, MO 65065For SaleMLS ID #3588465, DEBRA J GRANT, BHHS Lake Ozark Realty. Bagnell Dam AOR
- $295,0002 bd2 ba902 sqft4935 Robins Cir #233, Osage Beach, MO 65065For SaleMLS ID #3587453, EMILY R DURGAN, Realty ONE Group Grand. Bagnell Dam AOR
- $359,9003 bd2 ba1k sqft164 Sac Rd #B201, Sunrise Beach, MO 65079For SaleMLS ID #3587456, MARTHA HAINLINE, RE/MAX Lake of the Ozarks. Bagnell Dam AOR
- $275,0002 bd2 ba1k sqft4800 Eagleview Dr #514, Osage Beach, MO 65065For SaleMLS ID #3589001, TAMMY SCHEITER, RE/MAX Lake of the Ozarks. Bagnell Dam AOR
- $375,0003 bd2 ba1k sqft152 Sac Rd #A301, Sunrise Beach, MO 65079For SaleMLS ID #3588475, PEGGY LYNN ALBERS, Albers Real Estate Advisors. Bagnell Dam AOR
- $265,0002 bd2 ba1.2k sqft5940 Baydy Peak Rd Unit 422, Osage Beach, MO 65065For SaleMLS ID #3583213, DEBRA J GRANT, BHHS Lake Ozark Realty. Bagnell Dam AOR
- $262,0002 bd2 ba1.2k sqft5940 Baydy Peak Rd Unit 123, Osage Beach, MO 65065For SaleMLS ID #3584147, VALERIE ANNE LITTRELL, Real Estate at the Lake. Bagnell Dam AOR
- $359,0003 bd3 ba1.2k sqft305 Highland Shores Dr #3A, Lake Ozark, MO 65049For SaleMLS ID #3587344, JEFFREY D KRANTZ, RE/MAX Lake of the Ozarks. Bagnell Dam AOR
