
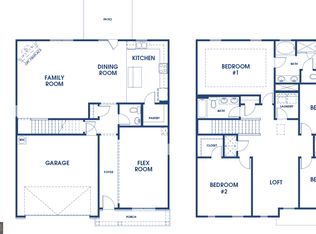
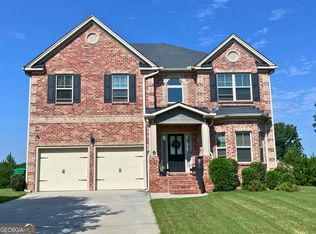
This lovely property has all the space and comfort to satisfy the needs for easy living. Open living in the Kitchen and Family room with a separate Dining Room. The kitchen provides ample cabinet and counter space with a spacious pantry. The Family room allows for kitchen interaction and yet a separation for relaxation in front of the Fireplace. The upstairs boasts of several bedrooms and baths with a Central living space for gaming or individual activities. Each Bedroom is sufficiently spacious to allow for multiple room designs. Also, plenty of Bathroom space for both the Primary and Secondary Bedrooms. The exterior has an expansive Patio partially covered with an enclosed Gazebo complemented with a permanent grill for outdoor entertaining. The rear yard is enclosed with a privacy fence and has an additional setting area to enjoy the comfort of outdoors. One additional benefit is the House is supported by a Full-sized generator to provide uninterrupted service if the power should go out. Property also available for lease @ $3,000 per month.
Active
Price cut: $21K (7/31)
$494,000
5453 Flat Rock Point, Lithonia, GA 30038
5beds
--sqft
Single Family Residence
Built in 2022
8,276 Square Feet Lot
$490,500 Zestimate®
$--/sqft
$63/mo HOA
What's special
Separate dining roomSpacious pantry
- 160 days
- 138
- 5
Zillow last checked:
Listing updated:
Listed by:
Jim Kurtz 404-644-5148,
Coldwell Banker Realty,
Terri Weeks 770-861-1940,
Coldwell Banker Realty
Source: GAMLS,MLS#: 10723813
Facts & features
Interior
Bedrooms & bathrooms
- Bedrooms: 5
- Bathrooms: 5
- Full bathrooms: 4
- 1/2 bathrooms: 1
Rooms
- Room types: Family Room, Foyer, Game Room, Laundry
Kitchen
- Features: Breakfast Bar, Kitchen Island, Solid Surface Counters, Walk-in Pantry
Heating
- Central, Forced Air
Cooling
- Central Air
Appliances
- Included: Dishwasher, Disposal, Microwave
- Laundry: Upper Level
Features
- High Ceilings, Walk-In Closet(s)
- Flooring: Carpet, Hardwood
- Basement: None
- Number of fireplaces: 1
- Fireplace features: Factory Built, Gas Starter, Living Room
- Common walls with other units/homes: No Common Walls
Interior area
- Total structure area: 0
- Finished area above ground: 0
- Finished area below ground: 0
Property
Parking
- Total spaces: 3
- Parking features: Attached, Garage, Garage Door Opener, Kitchen Level
- Has attached garage: Yes
Features
- Levels: Two
- Stories: 2
- Fencing: Back Yard,Privacy
- Body of water: None
Lot
- Size: 8,276 Square Feet
- Features: Private
Details
- Parcel number: 16 047 03 082
Construction
Type & style
- Home type: SingleFamily
- Architectural style: Brick Front,Traditional
- Property subtype: Single Family Residence
Materials
- Concrete
- Foundation: Slab
- Roof: Composition
Condition
- Resale
- New construction: No
- Year built: 2022
Utilities & green energy
- Sewer: Public Sewer
- Water: Public
- Utilities for property: Other
Community & HOA
Community
- Features: Playground, Pool, Sidewalks, Street Lights, Tennis Court(s)
- Security: Smoke Detector(s)
- Subdivision: Flat Rock Hills
HOA
- Has HOA: Yes
- Services included: Other
- HOA fee: $750 annually
Location
- Region: Lithonia
Financial & listing details
- Tax assessed value: $435,100
- Annual tax amount: $1,833
- Date on market: 4/2/2026
- Cumulative days on market: 159 days
- Listing agreement: Exclusive Right To Sell
- Listing terms: Cash,Conventional
Estimated market value
$490,500
$466,000 - $515,000
$2,993/mo
Price history
| Date | Event | Price |
|---|---|---|
| 8/20/2026 | Listed for rent | $3,360+1.8% |
Source: FMLS GA #7824628 Report a problem | ||
| 7/31/2026 | Price change | $494,000-4.1% |
Source:  GAMLS #10723813 Report a problem GAMLS #10723813 Report a problem | ||
| 7/31/2026 | Listing removed | $3,300 |
Source: FMLS GA #7737049 Report a problem | ||
| 7/6/2026 | Price change | $515,000-1% |
Source: GAMLS #10723813 Report a problem | ||
| 6/15/2026 | Listed for rent | $3,300 |
Source: FMLS GA #7737049 Report a problem | ||
| 5/30/2026 | Listing removed | $3,300 |
Source: FMLS GA #7737049 Report a problem | ||
| 5/14/2026 | Price change | $520,000-1.9% |
Source: GAMLS #10723813 Report a problem | ||
| 5/12/2026 | Price change | $3,300-5.7% |
Source: FMLS GA #7737049 Report a problem | ||
| 4/2/2026 | Listed for sale | $530,000 |
Source:  FMLS GA #7745293 Report a problem FMLS GA #7745293 Report a problem | ||
| 3/18/2026 | Listed for rent | $3,500-12.5% |
Source: FMLS GA #7737049 Report a problem | ||
| 12/20/2025 | Listing removed | $4,000 |
Source: FMLS GA #7673910 Report a problem | ||
| 10/30/2025 | Listed for rent | $4,000 |
Source: FMLS GA #7673910 Report a problem | ||
Public tax history
| Year | Property taxes | Tax assessment |
|---|---|---|
| 2025 | $1,833 -7.5% | $174,040 +1.8% |
| 2024 | $1,983 +36.5% | $170,880 +3.5% |
| 2023 | $1,453 | $165,040 |
Find assessor info on the county website
Monthly payment
Est. payment
Payment breakdown
Explore the cost of this home by adjusting the details. Changes won't be saved.Climate risks
Neighborhood: 30038
Nearby schools
Schools provided by the listing agent
- Elementary: Flat Shoals
- Middle: Salem
- High: Martin Luther King Jr
Source: GAMLS. This data may not be complete. We recommend contacting the local school district to confirm school assignments for this home.

Similar homes
- $--5 bd4 ba3k sqft634 Gardner Rd, Stockbridge, GA 30281Auction
 Auction.com 2
 - $390,0005 bd4 ba3.1k sqft2873 Stillbranch Path, Lithonia, GA 30038For Sale
 MLS ID #7825665, Mildred Hobson Doss, The Vine Realty. FMLS GA
 - $390,0005 bd4 ba-- sqft2873 Stillbranch Path #23, Lithonia, GA 30038Active
 MLS ID #10831142, Mildred Hobson-Doss, The Vine Realty Group LLC. GAMLS
 - $515,0005 bd5 ba3.5k sqft734 Basswood Ave, McDonough, GA 30252For Sale
 MLS ID #1542105, JacQueline Stewart. Greater Chattanooga Realtors
 - $500,0005 bd4 ba3.4k sqft801 Relic Rdg, Hampton, GA 30228ActiveMLS ID #10712838, Janis M Johnson, BHGRE Metro Brokers. GAMLS
- $394,5005 bd3 ba3k sqft869 April Dr SW, Conyers, GA 30094ActiveMLS ID #10821599, Audrey Moore, Virtual Properties Realty.Net. GAMLS
- $410,0005 bd4 ba-- sqft2748 Village Park Dr E, Ellenwood, GA 30294ActiveMLS ID #10784700, Josie Brockman, Coldwell Banker Realty. GAMLS
- $370,0004 bd3 ba2.4k sqft204 Expedition Dr, Ellenwood, GA 30294ActiveMLS ID #10795941, Shernette Sibblies, Coldwell Banker Realty. GAMLS
- $419,0005 bd3 ba2.8k sqft2761 Trebek Ct, McDonough, GA 30253ActiveMLS ID #10789225, Chris Scott, Drake Realty, Inc.. GAMLS
- $575,0006 bd5 ba3.9k sqft101 Talon Pl, McDonough, GA 30253ActiveMLS ID #10812736, Margo Gore-Berry, Georgia Dream Homes Realty. GAMLS
- $460,0003 bd3 ba-- sqft457 Castleaire Dr, Stone Mountain, GA 30087ActiveMLS ID #10834131, Paola Caceres, Virtual Properties Realty.com. GAMLS
- $650,0006 bd5 ba5.5k sqft2877 Battlecrest Dr, Decatur, GA 30034ActiveMLS ID #10791244, Valyn Lyons, Atlanta Communities. GAMLS
- $365,0004 bd3 ba2.3k sqft7701 Stone Meadow Trl, Lithonia, GA 30058ActiveMLS ID #10741400, Rasheedah Oliver, Kelly Realty Group LLC. GAMLS
- $375,0005 bd3 ba3.2k sqft6031 Hitt Lake Ct, Stone Mountain, GA 30087ActiveMLS ID #10716039, Daniel J Demers, Sell Your Home Services LLC. GAMLS
- $432,0003 bd3 ba3k sqft1316 Lake Forest Ln, McDonough, GA 30253ActiveMLS ID #10821318, Marsha Cash, RE/MAX SOUTHERN. GAMLS
- $410,0004 bd3 ba2.8k sqft2802 Lydias Walk, Conyers, GA 30012ActiveMLS ID #10816124, Debbie Gibson, Wynd Realty Georgia. GAMLS
- $420,0004 bd4 ba3.5k sqft4240 Henry Rd, Snellville, GA 30039ActiveMLS ID #10815985, Josie Brockman, Coldwell Banker Realty. GAMLS
- $519,9003 bd3 ba3.1k sqft3629 Embry Cir, Atlanta, GA 30341ActiveMLS ID #10802099, Eduardo Rognoni, First United Realty, Inc.. GAMLS
