Owner may carry contract/owner finaceing.You know that feeling when a home just flows? This is one of those. Open-concept layout makes everyday living feel easy—perfect for hosting or just enjoying a space that feels connected. Wood-burning FP adds that cozy touch that makes you want to stay in. W/ 2 separate living areas, you’ve got the flexibility to spread out & make the space your own. Outside, large lot gives space for you storage, hobby, or project space. Comfortable, & easy to call home.3 bedrooms,2 bathrooms, 2 living rooms, new luxery flooring, Newer roof, AC, furnace, windows,and new designer paint. Mature, apple, asian pear and fig trees.
Active
$429,900
5455 Hickory Hill Dr SE, Salem, OR 97306
3beds
1,516sqft
Residential, Single Family Residence
Built in 1979
7,405 Square Feet Lot
$-- Zestimate®
$284/sqft
$-- HOA
What's special
New designer paintLarge lotNewer roofOpen-concept layout
- 2 days |
- 153 |
- 15 |
Zillow last checked:
Listing updated:
Listed by:
Ann-Marie Nava 503-329-0234,
MORE Realty
Source: RMLS (OR),MLS#: 268463904
Facts & features
Interior
Bedrooms & bathrooms
- Bedrooms: 3
- Bathrooms: 2
- Full bathrooms: 2
- Main level bathrooms: 2
Rooms
- Room types: Bedroom 2, Bedroom 3, Dining Room, Family Room, Kitchen, Living Room, Primary Bedroom
Primary bedroom
- Features: Bathroom, Double Closet
- Level: Main
Bedroom 2
- Features: Closet Organizer
- Level: Main
Bedroom 3
- Level: Main
Dining room
- Level: Main
Family room
- Features: French Doors
- Level: Main
Kitchen
- Level: Main
Living room
- Features: Vinyl Floor
- Level: Main
Heating
- Forced Air
Cooling
- Central Air
Appliances
- Included: Built-In Range, Built-In Refrigerator, Dishwasher, Disposal, Free-Standing Refrigerator, Microwave, Gas Water Heater
Features
- Closet Organizer, Bathroom, Double Closet
- Flooring: Luxury Vinyl Plank, Vinyl
- Doors: French Doors
- Windows: Double Pane Windows, Vinyl Frames
- Basement: Crawl Space
- Number of fireplaces: 1
Interior area
- Total structure area: 1,516
- Total interior livable area: 1,516 sqft
Property
Parking
- Total spaces: 2
- Parking features: Driveway, Attached
- Attached garage spaces: 2
- Has uncovered spaces: Yes
Accessibility
- Accessibility features: One Level, Accessibility
Features
- Levels: One
- Stories: 1
- Patio & porch: Covered Patio
- Exterior features: Garden
- Fencing: Fenced
- Has view: Yes
- View description: Territorial
Lot
- Size: 7,405 Square Feet
- Features: SqFt 7000 to 9999
Details
- Parcel number: 576975
Construction
Type & style
- Home type: SingleFamily
- Architectural style: Ranch
- Property subtype: Residential, Single Family Residence
Materials
- T111 Siding
- Foundation: Concrete Perimeter
- Roof: Composition
Condition
- Resale
- New construction: No
- Year built: 1979
Utilities & green energy
- Gas: Gas
- Sewer: Public Sewer
- Water: Public
Community & HOA
HOA
- Has HOA: No
Location
- Region: Salem
Financial & listing details
- Price per square foot: $284/sqft
- Annual tax amount: $4,503
- Date on market: 8/21/2026
- Listing terms: Cash,Contract,Conventional,FHA,VA Loan
- Road surface type: Paved
Estimated market value
Not available
Estimated sales range
Not available
Not available
Price history
| Date | Event | Price |
|---|---|---|
| 8/23/2026 | Listed for sale | $429,900$284/sqft |
Source:  RMLS (OR) #268463904 Report a problem RMLS (OR) #268463904 Report a problem | ||
Public tax history
Tax history is unavailable.
Monthly payment
Est. payment
Payment breakdown
Explore the cost of this home by adjusting the details. Changes won't be saved.Climate risks
Neighborhood: South Gateway
Nearby schools
GreatSchools rating
- 4/10Sumpter Elementary SchoolGrades: K-5Distance: 0.4 mi
- 6/10Judson Middle SchoolGrades: 6-8Distance: 0.9 mi
- 6/10Sprague High SchoolGrades: 9-12Distance: 2 mi
Schools provided by the listing agent
- Elementary: Sumpter
- Middle: Crossler
- High: Sprague
Source: RMLS (OR). This data may not be complete. We recommend contacting the local school district to confirm school assignments for this home.
- $432,9003 bd2 ba1.5k sqft5455 Hickory Hills Dr SE, Salem, OR 97306Off Market
- $461,7003 bd2 ba1.5k sqft5465 Hickory Hill Dr SE, Salem, OR 97306Off Market

- $435,7003 bd2 ba1.5k sqft5465 Hickory Hill Dr, Salem, OR 97306Off Market

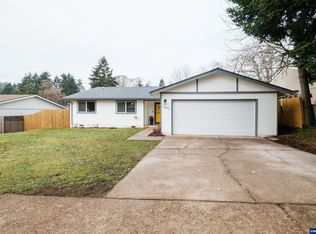
- $430,0003 bd2 ba1.6k sqft5445 Hickory Hill Dr SE, Salem, OR 97306Sold
- $445,8003 bd2 ba1.6k sqft5552 7th Ave SE, Salem, OR 97306Off Market
- $444,2003 bd2 ba1.5k sqft5542 7th Ave SE, Salem, OR 97306Off Market
- $437,7003 bd2 ba1.6k sqft5562 7th Ave SE, Salem, OR 97306Off Market
- $445,7003 bd2 ba1.6k sqft5435 Hickory Hills Dr SE, Salem, OR 97306Off Market
A local agent can set up tours, give advice and negotiate with sellers.
A local lender can help you make sure your offer is ready when you are.
Similar homes
- $355,0003 bd1 ba1k sqft947 Genie St SE, Salem, OR 97306For Sale

 MLS ID #844930, SCOTT COLLINS, Homesmart Realty Group. WVMLS
 - $475,0003 bd2 ba1.7k sqft5746 Flairstone Dr SE, Salem, OR 97306For Sale
 MLS ID #843937, EMILY BROCK, Keller Williams Capital City. WVMLS
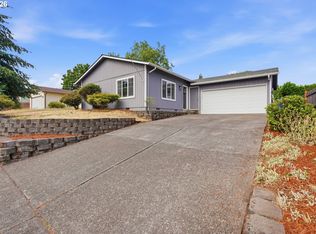
 - $400,0003 bd2 ba1.1k sqft5547 Fernbrook Ct S, Salem, OR 97306Active
 MLS ID #259736987, Aric Keith, Premiere Property Group, LLC. RMLS (OR)
 - $435,0003 bd2 ba1.5k sqft891 Whitetail Deer St NW, Salem, OR 97304For Sale
 MLS ID #844807, BENJAMIN DROUKAS, Keller Williams Portland Central. WVMLS
 - $429,9003 bd2 ba1.3k sqft4371 Esther Ave SE, Salem, OR 97302For SaleMLS ID #844603, KEVIN PENA ACEVES, Exp Realty, Llc. WVMLS
- $489,0003 bd2 ba1.5k sqft1626 Cinnamon Hill Dr SE, Salem, OR 97306For SaleMLS ID #844568, MIA MCCORMICK*, Redfin. WVMLS
- $384,9003 bd2 ba1.2k sqft5588 Waln Creek Ct S, Salem, OR 97306For SaleMLS ID #842499, BARB NORRIS, Redfin. WVMLS
- $519,9003 bd3 ba2.1k sqft808 Melissa St SE, Salem, OR 97306For SaleMLS ID #840089, SABRINA MCCREERY, Re/Max Integrity - Salem. WVMLS
- $439,9003 bd2 ba1.5k sqft1015 Cunningham Ln S, Salem, OR 97302For SaleMLS ID #842086, ANGIE KARP, Knipe Realty Era Powered. WVMLS
- $429,4953 bd2 ba1.6k sqft782 Lockwood Ln S, Salem, OR 97302For SaleMLS ID #842626, RICK MAURMANN, Realty One Group Willamette Valley. WVMLS
- $409,0003 bd4 ba2.1k sqft1996 Hawksview Ave SE, Salem, OR 97306ActiveMLS ID #296294241, Jenna Baird, Opt. RMLS (OR)
- $420,0003 bd2 ba1.6k sqft2439 Westwind Ave NW, Salem, OR 97304For SaleMLS ID #844297, SEAN KEENE, Reger Homes, Llc. WVMLS
- $439,9003 bd1 ba1.9k sqft1420 Marshall Dr SE, Salem, OR 97302For SaleMLS ID #842709, LEANNA & TREVOR SMITH, Exp Realty, Llc. WVMLS
- $430,0004 bd3 ba1.5k sqft2364 Audubon Ave, Salem, OR 97302ActiveMLS ID #426022246, Jonathan Cotton, MORE Realty. RMLS (OR)
- $332,9003 bd1 ba1k sqft1785 Starlight Dr NW, Salem, OR 97304ActiveMLS ID #132068602, Mark Charlesworth, Keller Williams PDX Central. RMLS (OR)
- $277,0003 bd1 ba1.2k sqft2270 Hoyt St SE, Salem, OR 97302ActiveMLS ID #685443396, Sarah Hedal, SimpliHOM. RMLS (OR)
- $460,0003 bd2 ba1.7k sqft1752 Sunburst Ter NW, Salem, OR 97304For SaleMLS ID #843685, MEGAN TORRES, Exp Realty, Llc. WVMLS
- $460,0002 bd2 ba1.2k sqft7762 45th Pl NE, Salem, OR 97305For SaleMLS ID #844895, ANGIE BOND, Realty One Group Willamette Valley. WVMLS
- $415,0003 bd2 ba1.6k sqft429 Stoneway Dr NW, Salem, OR 97304ActiveMLS ID #254264972, Brooke Behrman, eXp Realty, LLC. RMLS (OR)
- $370,0003 bd2 ba1.4k sqft955 Harris Ave SE, Salem, OR 97302For SaleMLS ID #840148, CAITLIN MARTINEZ, Works Real Estate. WVMLS
