Be the first one to live in this brand new, gut rehabbed 2-bed unit. Enjoy the mesmerizing and forever south views of Lake Michigan and the city from every room. Exceptional finishes all throughout the unit. Contemporary 2-toned, soft-close kitchen cabinets with under cabinet LED lighting. Trendy kitchen quartz counter-top with matching backsplash, extra large bar which has: its own wine cooler, USB/C-type charging outlets, as well as a wireless phone charging station. SS appliances (all SAMSUNG) - including dishwasher, French-door fridge, and a SMART range. Modern LED lighting throughout the entire unit. Plenty of closet space, including designer organizers. Bathroom features a double-sink vanity and a walk-in shower with black hexagon floor tiles to match the remaining black finishes, as well as a LED sensor mirror with anti-fog feature. The bathroom also features a heated towel warmer rack to complete the comfort and joy of your shower experience. Building elevators have been recently renovated. The building is walking distance from beaches, shopping, parks, fine restaurants, and public transportation. Bus stop conveniently located right outside of the building. Both, a convenience store as well as Marianos are steps away. This is a well run building which is pet friendly and has no current rental restrictions - Investors are welcomed. The building has a rooftop/sun deck, 2 party rooms, swimming pool, tennis courts, 24 HR door staff and much more. Both maintenance and management are super friendly and are on site. Immediate parking is available. The monthly assessment includes: water, central heat/AC, cable/internet, storage unit, exterior maintenance, patio with gas grills, etc. Low assessments and taxes for a 2-bed unit. Must see!
Active
$329,900
5455 N Sheridan Rd APT 3108, Chicago, IL 60640
2beds
--sqft
Condominium, Single Family Residence
Built in 1969
-- sqft lot
$-- Zestimate®
$--/sqft
$925/mo HOA
What's special
- 44 days
- 286
- 13
Zillow last checked:
Listing updated:
Listed by:
Ryan Cherney (630)862-5181,
Circle One Realty
Source: MRED as distributed by MLS GRID,MLS#: 12720367
Facts & features
Interior
Bedrooms & bathrooms
- Bedrooms: 2
- Bathrooms: 1
- Full bathrooms: 1
Rooms
- Room types: No additional rooms
Primary bedroom
- Features: Flooring (Wood Laminate)
- Level: Main
- Area: 187 Square Feet
- Dimensions: 17X11
Bedroom 2
- Features: Flooring (Wood Laminate)
- Level: Main
- Area: 117 Square Feet
- Dimensions: 13X9
Kitchen
- Features: Kitchen (Eating Area-Breakfast Bar), Flooring (Wood Laminate)
- Level: Main
- Area: 130 Square Feet
- Dimensions: 10X13
Living room
- Features: Flooring (Wood Laminate)
- Level: Main
- Area: 187 Square Feet
- Dimensions: 17X11
Heating
- Forced Air
Cooling
- Central Air
Appliances
- Included: Range, Microwave, Dishwasher, Refrigerator, Freezer, Stainless Steel Appliance(s), Wine Refrigerator
Features
- Elevator
- Basement: None
Interior area
- Total structure area: 0
Property
Parking
- Parking features: Concrete, Heated Garage, Yes, Leased, Attached, Garage
- Has attached garage: Yes
Accessibility
- Accessibility features: No Disability Access
Features
- Patio & porch: Roof Deck, Deck, Patio
- Exterior features: Dog Run, Outdoor Grill
- Pool features: Above Ground
- Has view: Yes
- View description: Water, Side(s) of Property
- Has water view: Yes
- Water view: Water,Side(s) of Property
- Waterfront features: Beach Access, Lake Front
Lot
- Features: Landscaped
Details
- Additional structures: Tennis Court(s)
- Parcel number: 14082030161355
- Special conditions: None
Construction
Type & style
- Home type: Condo
- Property subtype: Condominium, Single Family Residence
Materials
- Brick, Stone, Concrete
- Foundation: Concrete Perimeter
Condition
- New construction: No
- Year built: 1969
- Major remodel year: 2026
Utilities & green energy
- Electric: Circuit Breakers
- Sewer: Public Sewer
- Water: Lake Michigan
Community & HOA
Community
- Features: Park
HOA
- Has HOA: Yes
- Amenities included: Bike Room/Bike Trails, Door Person, Coin Laundry, Elevator in Residence, On Site Manager/Engineer, Sundeck, Pool, Receiving Room, Security Door Lock(s), Service Elevator(s), Tennis Court(s)
- Services included: Heat, Air Conditioning, Water, Insurance, Security, Doorman, Cable TV, Exterior Maintenance, Lawn Care, Scavenger, Snow Removal
- HOA fee: $925 monthly
Location
- Region: Chicago
Financial & listing details
- Tax assessed value: $185,120
- Annual tax amount: $2,415
- Date on market: 7/30/2026
- Ownership: Condo
Estimated market value
Not available
Estimated sales range
Not available
Not available
Price history
| Date | Event | Price |
|---|---|---|
| 7/30/2026 | Listed for sale | $329,900+127.5% |
Source:  MRED as distributed by MLS GRID #12720367 Report a problem MRED as distributed by MLS GRID #12720367 Report a problem | ||
| 5/29/2026 | Sold | $145,000+66.7% |
Source: Public Record Report a problem | ||
| 10/19/1998 | Sold | $87,000+93.3% |
Source: Public Record Report a problem | ||
| 9/27/1994 | Sold | $45,000 |
Source: Public Record Report a problem | ||
Public tax history
| Year | Property taxes | Tax assessment |
|---|---|---|
| 2024 | $2,416 +26.8% | $18,512 +23.4% |
| 2023 | $1,906 +4.8% | $14,999 |
| 2022 | $1,819 +213.6% | $14,999 |
| 2021 | $580 -3.1% | $14,999 +5.2% |
| 2020 | $599 +0.3% | $14,253 -9.6% |
| 2019 | $597 +1.5% | $15,771 |
| 2018 | $588 -6.6% | $15,771 +32.5% |
| 2017 | $629 -58.8% | $11,900 |
| 2016 | $1,526 -30% | $11,900 |
| 2015 | $2,181 +109.4% | $11,900 +18.8% |
| 2014 | $1,041 +324.6% | $10,015 +643% |
| 2013 | $245 -77.4% | $1,348 -86.9% |
| 2012 | $1,085 -28.1% | $10,324 -29.8% |
| 2011 | $1,509 +7.4% | $14,697 |
| 2010 | $1,405 +19% | $14,697 |
| 2009 | $1,181 -13.7% | $14,697 -9.6% |
| 2008 | $1,369 +34.2% | $16,258 |
| 2007 | $1,020 +0.8% | $16,258 |
| 2006 | $1,012 -55.4% | $16,258 +17.2% |
| 2005 | $2,267 +1% | $13,873 |
| 2004 | $2,244 +2.2% | $13,873 |
| 2003 | $2,195 +58.3% | $13,873 +79.7% |
| 2002 | $1,387 +3.7% | $7,721 |
| 2001 | $1,337 +23.2% | $7,721 |
| 2000 | $1,085 -0.7% | $7,721 +36.7% |
| 1999 | $1,093 | $5,650 |
Find assessor info on the county website
Monthly payment
Est. payment
Payment breakdown
Explore the cost of this home by adjusting the details. Changes won't be saved.Climate risks
Neighborhood: Edgewater
Nearby schools
- $183,2001 bd1 ba850 sqft5455 N Sheridan Rd APT 311, Chicago, IL 60640Off Market

- $181,3001 bd1 ba830 sqft5455 N Sheridan Rd APT 303, Chicago, IL 60640Off Market
- $122,500-- bd1 ba-- sqft5455 N Sheridan Rd APT 305, Chicago, IL 60640Sold
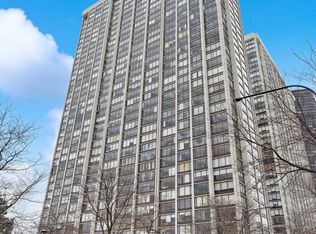
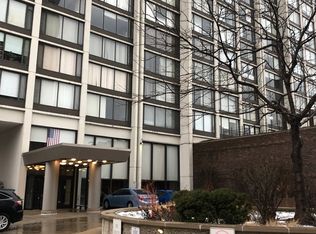
- $133,400-- bd1 ba600 sqft5455 N Sheridan Rd APT 307, Chicago, IL 60640Off Market
Similar homes
- $325,0001 bd2 ba1.1k sqft4848 N Sheridan Rd APT 308, Chicago, IL 60640Active
 MLS ID #12703801, Heather Seidelman, @properties Christie's International Real Estate. MRED as distributed by MLS GRID
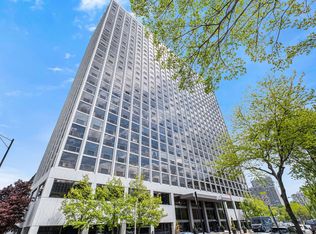
 - $299,0002 bd2 ba1k sqft4343 N Clarendon Ave APT 817, Chicago, IL 60613Active
 MLS ID #12749229, Brian Scherpenberg, @properties Christie's International Real Estate. MRED as distributed by MLS GRID
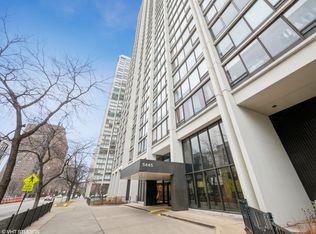
 - $260,0001 bd1 ba800 sqft5445 N Sheridan Rd APT 808, Chicago, IL 60640Active
 MLS ID #12700709, Margaret Dralyuk, Dralyuk Real Estate Inc.. MRED as distributed by MLS GRID
 - $239,9001 bd1 ba-- sqft5415 N Sheridan Rd APT 1409, Chicago, IL 60640Active
 MLS ID #12726399, Margaret Dralyuk, Dralyuk Real Estate Inc.. MRED as distributed by MLS GRID
