Experience the space, privacy, and charming character you've been searching for with this exceptional estate on 7.73 acres in beautiful McMinnville, TN. Offering 5 bedrooms, 4 full baths, and 2 half baths, this remarkable property is designed to accommodate a variety of lifestyles while providing peaceful Middle Tennessee living. A welcoming wrap-around covered front porch and grand entry foyer lead to spacious living areas highlighted by cozy fireplaces, a formal dining room, and an inviting breakfast area. The well-appointed kitchen features a center island, abundant cabinetry, and generous workspace for everyday living and entertaining. The main-level primary suite offers a relaxing retreat with a walk-in closet, soaking tub, and separate shower. Upstairs you'll find three additional bedrooms with three full baths, plus a private third-floor bedroom ideal for guests or a quiet retreat. The expansive basement provides four flexible rooms perfect for a home office, gym, media room, hobby space, or additional storage, while the unfinished attic provides even more room for storage or future expansion. Step outside to enjoy your own backyard oasis featuring an in-ground pool, a pool house complete with a kitchen and full bath for guests, lush green surroundings, a storage building, attached 2-car garage, and plenty of open parking. Located in a highly desirable area with no city taxes and no HOA, this exceptionally maintained property is just minutes from downtown McMinnville, local shopping, dining, parks, and outdoor recreation while offering the peaceful setting and acreage buyers are looking for. Schedule your private tour of this amazing estate today!
Under contract - showing
$825,000
5455 Smithville Hwy, McMinnville, TN 37110
5beds
5,384sqft
Single Family Residence, Residential
Built in 1990
7.73 Acres Lot
$-- Zestimate®
$153/sqft
$-- HOA
What's special
- 42 days
- 301
- 18
Likely to sell faster than
Zillow last checked:
Listing updated:
Listed by:
Joseph Phinney 615-278-6887,
Elam Real Estate 615-890-1222
Source: RealTracs MLS as distributed by MLS GRID,MLS#: 3288402
Facts & features
Interior
Bedrooms & bathrooms
- Bedrooms: 5
- Bathrooms: 6
- Full bathrooms: 4
- 1/2 bathrooms: 2
- Main level bedrooms: 1
Bedroom 1
- Features: Suite
- Level: Suite
- Area: 260 Square Feet
- Dimensions: 13x20
Bedroom 2
- Features: Walk-In Closet(s)
- Level: Walk-In Closet(s)
- Area: 209 Square Feet
- Dimensions: 11x19
Bedroom 3
- Features: Walk-In Closet(s)
- Level: Walk-In Closet(s)
- Area: 285 Square Feet
- Dimensions: 15x19
Bedroom 4
- Features: Bath
- Level: Bath
- Area: 260 Square Feet
- Dimensions: 13x20
Primary bathroom
- Features: Suite
- Level: Suite
Dining room
- Features: Formal
- Level: Formal
- Area: 176 Square Feet
- Dimensions: 11x16
Other
- Features: Other
- Level: Other
- Area: 225 Square Feet
- Dimensions: 15x15
Kitchen
- Area: 240 Square Feet
- Dimensions: 15x16
Living room
- Area: 270 Square Feet
- Dimensions: 15x18
Other
- Features: Office
- Level: Office
- Area: 165 Square Feet
- Dimensions: 11x15
Other
- Features: Breakfast Room
- Level: Breakfast Room
- Area: 108 Square Feet
- Dimensions: 9x12
Recreation room
- Features: Basement Level
- Level: Basement Level
- Area: 360 Square Feet
- Dimensions: 18x20
Heating
- Central, Natural Gas
Cooling
- Ceiling Fan(s), Central Air, Electric
Appliances
- Included: Built-In Electric Oven, Cooktop, Dishwasher, Disposal, Microwave
- Laundry: Electric Dryer Hookup, Washer Hookup
Features
- Built-in Features, Ceiling Fan(s), Entrance Foyer, Walk-In Closet(s), Kitchen Island
- Flooring: Carpet, Wood, Tile, Vinyl
- Basement: Finished
- Number of fireplaces: 2
- Fireplace features: Gas, Living Room
Interior area
- Total structure area: 5,384
- Total interior livable area: 5,384 sqft
- Finished area above ground: 4,043
- Finished area below ground: 1,341
Property
Parking
- Total spaces: 2
- Parking features: Garage Door Opener, Attached, Asphalt, Driveway
- Attached garage spaces: 2
- Has uncovered spaces: Yes
Features
- Levels: Three Or More
- Stories: 3
- Patio & porch: Patio, Covered, Porch
- Has private pool: Yes
- Pool features: In Ground
- Fencing: Back Yard
Lot
- Size: 7.73 Acres
- Features: Cleared, Level, Private, Wooded
- Topography: Cleared,Level,Private,Wooded
Details
- Additional structures: Guest House, Storage
- Parcel number: 032 05300 000
- Special conditions: Standard
Construction
Type & style
- Home type: SingleFamily
- Architectural style: Victorian
- Property subtype: Single Family Residence, Residential
Materials
- Vinyl Siding
- Roof: Shingle
Condition
- New construction: No
- Year built: 1990
Utilities & green energy
- Sewer: Septic Tank
- Water: Public
- Utilities for property: Electricity Available, Natural Gas Available, Water Available
Community & HOA
Community
- Security: Smoke Detector(s)
HOA
- Has HOA: No
Location
- Region: Mcminnville
Financial & listing details
- Price per square foot: $153/sqft
- Tax assessed value: $794,900
- Annual tax amount: $2,403
- Date on market: 7/21/2026
- Electric utility on property: Yes
Estimated market value
Not available
Estimated sales range
Not available
Not available
Price history
| Date | Event | Price |
|---|---|---|
| 8/5/2026 | Contingent | $825,000$153/sqft |
Source:  RealTracs MLS as distributed by MLS GRID #3288402 Report a problem RealTracs MLS as distributed by MLS GRID #3288402 Report a problem | ||
| 7/21/2026 | Listed for sale | $825,000+57.1%$153/sqft |
Source: RealTracs MLS as distributed by MLS GRID #3288402 Report a problem | ||
| 12/27/2011 | Sold | $525,000$98/sqft |
Source: Public Record Report a problem | ||
Public tax history
| Year | Property taxes | Tax assessment |
|---|---|---|
| 2025 | $2,403 -7.4% | $198,725 +50.7% |
| 2024 | $2,594 | $131,850 |
| 2023 | $2,594 | $131,850 |
| 2022 | $2,594 | $131,850 |
| 2021 | $2,594 | $131,850 |
| 2020 | $2,594 +10.1% | $131,850 +25.7% |
| 2019 | $2,356 +14.3% | $104,900 |
| 2018 | $2,062 +0% | $104,900 |
| 2017 | $2,062 0% | $104,900 |
| 2016 | $2,062 -0.5% | $104,900 +1% |
| 2015 | $2,073 +0.2% | $103,900 |
| 2014 | $2,068 | $103,900 +0.2% |
| 2013 | $2,068 -0.2% | $103,646 |
| 2012 | $2,073 +34.4% | $103,646 +34.1% |
| 2011 | $1,542 | $77,288 |
| 2010 | -- | $77,288 |
| 2009 | -- | $77,288 +8.8% |
| 2008 | $1,641 | $71,055 |
| 2007 | $1,641 | $71,055 |
| 2006 | $1,641 | $71,055 |
| 2005 | $1,641 | $71,055 |
| 2004 | $1,641 | $71,055 -9.1% |
| 2001 | -- | $78,183 -75% |
| 2000 | -- | $312,730 |
Find assessor info on the county website
Monthly payment
Est. payment
Payment breakdown
Explore the cost of this home by adjusting the details. Changes won't be saved.Climate risks
Neighborhood: 37110
Nearby schools
Schools provided by the listing agent
- Elementary: Dibrell Elementary
- Middle: Dibrell Elementary
- High: Warren County High School
Source: RealTracs MLS as distributed by MLS GRID. This data may not be complete. We recommend contacting the local school district to confirm school assignments for this home.
- $401,100-- bd2 ba1.6k sqft5399 Smithville Hwy, McMinnville, TN 37110Off Market
- $308,0004 bd2 ba1.8k sqft4807 Old Smithville Rd, McMinnville, TN 37110Sold
- $334,300-- bd1 ba1.4k sqft5623 Smithville Hwy, McMinnville, TN 37110Off Market
- $228,900-- bd2 ba1.7k sqft4783 Old Smithville Rd, McMinnville, TN 37110Off Market
Similar homes
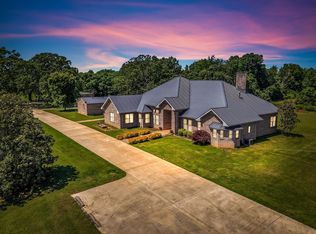
- $850,0004 bd5 ba4.2k sqft555 Randall Hitchcock Rd, Rock Island, TN 38581For Sale
 MLS ID #3526398, Joe Hafner. RealTracs MLS as distributed by MLS GRID
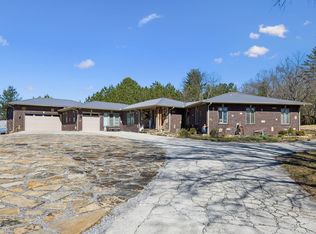
 - $824,9003 bd3 ba2.8k sqft1372 Short Mountain Rd, McMinnville, TN 37110For Sale
 MLS ID #3246795, George W Weeks. RealTracs MLS as distributed by MLS GRID
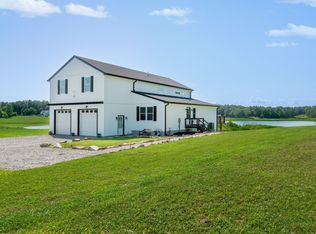
 - $799,9004 bd2 ba3.5k sqft702 Starlight Rd, McMinnville, TN 37110For Sale
 MLS ID #3511230, Ann Hoke. RealTracs MLS as distributed by MLS GRID
 - $988,5005 bd5 ba6.7k sqft325 McKennon Blvd, McMinnville, TN 37110For Sale
 MLS ID #3319813, Sara Beth Bryant. RealTracs MLS as distributed by MLS GRID
 - $745,9004 bd3 ba2.9k sqft105 Ross Ave, McMinnville, TN 37110For SaleMLS ID #3288217, Donna J. Campbell. RealTracs MLS as distributed by MLS GRID
- $949,9003 bd2 ba2.9k sqft259 Jim Warren Rd, McMinnville, TN 37110For Sale
 MLS ID #246061, Clark Adcock, The Realty Firm - Smithville. UCMLS
 - $669,0003 bd3 ba3.5k sqft2408 Shellsford Rd, McMinnville, TN 37110For SaleMLS ID #3233161, Glenda Taylor. RealTracs MLS as distributed by MLS GRID
- $685,0004 bd3 ba3.5k sqft606 Boyd Ave, McMinnville, TN 37110For SaleMLS ID #3224838, Donna J. Campbell. RealTracs MLS as distributed by MLS GRID
- $680,0003 bd4 ba4k sqft141 W Laurel Ave, McMinnville, TN 37110For SaleMLS ID #3260411, Vicky Spellings. RealTracs MLS as distributed by MLS GRID
- $799,9004 bd2 ba3.4k sqft487 Rocky River Shores Dr, Rock Island, TN 38581For SaleMLS ID #3306721, Amy R. Mabry. RealTracs MLS as distributed by MLS GRID
- $700,0004 bd3 ba2.7k sqft205 Lbl Dr, McMinnville, TN 37110For SaleMLS ID #3146262, Patty Cope. RealTracs MLS as distributed by MLS GRID
- $625,0004 bd4 ba3.4k sqft232 Covenant Ln, McMinnville, TN 37110For SaleMLS ID #3183555, Charlie Gonzales, ABR, SRS, e-PRO | 931-808-5521. RealTracs MLS as distributed by MLS GRID
- $579,5005 bd4 ba4.2k sqft202 Oak Hill Dr, McMinnville, TN 37110For SaleMLS ID #3248150, Lynne A. Cole. RealTracs MLS as distributed by MLS GRID
- $679,9004 bd4 ba4.1k sqft4007 Old Rock Island Rd, Rock Island, TN 38581For SaleMLS ID #246222, Sara Beth Bryant, Tree City Realty. UCMLS
- $590,0003 bd4 ba3.6k sqft46 Deerfield Ct, McMinnville, TN 37110For SaleMLS ID #3189478, Bea Andrew. RealTracs MLS as distributed by MLS GRID
- $774,5005 bd3 ba3.3k sqft94 Eagle View Ln, McMinnville, TN 37110For SaleMLS ID #3152621, Terrie Kirby | KIRBY GROUP. RealTracs MLS as distributed by MLS GRID
- $899,9004 bd4 ba3.3k sqft765 Martin Rd, Smithville, TN 37166For SaleMLS ID #246654, Clark Adcock, The Realty Firm - Smithville. UCMLS
- $899,9004 bd3 ba3.2k sqft240 Hash Ln, Rock Island, TN 38581For SaleMLS ID #246017, Tammy Price, Tri-star Real Estate & Auction Co.,. UCMLS
- $698,0006 bd3 ba3.3k sqft2325 Old Well Rd, Morrison, TN 37357For SaleMLS ID #3250465, Brandi Dye. RealTracs MLS as distributed by MLS GRID
- $799,0004 bd4 ba2.7k sqft300 Chandler Rd, Doyle, TN 38559For SaleMLS ID #246800, Wanda Maynord, Highlands Elite Real Estate LLC. UCMLS
