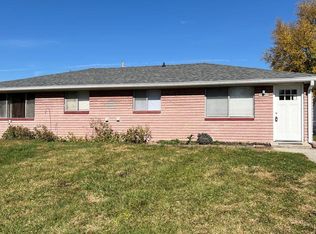
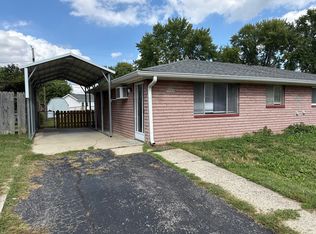
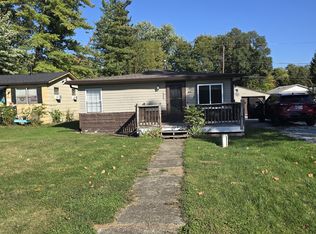
Duplex home is a money making opportunity, or ... owner may live in one side while the other side makes the mortgage payment. 1450 SF total, split equally into 2 units, 725 SF/ea. Both have 2-BR, 1-bath with tub/shower, baseboard elec heat, A/C wall unit, and a whole house attic fan. Structurally, the property is in great shape with stone veneer, slab foundation and a recent new roof. Large 8' x 50' (400 SF) covered front porch and an 8' s 46' (368 SF) back patio. Cosmetically, it needs a little love to shine again. Kitchen cabinets are good, bathtubs are good ... just needs deep clean, paint, flooring, appliances and fixtures. There is a huge detached garage (28' x 40' or 1128 SF) which could be shared or assigned to the 5458 side unit. It has a 2-car garage door and is more than 4 cars in total size. Garage has heat and a circuit breaker box and needs hooked again to power from the pole. We're thinking the left side with garage would rent for $1000/mo while the right side would be $800/mo. NO FHA or VA. *** We have Multiple Offers - Highest & Best due by Friday 5/22/2026 Please. ***
Pending
$140,000
5456 Oliver Ave, Indianapolis, IN 46241
4beds
2baths
--sqft
Multi Family, Duplex
Built in 1963
-- sqft lot
$138,700 Zestimate®
$--/sqft
$-- HOA
What's special
Garage has heatWhole house attic fanStone veneerSlab foundationKitchen cabinets are goodRecent new roofBathtubs are good
- 154 days
- 36
- 2
Likely to sell faster than
Zillow last checked:
Listing updated:
Listed by:
Jeneene West j.west@talktotucker.com,
F.C. Tucker Company,
Gregg West 317-374-1507,
Jeneene West Realty, LLC
Source: MIBOR as distributed by MLS GRID,MLS#: 22102869
Facts & features
Interior
Bedrooms & bathrooms
- Bedrooms: 4
- Bathrooms: 2
Heating
- Baseboard, Electric
Cooling
- Wall Unit(s), Whole House Fan
Features
- Has basement: No
Property
Parking
- Total spaces: 2
- Parking features: Detached
- Garage spaces: 2
- Details: Unit Parking(2 Car Garage)
Features
- Levels: One
- Stories: 1
- Fencing: Fenced,Partial
Lot
- Size: 9,147 Square Feet
Details
- Parcel number: 491212113010000930
Construction
Type & style
- Home type: MultiFamily
- Architectural style: Ranch
- Property subtype: Multi Family, Duplex
Materials
- Stone
- Foundation: Slab
- Roof: Asphalt
Condition
- New construction: No
- Year built: 1963
Community & HOA
Community
- Subdivision: Cloverleaf Farms
Location
- Region: Indianapolis
Financial & listing details
- Tax assessed value: $123,800
- Annual tax amount: $1,792
- Date on market: 5/19/2026
- Cumulative days on market: 40 days
- Road surface type: Asphalt
Estimated market value
$138,700
$132,000 - $146,000
$1,227/mo
Price history
| Date | Event | Price |
|---|---|---|
| 5/24/2026 | Pending sale | $140,000 |
Source:  MIBOR as distributed by MLS GRID #22102869 Report a problem MIBOR as distributed by MLS GRID #22102869 Report a problem | ||
| 5/19/2026 | Listed for sale | $140,000 |
Source: MIBOR as distributed by MLS GRID #22102869 Report a problem | ||
Public tax history
| Year | Property taxes | Tax assessment |
|---|---|---|
| 2025 | $1,792 +6.5% | $123,800 +2.6% |
| 2024 | $1,683 -0.7% | $120,700 +4.8% |
| 2023 | $1,696 +24.7% | $115,200 +1.9% |
| 2022 | $1,360 +16% | $113,000 +41.1% |
| 2021 | $1,173 +4.1% | $80,100 +15.1% |
| 2020 | $1,127 +30% | $69,600 +3.9% |
| 2019 | $867 -36.6% | $67,000 +14.3% |
| 2018 | $1,366 +17.7% | $58,600 -1.3% |
| 2017 | $1,161 +46.2% | $59,400 +10% |
| 2016 | $794 +19.6% | $54,000 +4% |
| 2014 | $664 -6.4% | $51,900 -2.6% |
| 2013 | $710 | $53,300 -2% |
| 2012 | $710 | $54,400 +2.6% |
| 2011 | -- | $53,000 -3.1% |
| 2010 | $682 +5.1% | $54,700 |
| 2009 | $649 | $54,700 -6% |
| 2007 | -- | $58,200 |
Find assessor info on the county website
Monthly payment
Est. payment
Payment breakdown
Explore the cost of this home by adjusting the details. Changes won't be saved.Climate risks
Neighborhood: Garden City
Similar homes
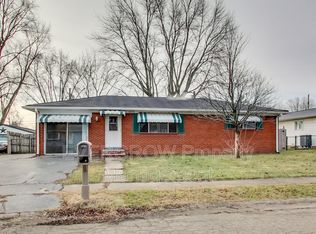
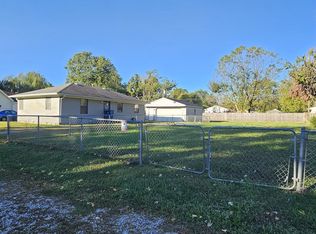
- $160,0003 bd2 ba1k sqft1014 S Roena St, Indianapolis, IN 46241Active
 MLS ID #22132038, Misty Gears, Grace & Grit Real Estate, LLC. MIBOR as distributed by MLS GRID
 - $140,0003 bd1 ba1k sqft3033 S Fleming St, Indianapolis, IN 46241Active
 MLS ID #22130417, Matthew Jones, The Modglin Group. MIBOR as distributed by MLS GRID
 - $149,9003 bd1 ba2.1k sqft2513 Mars Hill St, Indianapolis, IN 46241Active
 MLS ID #22124697, Tamara Scroggins, Your Realty Link, LLC. MIBOR as distributed by MLS GRID
 - $140,0002 bd1 ba720 sqft4031 W Michigan St, Indianapolis, IN 46222Active
 MLS ID #22110526, Julie Comella, F.C. Tucker Company. MIBOR as distributed by MLS GRID
