You will feel right at home in this charming custom built pool home. Home offers three spacious bedrooms, an office, and two bathrooms and is a single story home. This home is located in the highly sought after neighborhood of Majestic Oaks. Majestic Oaks less than a couple miles to Publix, restaurants, banks, schools and less than ten minutes to everything else. You can't beat this location. Light, bright and very open floor plan with huge windows throughout this large home has 2,284 of living sq ft. Home sits on a quiet corner lot and boasts a beautifully landscaped front yard. It has a spacious two car garage. The kitchen is open and features solid wood cabinets, granite countertops, stainless appliances and recessed lighting. Put those features together and you have a kitchen perfect for entertainment. The large family room allows for quality time spent with your loved ones on movie night. This home has great curb appeal and plenty of space for your growing family. You will enjoy spending time in the peaceful, private large covered patio with an awesome view overlooking the incredible in ground lagoon style pool and the fenced backyard with low maintenance landscaping. Wood floors throughout the main living areas with carpet in the bedrooms. This home really has it all from all the amazing features, quiet neighborhood and the closeness of great schools, food, shopping and parks. Home is move in ready and extremely clean. But hurry! Homes this amazing do not stay on the market long!
Pre-foreclosure
Est. $377,200
5456 SW 85th Pl, Ocala, FL 34476
3beds
2,284sqft
Single Family Residence
Built in 1994
0.27 Acres Lot
$377,200 Zestimate®
$165/sqft
$9/mo HOA
Overview
- 177 days
- 49
- 9
Originating MLS: Ocala - Marion
Facts & features
Interior
Bedrooms & bathrooms
- Bedrooms: 3
- Bathrooms: 2
- Full bathrooms: 2
Heating
- Heat pump, Electric
Cooling
- Central
Appliances
- Included: Dishwasher, Dryer, Garbage disposal, Microwave, Range / Oven, Refrigerator, Washer
Features
- Master Bedroom Downstairs, Open Floorplan, Split Bedroom, Walk-In Closet(s), Thermostat, Cathedral Ceiling(s), Skylight(s), L Dining
- Flooring: Tile, Hardwood
- Basement: None
- Has fireplace: No
Interior area
- Structure area source: Public Records
- Total interior livable area: 2,284 sqft
Property
Parking
- Total spaces: 2
- Parking features: Garage - Attached
Features
- Levels: One
- Exterior features: Stucco
- Pool features: In Ground, Screen Enclosure
- Fencing: Vinyl
- On waterfront: Yes
Lot
- Size: 0.27 Acres
- Dimensions: 92x130
- Features: Corner Lot
Details
- Parcel number: 3562101801
- Zoning: R1
Construction
Type & style
- Home type: SingleFamily
- Property subtype: Single Family Residence
Materials
- Foundation: Concrete Block
- Roof: Other
Condition
- Year built: 1994
Utilities & green energy
- Sewer: Septic Tank
- Water: Public
- Utilities for property: Cable Available, Electricity Available
Community & HOA
Community
- Subdivision: MAJESTIC OAKS ADD 02
HOA
- Has HOA: Yes
- HOA fee: $9 monthly
Location
- Region: Ocala
Financial & listing details
- Price per square foot: $165/sqft
- Tax assessed value: $317,649
- Annual tax amount: $5,391
- Listing terms: Cash, Conventional, FHA, VA Loan
- Ownership: Fee Simple
Foreclosure details
Estimated market value
$377,200
$355,000 - $400,000
$2,541/mo
Price history
| Date | Event | Price |
|---|---|---|
| 3/24/2021 | Sold | $315,000-3.1%$138/sqft |
Source: Stellar MLS #OM614835 Report a problem | ||
| 2/8/2021 | Pending sale | $325,000$142/sqft |
Source: COLDWELL REALTY SOLD GUARANTEE #OM614835 Report a problem | ||
| 2/8/2021 | Listed for sale | $325,000$142/sqft |
Source: COLDWELL REALTY SOLD GUARANTEE #OM614835 Report a problem | ||
| 2/8/2021 | Pending sale | $325,000$142/sqft |
Source:  Stellar MLS #OM614835 Report a problem Stellar MLS #OM614835 Report a problem | ||
| 2/4/2021 | Listed for sale | $325,000+30.5%$142/sqft |
Source: Stellar MLS #OM614835 Report a problem | ||
| 12/4/2017 | Listing removed | $249,000$109/sqft |
Source: SELLSTATE NEXT GENERATION REALTY #527912 Report a problem | ||
| 12/2/2017 | Pending sale | $249,000$109/sqft |
Source: SELLSTATE NEXT GENERATION REALTY #527912 Report a problem | ||
| 12/1/2017 | Sold | $249,000$109/sqft |
Source: Public Record Report a problem | ||
| 10/18/2017 | Listed for sale | $249,000+15.3%$109/sqft |
Source: Owner Report a problem | ||
| 2/27/2015 | Sold | $216,000-1.8%$95/sqft |
Source: Stellar MLS #OM417743 Report a problem | ||
| 12/4/2014 | Price change | $219,900+4.8%$96/sqft |
Source: Ocala Realty World #417743 Report a problem | ||
| 11/13/2014 | Price change | $209,900-4.5%$92/sqft |
Source: Owner Report a problem | ||
| 7/20/2014 | Listed for sale | $219,900+69.8%$96/sqft |
Source: Owner Report a problem | ||
| 6/6/2014 | Sold | $129,500-12.4%$57/sqft |
Source: Public Record Report a problem | ||
| 3/12/2014 | Price change | $147,900-1%$65/sqft |
Source: Pretty Penny Properties #400903 Report a problem | ||
| 3/7/2014 | Price change | $149,400-3.6%$65/sqft |
Source: Pretty Penny Properties #400903 Report a problem | ||
| 2/4/2014 | Price change | $154,900-15.3%$68/sqft |
Source: Pretty Penny Properties #400903 Report a problem | ||
| 1/19/2014 | Price change | $182,900+10.8%$80/sqft |
Source: Pretty Penny Properties #400903 Report a problem | ||
| 11/24/2013 | Listed for sale | $165,000-45%$72/sqft |
Source: Pretty Penny Properties #399710 Report a problem | ||
| 12/19/2005 | Sold | $299,900$131/sqft |
Source: Stellar MLS #OM211326 Report a problem | ||
Public tax history
| Year | Property taxes | Tax assessment |
|---|---|---|
| 2025 | $5,391 -1.1% | $317,649 -3.6% |
| 2024 | $5,453 +0.4% | $329,463 +3.4% |
| 2023 | $5,429 +11% | $318,772 +10% |
| 2022 | $4,891 +21.9% | $289,793 +36.4% |
| 2021 | $4,012 +7.2% | $212,428 +10% |
| 2020 | $3,743 +1% | $193,116 +2.2% |
| 2019 | $3,706 | $188,876 +8.3% |
| 2018 | $3,706 +47.7% | $174,416 +8.9% |
| 2017 | $2,510 -17.8% | $160,160 +2.1% |
| 2016 | $3,052 | $156,866 +3% |
| 2015 | $3,052 +6.6% | $152,238 +2.5% |
| 2014 | $2,864 +3.9% | $148,579 +3.5% |
| 2013 | $2,755 +3.8% | $143,575 +4.2% |
| 2012 | $2,655 +5.3% | $137,730 -5% |
| 2011 | $2,520 -7% | $144,942 -7.4% |
| 2010 | $2,710 -13.8% | $156,563 -17.6% |
| 2009 | $3,144 -16.6% | $190,064 -19.4% |
| 2008 | $3,768 -3.8% | $235,720 -3.6% |
| 2007 | $3,916 -1.9% | $244,614 +8.8% |
| 2006 | $3,991 +1865.9% | $224,800 +80.8% |
| 2005 | $203 | $124,342 +3% |
| 2004 | $203 -18% | $120,720 +4.3% |
| 2002 | $248 +43.8% | $115,694 +4.6% |
| 2001 | $172 | $110,557 |
| 2000 | $172 | $110,557 |
Find assessor info on the county website
Monthly payment
Climate risks
Neighborhood: 34476
Nearby schools
Schools provided by the listing agent
- Elementary: Hammett Bowen Jr. Elementary
- Middle: Liberty Middle School
- High: West Port High School
Source: The MLS. This data may not be complete. We recommend contacting the local school district to confirm school assignments for this home.
Similar homes
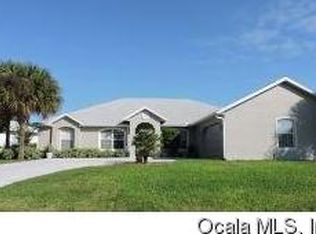
- $357,0003 bd2 ba2.1k sqft5366 SW 86TH PLACE, OCALA, FL 34476For Sale
 MLS ID #OM727304, Rene Bartum, EXP REALTY LLC. Stellar MLS
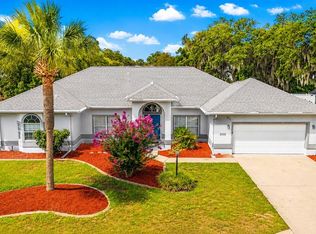
 - $349,0003 bd2 ba2.1k sqft5393 SW 86TH PLACE, OCALA, FL 34476For Sale
 MLS ID #OM721883, Brynsen Welling, GAILEY ENTERPRISES REAL ESTATE. Stellar MLS
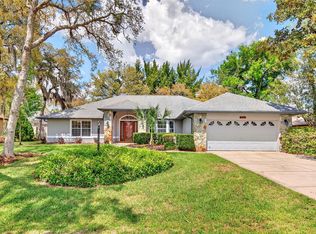
 - $409,9003 bd2 ba2.6k sqft5360 SW 86TH LANE, OCALA, FL 34476For Sale
 MLS ID #OM729766, Darla Priest, COLDWELL BANKER ELLISON REALTY O. Stellar MLS
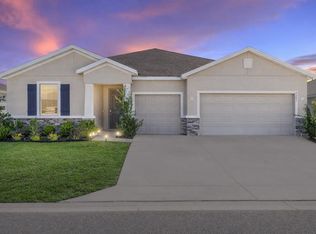
 - $403,9004 bd4 ba2.8k sqft8285 SW 58TH AVENUE, OCALA, FL 34476New Construction
 MLS ID #OM720693, Angela Rose, PREMIER SOTHEBY'S INTERNATIONAL REALTY. Stellar MLS
 - $340,0003 bd2 ba2k sqft5402 SW 85TH STREET, OCALA, FL 34476For SaleMLS ID #OM727226, Nicole Pritt, STRATEGIC REALTY. Stellar MLS
- $374,0004 bd3 ba3k sqft8376 SW 59TH TERRACE, OCALA, FL 34476For SaleMLS ID #OM732940, Matthew Humphries, GLOBALWIDE REALTY LLC. Stellar MLS
- $335,0003 bd2 ba2.2k sqft5885 SW 87TH STREET, OCALA, FL 34476For SaleMLS ID #OM732133, Christopher Holl, ON TOP OF THE WORLD REAL EST. Stellar MLS
- $385,0004 bd3 ba2.5k sqft5659 SW 89TH PLACE, OCALA, FL 34476For SaleMLS ID #OM708412, Simone Campbell, THE KEYES COMPANY. Stellar MLS
- $365,0004 bd2 ba2.2k sqft5126 SW 92ND STREET, OCALA, FL 34476For SaleMLS ID #OM733210, Christopher Swor LLC, COLDWELL BANKER ELLISON REALTY O. Stellar MLS
- $324,9003 bd2 ba1.8k sqft6089 SW 90TH STREET, OCALA, FL 34476For SaleMLS ID #OM732863, Lucas Isaza, ALL FLORIDA HOMES REALTY LLC. Stellar MLS
- $399,9994 bd4 ba2.8k sqft5851 SW 85TH PLACE, OCALA, FL 34476For SaleMLS ID #OM714778, Marcia Kasper, RE/MAX ALLSTARS REALTY. Stellar MLS
- $373,5004 bd3 ba2.5k sqft9334 SW 57TH AVENUE, OCALA, FL 34476For SaleMLS ID #OM731317, James Haviland, SELLSTATE SUPERIOR REALTY. Stellar MLS
- $384,0004 bd3 ba2.4k sqft5624 SW 93RD STREET, OCALA, FL 34476For SaleMLS ID #OM729835, Shelby Correia, ON TOP OF THE WORLD REAL EST. Stellar MLS
- $324,9004 bd2 ba1.9k sqft6067 SW 81ST STREET, OCALA, FL 34476For SaleMLS ID #OM731346, Scott Whitten, RE/MAX PREMIER REALTY. Stellar MLS
- $379,0004 bd3 ba3k sqft8356 SW 59TH TERRACE, OCALA, FL 34476For SaleMLS ID #OM722701, Bobbie Jo Clark, CROWN & GLORY REALTY INC. Stellar MLS
- $395,0004 bd2 ba2.5k sqft5108 SW 90TH PLACE, OCALA, FL 34476For SaleMLS ID #O6433889, Rhansel Acevedo Rodriguez, EXP REALTY LLC. Stellar MLS
- $390,0004 bd3 ba2.2k sqft9191 SW 57TH TERRACE, OCALA, FL 34476For SaleMLS ID #OM721719, Ricardo Zelaya, THE TABLE. Stellar MLS
- $277,9002 bd2 ba1.8k sqft8612 SW 61ST COURT, OCALA, FL 34476For SaleMLS ID #OM732808, Rene Bartum, EXP REALTY LLC. Stellar MLS
- $245,0003 bd2 ba1.9k sqft5419 SW 84TH PLACE, OCALA, FL 34476For SaleMLS ID #OM727686, Summer Robinson, COLDWELL BANKER ELLISON REALTY O. Stellar MLS
