Virtually Staged. Welcome to 546 Hatteras, a beautifully designed 4-bedroom, 3-bathroom Next Gen home located in the desirable Astonia community of Davenport! Offering approximately 2,109 square feet of versatile living space, this sought-after Freedom model is designed with flexibility in mind. One of the standout features is the dedicated IN-LAW SUITE, complete with its own bedroom, living area, kitchenette, and bathroom, making it ideal for multigenerational living, extended family, guests, or a private work-from-home space. The main residence features a bright, open-concept floor plan designed for everyday living and entertaining. The kitchen overlooks the main living and dining areas and offers modern finishes, ample cabinetry, generous counter space, and a convenient pantry. The spacious primary suite provides a private retreat with a walk-in closet and en-suite bathroom, while the additional bedrooms offer plenty of flexibility. Step outside to the back patio and enjoy PEACEFUL WATER VIEWS, creating a relaxing setting for morning coffee, evening sunsets, or simply enjoying Florida's outdoor lifestyle. Residents of Astonia enjoy a LOW HOA along with community amenities including a resort-style swimming pool and two playgrounds. Conveniently located just minutes from Posner Park, shopping, dining, I-4, golf courses, and Central Florida's world-famous attractions, this home combines location, space, and versatility. If you've been searching for a home that offers room for extended family while still providing everyone their own space, 546 Hatteras deserves a closer look!
For sale
$469,900
546 HATTERAS ROAD, DAVENPORT, FL 33837
4beds
2,080sqft
Single Family Residence
Built in 2023
5,750 Square Feet Lot
$459,700 Zestimate®
$226/sqft
$13/mo HOA
What's special
Bright open-concept floor planConvenient pantryGenerous counter spaceAmple cabinetry
- 10 days
- 151
- 6
Likely to sell faster than
Zillow last checked:
Listing updated:
Listed by:
Naomi Embleton 407-709-6020,
MY REALTY GROUP, LLC. 786-847-7421,
Virginia Rodriguez 321-503-9706,
MY REALTY GROUP, LLC.
Source: Stellar MLS,MLS#: S5157932 Originating MLS: Osceola
Originating MLS: Osceola
Facts & features
Interior
Bedrooms & bathrooms
- Bedrooms: 4
- Bathrooms: 3
- Full bathrooms: 3
Primary bedroom
- Features: Walk-In Closet(s)
- Level: First
- Area: 168 Square Feet
- Dimensions: 12x14
Bedroom 2
- Features: Built-in Closet
- Level: First
- Area: 110 Square Feet
- Dimensions: 11x10
Bedroom 4
- Features: Built-in Closet
- Level: First
- Area: 110 Square Feet
- Dimensions: 11x10
Bathroom 3
- Features: Built-in Closet
- Level: First
- Area: 110 Square Feet
- Dimensions: 11x10
Great room
- Features: No Closet
- Level: First
- Area: 406 Square Feet
- Dimensions: 14x29
Kitchen
- Features: No Closet
- Level: First
- Area: 72 Square Feet
- Dimensions: 9x8
Living room
- Features: No Closet
- Level: First
- Area: 169 Square Feet
- Dimensions: 13x13
Heating
- Central
Cooling
- Central Air
Appliances
- Included: Dishwasher, Dryer, Refrigerator, Washer
- Laundry: Inside
Features
- Eating Space In Kitchen, Open Floorplan, Primary Bedroom Main Floor, Split Bedroom, Thermostat, Walk-In Closet(s)
- Flooring: Carpet, Ceramic Tile
- Has fireplace: No
Interior area
- Total structure area: 2,509
- Total interior livable area: 2,080 sqft
Video & virtual tour
Property
Parking
- Total spaces: 2
- Parking features: Garage - Attached
- Attached garage spaces: 2
- Details: Garage Dimensions: 22x24
Features
- Levels: One
- Stories: 1
- Exterior features: Sidewalk
- Has view: Yes
- View description: Pond
- Has water view: Yes
- Water view: Pond
Lot
- Size: 5,750 Square Feet
Details
- Parcel number: 272615704225002370
- Special conditions: None
Construction
Type & style
- Home type: SingleFamily
- Property subtype: Single Family Residence
Materials
- Stucco
- Foundation: Slab
- Roof: Shingle
Condition
- New construction: No
- Year built: 2023
Utilities & green energy
- Electric: Photovoltaics Third-Party Owned
- Sewer: Public Sewer
- Water: Public
- Utilities for property: Electricity Connected, Water Connected
Green energy
- Energy generation: Solar
Community & HOA
Community
- Features: Clubhouse, Community Mailbox, Playground, Pool, Sidewalks
- Pet fee: $0 monthly
- Subdivision: ASTONIA NORTH
HOA
- Has HOA: Yes
- Amenities included: Clubhouse, Park, Playground, Pool
- HOA fee: $13 monthly
- HOA name: Highland Community Mgmt
- HOA phone: 863-940-2863
Location
- Region: Davenport
Financial & listing details
- Price per square foot: $226/sqft
- Annual tax amount: $7,364
- Date on market: 9/18/2026
- Cumulative days on market: 11 days
- Listing terms: Cash,Conventional,FHA,VA Loan
- Ownership: Fee Simple
- Total actual rent: 0
- Electric utility on property: Yes
- Road surface type: Paved
Estimated market value
$459,700
$437,000 - $483,000
$2,357/mo
Price history
| Date | Event | Price |
|---|---|---|
| 9/19/2026 | Listed for sale | $469,900+1.1%$226/sqft |
Source:  Stellar MLS #S5157932 Report a problem Stellar MLS #S5157932 Report a problem | ||
| 8/22/2024 | Listing removed | -- |
Source: Stellar MLS #O6208020 Report a problem | ||
| 8/17/2024 | Price change | $2,899-3.3%$1/sqft |
Source: Stellar MLS #O6208020 Report a problem | ||
| 8/1/2024 | Price change | $2,999+20%$1/sqft |
Source: Stellar MLS #O6208020 Report a problem | ||
| 7/23/2024 | Price change | $2,499-16.7%$1/sqft |
Source: Stellar MLS #O6208020 Report a problem | ||
| 6/26/2024 | Listed for rent | $2,999+4.5%$1/sqft |
Source: Stellar MLS #O6208020 Report a problem | ||
| 6/1/2024 | Listing removed | -- |
Source: Stellar MLS #O6208020 Report a problem | ||
| 5/23/2024 | Listed for rent | $2,870-14.3%$1/sqft |
Source: Stellar MLS #O6208020 Report a problem | ||
| 5/10/2024 | Listing removed | -- |
Source: Stellar MLS #S5097699 Report a problem | ||
| 3/26/2024 | Price change | $3,350-4.3%$2/sqft |
Source: Stellar MLS #S5097699 Report a problem | ||
| 1/22/2024 | Price change | $3,500-6.7%$2/sqft |
Source: Stellar MLS #S5097699 Report a problem | ||
| 1/16/2024 | Listed for rent | $3,750$2/sqft |
Source: Stellar MLS #S5097699 Report a problem | ||
| 1/12/2024 | Sold | $464,562$223/sqft |
Source: Stellar MLS #T3482118 Report a problem | ||
| 10/30/2023 | Pending sale | $464,562$223/sqft |
Source: Stellar MLS #T3482118 Report a problem | ||
| 10/26/2023 | Listed for sale | $464,562$223/sqft |
Source: Stellar MLS #T3482118 Report a problem | ||
Public tax history
Tax history is unavailable.
Monthly payment
Est. payment
Payment breakdown
Explore the cost of this home by adjusting the details. Changes won't be saved.Climate risks
Neighborhood: 33837

Similar homes
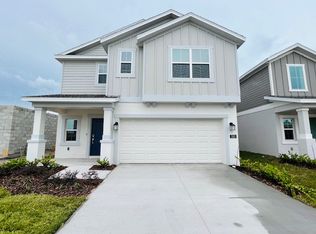

- $448,5004 bd3 ba2.2k sqft321 PRESERVE POINTE BOULEVARD, DAVENPORT, FL 33837For Sale
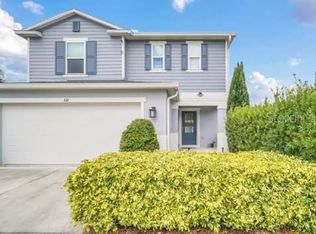
 MLS ID #L4960160, Rory Manning, LA ROSA REALTY PRESTIGE. Stellar MLS
 - $449,5005 bd3 ba2.9k sqft733 SUNRIDGE WOODS BOULEVARD, DAVENPORT, FL 33837For Sale
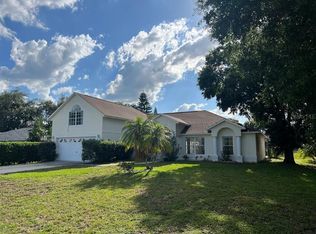 MLS ID #S5151234, Maria Amitesarove, VIVA ORLANDO REALTY INC.. Stellar MLS
 - $470,0006 bd3 ba2.6k sqft668 DARING DRIVE, DAVENPORT, FL 33837For Sale
 MLS ID #O6372728, Sandra Pina, EMPIRE NETWORK REALTY. Stellar MLS
 - $445,0004 bd4 ba2.3k sqft2223 ORCHID DRIVE, DAVENPORT, FL 33837For Sale
 MLS ID #O6438623, Eloy Urbaez, FLORIDA REALTY OF MIAMI CORP. Stellar MLS
 - $449,0004 bd3 ba2.8k sqft1596 EUCALYPTUS WAY, DAVENPORT, FL 33837For SaleMLS ID #O6441315, James Ciaravino, ADVANCE REALTY, LLC. Stellar MLS
- $399,0004 bd3 ba2.2k sqft309 PRESERVE POINTE BOULEVARD, DAVENPORT, FL 33837For SaleMLS ID #O6437220, Brent DeHoop, RE/MAX ASSURED. Stellar MLS
- $340,0954 bd2 ba2k sqft872 SYDNEY STREET, DAVENPORT, FL 33837AuctionMLS ID #L4965346, Barry Macchione, REMAX EXPERTS. Stellar MLS
- $469,0005 bd5 ba2.4k sqft5481 MISTY OAK CIRCLE, DAVENPORT, FL 33837For SaleMLS ID #O6328372, Veronica Li, RATIO REAL ESTATE, LLC. Stellar MLS
- $469,9005 bd4 ba2.4k sqft5505 MISTY OAK CIRCLE, DAVENPORT, FL 33837For SaleMLS ID #S5140112, Xayra Olivera, LA ROSA REALTY ORLANDO LLC. Stellar MLS
- $429,9904 bd3 ba2.6k sqft1512 OAK MARSH LOOP, DAVENPORT, FL 33837For SaleMLS ID #O6420497, Jacky Liu, YORK MILLS REALTY LLC. Stellar MLS
- $510,0005 bd4 ba2.5k sqft5413 MISTY OAK CIRCLE, DAVENPORT, FL 33837For SaleMLS ID #O6438845, Robert Christiano, COLDWELL BANKER REALTY. Stellar MLS
- $426,0004 bd3 ba2.1k sqft1111 OAK BLUFF DRIVE, DAVENPORT, FL 33837For SaleMLS ID #O6424339, Karan Wienker, COLDWELL BANKER REALTY. Stellar MLS
- $495,0004 bd3 ba3k sqft1150 OAK BLUFF DRIVE, DAVENPORT, FL 33837For SaleMLS ID #O6431141, Jon Eichelberger, ME REALTY, LLC. Stellar MLS
- $357,0003 bd2 ba1.5k sqft1238 FURY STREET, DAVENPORT, FL 33837For SaleMLS ID #S5157860, Laura Lopez, AXEN REALTY, LLC. Stellar MLS
- $500,0004 bd3 ba2.1k sqft4072 OAKTREE DRIVE, DAVENPORT, FL 33837For SaleMLS ID #O6375342, Angela Worachek PLLC, DALTON WADE INC. Stellar MLS
- $525,0005 bd5 ba2.9k sqft7647 OAKMOSS LOOP, DAVENPORT, FL 33837For SaleMLS ID #O6440765, Alyssa Barker, THE JERRY BARKER GROUP LLC. Stellar MLS
- $429,9004 bd2 ba1.9k sqft1055 OAK BLUFF DRIVE, DAVENPORT, FL 33837For SaleMLS ID #S5143601, Audrey Bahrman, RE/MAX HERITAGE. Stellar MLS
- $519,9005 bd5 ba2.1k sqft5145 OAKBOURNE AVENUE, DAVENPORT, FL 33837For SaleMLS ID #S5146181, Lloyd Hart, REAL BROKER, LLC. Stellar MLS
- $459,0006 bd4 ba3k sqft5294 WILDWOOD WAY, DAVENPORT, FL 33837For SaleMLS ID #GC541695, Tony Shi, YORK MILLS REALTY LLC. Stellar MLS
- $384,9005 bd3 ba2.4k sqft526 HATTERAS ROAD, DAVENPORT, FL 33837For SaleMLS ID #O6404122, Steven Koleno, BEYCOME OF FLORIDA LLC. Stellar MLS
