Nestled on 19.7 picturesque acres, this spacious 6-bedroom, 3-bathroom home offers incredible potential for those looking to create their dream country estate, renovate an existing home, or explore future development opportunities. Step inside through the impressive two-story foyer, where you'll find mostly hardwood flooring, complemented by select carpeted and tiled areas. The expansive 299-square-foot primary suite features a large walk-in closet and a private en-suite bath complete with a relaxing jetted tub. Enjoy peaceful mornings or evening sunsets from the 144-square-foot deck accessible directly from the primary bedroom, or the 60-square-foot second-story porch overlooking the property. Outdoor living is abundant with a 60-square-foot covered front porch connected to a 440-square-foot deck, as well as a two-story covered back porch offering plenty of space for entertaining or relaxing while taking in the surrounding landscape. Additional features include two storage buildings, storage space above the attached garage, and valuable road frontage on both the main road and Englishman's Drive, providing excellent accessibility and added flexibility. The home needs repairs and updating, making it an exceptional opportunity for investors, renovators, or buyers seeking privacy, acreage, and room to grow. With nearly 20 acres, road frontage on two roads, and a spacious existing residence, this property may also appeal to developers or builders looking to explore future possibilities, subject to local zoning and land-use requirements. Whether you're searching for a private family retreat, a renovation project, or land with development potential, this unique property offers endless opportunities.
Contingent
$374,900
546 Hopewell Rd, Blacksburg, SC 29702
6beds
3,385sqft
Single Family Residence, Residential
Built in ----
19.7 Acres Lot
$367,400 Zestimate®
$111/sqft
$-- HOA
What's special
Relaxing jetted tubPrivate en-suite bathImpressive two-story foyerMostly hardwood flooringTwo storage buildingsLarge walk-in closet
- 57 days
- 237
- 6
Likely to sell faster than
Zillow last checked:
Listing updated:
Listed by:
Leonard Alexander 803-606-4442,
South Carolina Home Corp
Source: Greater Greenville AOR,MLS#: 1599430
Facts & features
Interior
Bedrooms & bathrooms
- Bedrooms: 6
- Bathrooms: 3
- Full bathrooms: 3
- Main level bathrooms: 1
- Main level bedrooms: 1
Rooms
- Room types: Laundry, Office/Study
Primary bedroom
- Area: 299
- Dimensions: 23 x 13
Bedroom 2
- Area: 120
- Dimensions: 12 x 10
Bedroom 3
- Area: 140
- Dimensions: 14 x 10
Bedroom 4
- Area: 168
- Dimensions: 14 x 12
Bedroom 5
- Area: 192
- Dimensions: 16 x 12
Primary bathroom
- Features: Full Bath, Shower-Separate, Tub-Jetted, Walk-In Closet(s)
- Level: Second
Dining room
- Area: 154
- Dimensions: 14 x 11
Kitchen
- Area: 168
- Dimensions: 14 x 12
Living room
- Area: 273
- Dimensions: 21 x 13
Office
- Area: 323
- Dimensions: 19 x 17
Den
- Area: 323
- Dimensions: 19 x 17
Heating
- Heat Pump
Cooling
- Heat Pump
Appliances
- Included: Dishwasher, Refrigerator, Free-Standing Electric Range, Microwave, Electric Water Heater
- Laundry: 1st Floor, Walk-in, Electric Dryer Hookup, Washer Hookup, Laundry Room
Features
- 2 Story Foyer, Bookcases, High Ceilings, Ceiling Fan(s), Ceiling Smooth, Walk-In Closet(s), Countertops-Other, Pantry, Tile Counters
- Flooring: Carpet, Ceramic Tile, Wood
- Windows: Tilt Out Windows, Vinyl/Aluminum Trim
- Basement: None
- Attic: Pull Down Stairs,Storage
- Has fireplace: No
- Fireplace features: None
Interior area
- Total interior livable area: 3,385 sqft
Property
Parking
- Total spaces: 3
- Parking features: Attached, Side/Rear Entry, Driveway, Circular Driveway, Gravel
- Attached garage spaces: 3
- Has uncovered spaces: Yes
Accessibility
- Accessibility features: Accessible Approach with Ramp, Accessible Entrance
Features
- Levels: Two
- Stories: 2
- Patio & porch: Deck, Front Porch, Rear Porch
- Has spa: Yes
- Spa features: Bath
Lot
- Size: 19.7 Acres
- Features: Sloped, Wooded, 10 - 25 Acres
Details
- Parcel number: 1950000005.101
Construction
Type & style
- Home type: SingleFamily
- Architectural style: Traditional
- Property subtype: Single Family Residence, Residential
Materials
- Brick Veneer, Vinyl Siding
- Foundation: Crawl Space
- Roof: Architectural
Utilities & green energy
- Sewer: Septic Tank
- Water: Well
Community & HOA
Community
- Features: None
- Security: Smoke Detector(s)
- Subdivision: Other
HOA
- Has HOA: No
- Services included: None
Location
- Region: Blacksburg
Financial & listing details
- Price per square foot: $111/sqft
- Tax assessed value: $397,100
- Annual tax amount: $1,160
- Date on market: 7/31/2026
- Listing terms: USDA Loan
Estimated market value
$367,400
$349,000 - $386,000
$2,851/mo
Price history
| Date | Event | Price |
|---|---|---|
| 8/28/2026 | Contingent | $374,900$111/sqft |
Source:  Greater Greenville AOR #1599430 Report a problem Greater Greenville AOR #1599430 Report a problem | ||
| 8/24/2026 | Listed for sale | $374,900$111/sqft |
Source: Greater Greenville AOR #1599430 Report a problem | ||
| 8/8/2026 | Contingent | $374,900$111/sqft |
Source: Greater Greenville AOR #1599430 Report a problem | ||
| 7/31/2026 | Listed for sale | $374,900+149.9%$111/sqft |
Source: Greater Greenville AOR #1599430 Report a problem | ||
| 7/24/2026 | Sold | $150,000-62%$44/sqft |
Source: Public Record Report a problem | ||
| 7/9/2026 | Listed for sale | $394,500+124.3%$117/sqft |
Source:  Canopy MLS as distributed by MLS GRID #4402165 Report a problem Canopy MLS as distributed by MLS GRID #4402165 Report a problem | ||
| 8/18/2009 | Sold | $175,900-58.7%$52/sqft |
Source: Public Record Report a problem | ||
| 3/6/2007 | Sold | $426,000$126/sqft |
Source: Public Record Report a problem | ||
Public tax history
| Year | Property taxes | Tax assessment |
|---|---|---|
| 2024 | $1,160 +1.3% | $12,100 |
| 2023 | $1,145 +4.2% | $12,100 |
| 2022 | $1,098 | $12,100 +7.8% |
| 2021 | -- | $11,220 |
| 2020 | -- | $11,220 |
| 2019 | -- | $11,220 |
| 2018 | -- | $11,220 +9.3% |
| 2017 | $653 | $10,270 |
| 2016 | $653 | $10,270 |
| 2015 | $653 | $10,270 |
| 2014 | $653 | $10,270 |
| 2013 | $653 | $10,270 +7.3% |
| 2011 | -- | $9,570 |
| 2010 | -- | $9,570 -50.9% |
| 2009 | -- | $19,490 |
Find assessor info on the county website
Monthly payment
Est. payment
Payment breakdown
Explore the cost of this home by adjusting the details. Changes won't be saved.Climate risks
Neighborhood: 29702
Nearby schools
Schools provided by the listing agent
- Elementary: Blacksburg
- Middle: Blacksburg
- High: Blacksburg
Source: Greater Greenville AOR. This data may not be complete. We recommend contacting the local school district to confirm school assignments for this home.
Similar homes
- $400,0003 bd2 ba2.2k sqft433 Foster Lake Rd, Blacksburg, SC 29702For Sale
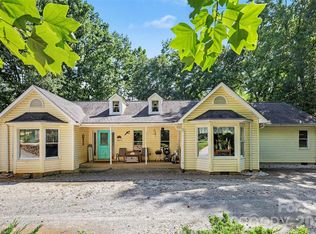
 MLS ID #4408104, John Bolos, Keller Williams South Park. Canopy MLS as distributed by MLS GRID
 - $450,0004 bd3 ba2k sqft917 W Pine St, Blacksburg, SC 29702For Sale
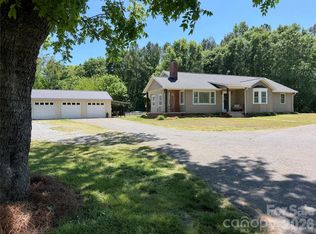 MLS ID #4421178, Michael Falls, Falls Real Estate LLC. Canopy MLS as distributed by MLS GRID
 - $395,0005 bd3 ba2.4k sqft536 Grassy Pond Rd, Gaffney, SC 29341For Sale
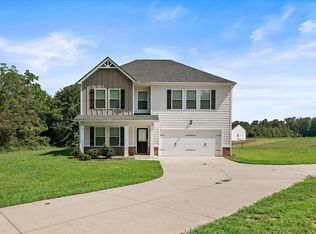 MLS ID #342064, Ann E Sharma, Sterling Pointe Realty. SAR as distributed by MLS GRID
 - $355,0004 bd2 ba3.1k sqft400 E Buford St, Gaffney, SC 29340For Sale
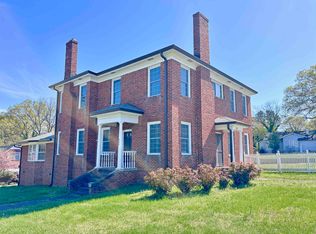 MLS ID #335065, Alexey Goretoy, Amoroso Real Estate Group. SAR as distributed by MLS GRID
 - $369,0004 bd3 ba3.1k sqft312 Windsor Dr, Shelby, NC 28150For SaleMLS ID #4360104, Becca Schweppe, Keller Williams Unified. Canopy MLS as distributed by MLS GRID
- $374,5004 bd2 ba2.1k sqft135 Benton Rd, Kings Mountain, NC 28086For SaleMLS ID #4379689, Stacy Guske, Nexthome Gold Key Realty. Canopy MLS as distributed by MLS GRID
- $396,0003 bd3 ba2k sqft276 John Cline Rd, Cherryville, NC 28021For SaleMLS ID #4412215, Niki Wood, Coldwell Banker Mountain View. Canopy MLS as distributed by MLS GRID
- $327,5003 bd2 ba1.8k sqft2829 Bettis Rd, Grover, NC 28073For SaleMLS ID #4386949, Sunshine Smith, Nestlewood Realty, LLC. Canopy MLS as distributed by MLS GRID
