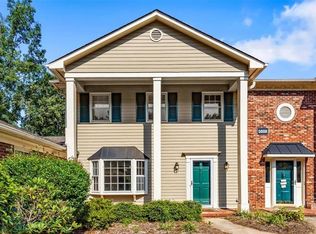
Welcome home to this inviting 2 story townhome offering 3 bedrooms and 2.5 baths in a fantastic Greensboro location! The thoughtfully designed interior features a spacious living room with a cozy fireplace and a kitchen full of personality, complete with stylish accent details that make the space stand out. The primary suite offers a relaxing retreat with a luxurious jetted tub and separate walk-in shower. Step outside to enjoy your private back patio area... perfect for morning coffee or unwinding at the end of the day. Beyond the home, enjoy incredible community amenities including a neighborhood pool, tennis courts, and basketball courts. Conveniently located close to shopping, dining, entertainment, and everything Greensboro has to offer!
Pending
$265,000
5468 Winters Way, Greensboro, NC 27410
3beds
1,822sqft
Stick/Site Built, Residential, Townhouse
Built in 1996
0.03 Acres Lot
$262,100 Zestimate®
$--/sqft
$246/mo HOA
What's special
Stylish accent detailsCozy fireplacePrivate back patio areaKitchen full of personalitySeparate walk-in shower
- 37 days
- 48
- 2
Likely to sell faster than
Zillow last checked:
Listing updated:
Listed by:
Karen Bolyard 336-202-4477,
Karen Bolyard Real Estate Group Brokered by eXp Realty
Source: Triad MLS,MLS#: 1234819
Facts & features
Interior
Bedrooms & bathrooms
- Bedrooms: 3
- Bathrooms: 3
- Full bathrooms: 2
- 1/2 bathrooms: 1
- Main level bathrooms: 1
Primary bedroom
- Level: Main
- Dimensions: 15.42 x 15.08
Bedroom 2
- Level: Main
- Dimensions: 11.58 x 13.92
Bedroom 3
- Level: Main
- Dimensions: 11.67 x 11.67
Dining room
- Level: Main
- Dimensions: 8.17 x 12.17
Kitchen
- Level: Main
- Dimensions: 11.67 x 13.08
Living room
- Level: Main
- Dimensions: 15.33 x 23.58
Heating
- Forced Air, Natural Gas
Cooling
- Central Air
Appliances
- Included: Gas Water Heater
Features
- Has basement: No
- Number of fireplaces: 1
- Fireplace features: Living Room
Interior area
- Total structure area: 1,822
- Total interior livable area: 1,822 sqft
- Finished area above ground: 1,822
Property
Parking
- Parking features: Assigned
Features
- Levels: Two
- Stories: 2
- Patio & porch: Porch
- Pool features: Community
Lot
- Size: 0.03 Acres
Details
- Parcel number: 0077438
- Zoning: CU-RM-8
- Special conditions: Owner Sale
Construction
Type & style
- Home type: Townhouse
- Property subtype: Stick/Site Built, Residential, Townhouse
Materials
- Brick
- Foundation: Slab
Condition
- Year built: 1996
Utilities & green energy
- Sewer: Public Sewer
- Water: Public
Community & HOA
Community
- Subdivision: Oak Ridge Meadows
HOA
- Has HOA: Yes
- HOA fee: $246 monthly
Location
- Region: Greensboro
Financial & listing details
- Tax assessed value: $161,400
- Annual tax amount: $2,241
- Date on market: 9/10/2026
- Cumulative days on market: 7 days
- Listing agreement: Exclusive Right To Sell
- Listing terms: Cash,Conventional,VA Loan
Estimated market value
$262,100
$249,000 - $275,000
$1,928/mo
Price history
| Date | Event | Price |
|---|---|---|
| 9/18/2026 | Pending sale | $265,000 |
Source:  Triad MLS #1234819 Report a problem Triad MLS #1234819 Report a problem | ||
| 9/10/2026 | Listed for sale | $265,000+130.4% |
Source: Triad MLS #1234819 Report a problem | ||
| 12/15/1996 | Sold | $115,000$63/sqft |
Source: Agent Provided Report a problem | ||
Public tax history
| Year | Property taxes | Tax assessment |
|---|---|---|
| 2025 | $2,264 | $161,400 |
| 2024 | $2,264 | $161,400 |
| 2023 | $2,264 +2.9% | $161,400 |
| 2022 | $2,200 +16.3% | $161,400 +18.9% |
| 2021 | $1,892 | $135,800 |
| 2018 | -- | $135,800 |
| 2017 | $1,767 | $135,800 +5.8% |
| 2016 | $1,767 | $128,300 |
| 2015 | $1,767 -1.8% | $128,300 |
| 2014 | $1,799 | $128,300 |
| 2013 | -- | $128,300 |
| 2012 | -- | $128,300 -0.4% |
| 2011 | -- | $128,800 |
| 2010 | -- | $128,800 |
| 2009 | -- | $128,800 |
| 2008 | -- | $128,800 |
| 2007 | -- | $128,800 |
| 2006 | -- | $128,800 |
| 2005 | -- | $128,800 |
| 2004 | -- | $128,800 |
Find assessor info on the county website
Monthly payment
Est. payment
Payment breakdown
Explore the cost of this home by adjusting the details. Changes won't be saved.Climate risks
Neighborhood: 27410
Nearby schools
Schools provided by the listing agent
- Elementary: Guilford Primary
- Middle: Guilford
- High: Western Guilford
Source: Triad MLS. This data may not be complete. We recommend contacting the local school district to confirm school assignments for this home.


Similar homes
- $309,0003 bd2 ba1.4k sqft1703 Foxhall Ln, Greensboro, NC 27410For Sale

 MLS ID #1237732, Vicki Zina. Triad MLS
 - $268,4003 bd3 ba1.7k sqft5008 Tower Rd, Greensboro, NC 27410For Sale
 MLS ID #1233498, Ashley Fitzsimmons. Triad MLS
 - $244,6502 bd3 ba1.4k sqft32 Josephine Cir, Greensboro, NC 27410For Sale
 MLS ID #1231395, Helen Howard. Triad MLS
 - $229,9003 bd3 ba1.2k sqft41 Tannenbaum Cir, Greensboro, NC 27410For Sale
 MLS ID #1235104, Savannah Cline. Triad MLS
 - $215,0002 bd1 ba1k sqft10 Prairie Trl Unit D, Greensboro, NC 27410For SaleMLS ID #1238350, Scott Michaels. Triad MLS
- $335,0004 bd2 ba1.6k sqft606 Pleasant Dr, Greensboro, NC 27410For SaleMLS ID #1238703, Tom Arevian. Triad MLS
- $270,0003 bd3 ba1.8k sqft5 Whispering Ct, Greensboro, NC 27407For SaleMLS ID #1237926, Aerial Ayana Austin. Triad MLS
- $218,0002 bd3 ba1.3k sqft121 Dolley Madison Rd Unit C, Greensboro, NC 27410For SaleMLS ID #1230159, Elizabeth Wilson. Triad MLS
- $335,0004 bd3 ba2.2k sqft2019 Downing St, Greensboro, NC 27410For SaleMLS ID #1237394, Kathy Haines. Triad MLS
- $269,5003 bd4 ba2.4k sqft2424 Cottage Pl, Greensboro, NC 27455For SaleMLS ID #1231081, Mary Beth Powell. Triad MLS
- $219,9002 bd3 ba1.2k sqft1935 Ray Alexander Dr, Greensboro, NC 27410For SaleMLS ID #1223097, Joshua Mann. Triad MLS
- $329,9993 bd3 ba1.6k sqft4714 Pine Hollow Ln, Greensboro, NC 27410For SaleMLS ID #1222956, Justin Rini. Triad MLS
- $324,0003 bd3 ba1.6k sqft3408 Bent Creek Ct, Greensboro, NC 27410For SaleMLS ID #1228398, Xueying Li. Triad MLS
- $267,5003 bd3 ba1.7k sqft4333 Alderny Pl, High Point, NC 27265For SaleMLS ID #1234279, Lisa W. Hollins. Triad MLS
- $270,0003 bd3 ba1.6k sqft3033 Renaissance Pkwy, Jamestown, NC 27282For SaleMLS ID #1221769, Cameron Lovelace. Triad MLS
- $269,0003 bd2 ba1.3k sqft6 Castle Bridge Ct, Greensboro, NC 27407For SaleMLS ID #1233813, Buffy White. Triad MLS
- $279,5003 bd3 ba2k sqft1418 Rock Spring St, Greensboro, NC 27405For SaleMLS ID #1236457, Dede Cunningham. Triad MLS
- $329,9004 bd3 ba2k sqft4700 Pine Hollow Ln, Greensboro, NC 27410For SaleMLS ID #1229102, Kimberly Mathis. Triad MLS
- $195,0002 bd2 ba976 sqft4318 Carlys Way, Greensboro, NC 27410For SaleMLS ID #1213887, Meredith Parsons. Triad MLS
- $350,0003 bd3 ba1.9k sqft3407 Briarbend Dr, Greensboro, NC 27410For SaleMLS ID #1233025, Raul Panuco. Triad MLS
