Seller Offering concessions toward buyer closing cost or an interest rate buydown Stunning 4-Level Home in Sought-After Embrey Mill | Over 6,000 Sq. F Welcome to this beautiful modern home in Embrey Mill, a highly sought-after master planned community known for its welcoming atmosphere, scenic walking trails, community pool, clubhouse, and convenient commuter access. Offering over 6,000 square feet of finished living space across four levels, this spacious home features 6 generously sized bedrooms, 5 full bathrooms, and 1 half bath. With a versatile layout and plenty of room to gather, relax, and entertain, it’s designed to accommodate a variety of lifestyles. The chef-inspired kitchen features upgraded cabinetry, newer stainless steel appliances, and sleek finishes, creating a functional and inviting space for everyday meals and entertaining. Enjoy seamless indoor-outdoor living with a brand-new Trex composite deck and a new vinyl privacy fence, perfect for outdoor dining, relaxing, or hosting friends and family. The fully finished walk up basement offers an ideal gathering space, complete with a brand-new wet bar perfect for game nights, movie marathons, or entertaining guests. Additional updates include a new water heater and sump pump. The spacious primary suite features dual walk-in closets and an en-suite bathroom with a soaking tub and large walk-in shower. On the fourth level, a private bedroom, full bathroom, and versatile loft provide additional space for a home office, guest suite, media room, or playroom. Additional highlights include: - Fresh interior paint - Brand-new Trex composite deck - New vinyl privacy fence - Finished walk-up basement with wet bar - Newer water heater and sump pump - Meticulously maintained systems Enjoy the space, flexibility, and community amenities that make Embrey Mill such a desirable place to call home. With four levels of finished living space, thoughtful updates, and room to suit a variety of needs, this move-in-ready property is one you won’t want to miss!
Coming soon 11/20
$925,000
547 Apricot St, Stafford, VA 22554
6beds
6,173sqft
Single Family Residence
Built in 2018
7,226 Square Feet Lot
$-- Zestimate®
$150/sqft
$146/mo HOA
What's special
- 20 days
- 253
- 18
Zillow last checked:
Listing updated:
Listed by:
TALITHIA MORRIS 703-344-6762,
EXP Realty, LLC 8668257169
Source: Bright MLS,MLS#: VAST2054356
Facts & features
Interior
Bedrooms & bathrooms
- Bedrooms: 6
- Bathrooms: 6
- Full bathrooms: 5
- 1/2 bathrooms: 1
- Main level bathrooms: 1
Basement
- Area: 1856
Heating
- Forced Air, Natural Gas
Cooling
- Central Air, Electric
Appliances
- Included: Microwave, Cooktop, Dishwasher, Disposal, Dryer, Oven, Refrigerator, Washer, Ice Maker, Electric Water Heater
Features
- Soaking Tub, Bathroom - Stall Shower, Bathroom - Walk-In Shower, Ceiling Fan(s), Dining Area, Open Floorplan, Eat-in Kitchen, Kitchen - Gourmet, Pantry, Primary Bath(s), Recessed Lighting, Walk-In Closet(s)
- Flooring: Carpet, Engineered Wood
- Basement: Full,Walk-Out Access
- Has fireplace: No
Interior area
- Total structure area: 6,173
- Total interior livable area: 6,173 sqft
- Finished area above ground: 4,317
- Finished area below ground: 1,856
Property
Parking
- Total spaces: 2
- Parking features: Garage Faces Front, Attached
- Attached garage spaces: 2
Accessibility
- Accessibility features: Other
Features
- Levels: Four
- Stories: 4
- Patio & porch: Deck
- Pool features: None
Lot
- Size: 7,226 Square Feet
Details
- Additional structures: Above Grade, Below Grade
- Parcel number: 29G 3 418
- Zoning: PD2
- Special conditions: Standard
Construction
Type & style
- Home type: SingleFamily
- Architectural style: Colonial
- Property subtype: Single Family Residence
Materials
- Aluminum Siding, Mixed
- Foundation: Concrete Perimeter
Condition
- New construction: No
- Year built: 2018
Utilities & green energy
- Sewer: No Sewer System
- Water: Public
Community & HOA
Community
- Subdivision: Embrey Mill
HOA
- Has HOA: Yes
- HOA fee: $146 monthly
Location
- Region: Stafford
Financial & listing details
- Price per square foot: $150/sqft
- Tax assessed value: $913,700
- Annual tax amount: $8,968
- Date on market: 11/20/2026
- Listing agreement: Exclusive Right To Sell
- Listing terms: Assumable,Cash,Conventional,FHA,VA Loan
- Ownership: Fee Simple
Estimated market value
Not available
Estimated sales range
Not available
Not available
Price history
| Date | Event | Price |
|---|---|---|
| 8/28/2025 | Listing removed | $900,000$146/sqft |
Source:  WMLS #BMTVAST2038556 Report a problem | ||
| 8/24/2025 | Listing removed | $5,000$1/sqft |
Source: Bright MLS #VAST2041068 Report a problem | ||
| 8/7/2025 | Price change | $900,000-3.2%$146/sqft |
Source:  Bright MLS #VAST2038556 Report a problem | ||
| 7/19/2025 | Listed for rent | $5,000$1/sqft |
Source: Bright MLS #VAST2041068 Report a problem | ||
| 6/26/2025 | Price change | $930,000-2.1%$151/sqft |
Source: Bright MLS #VAST2038556 Report a problem | ||
| 5/30/2025 | Listed for sale | $949,900+20%$154/sqft |
Source: Bright MLS #VAST2038556 Report a problem | ||
| 4/22/2022 | Sold | $791,350$128/sqft |
Source: Bright MLS #VAST2009476 Report a problem | ||
| 3/21/2022 | Pending sale | $791,350$128/sqft |
Source: Bright MLS #VAST2009476 Report a problem | ||
| 3/16/2022 | Listed for sale | $791,350+27.3%$128/sqft |
Source: Bright MLS #VAST2009476 Report a problem | ||
| 5/1/2018 | Sold | $621,770$101/sqft |
Source: Public Record Report a problem | ||
Public tax history
| Year | Property taxes | Tax assessment |
|---|---|---|
| 2025 | $7,723 +3.4% | $836,200 |
| 2024 | $7,472 +11.9% | $836,200 +7.5% |
| 2023 | $6,677 +11.2% | $778,000 +10.2% |
| 2022 | $6,003 +9.5% | $706,200 +25% |
| 2021 | $5,480 | $564,900 |
| 2020 | $5,480 +1.4% | $564,900 +5.6% |
| 2019 | $5,401 +276.3% | $534,800 |
| 2018 | $1,436 | $534,800 +296.1% |
| 2017 | $1,436 +7.4% | $135,000 |
| 2016 | $1,337 | $135,000 +170% |
| 2015 | -- | $50,000 |
Find assessor info on the county website
Monthly payment
Est. payment
Payment breakdown
Explore the cost of this home by adjusting the details. Changes won't be saved.Climate risks
Neighborhood: 22554
Nearby schools
Schools provided by the listing agent
- District: Stafford County Public Schools
Source: Bright MLS. This data may not be complete. We recommend contacting the local school district to confirm school assignments for this home.
Similar homes
- $800,0005 bd5 ba3.2k sqft324 Pear Blossom Rd, Stafford, VA 22554For Sale
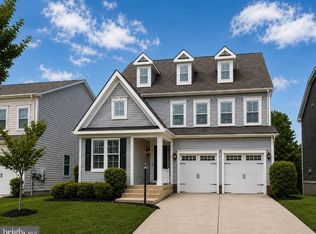
 MLS ID #VAST2052086, Michelle Thompson, CTI Real Estate. Bright MLS
- $899,9006 bd5 ba5.5k sqft39 Oak Rd, Stafford, VA 22556For Sale
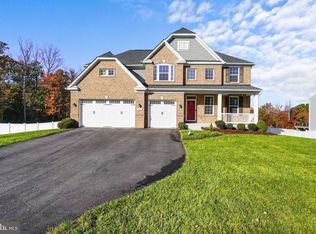 MLS ID #VAST2055330, Abuzar Waleed, RE/MAX Galaxy. Bright MLS
- $799,9005 bd5 ba5k sqft462 Crab Apple Dr, Stafford, VA 22554For Sale
 MLS ID #VAST2055014, Crystal Seal, Cropper Home Sales, LLC. Bright MLS
- $890,0006 bd5 ba6.1k sqft3 Ludwell Ln, Stafford, VA 22554For Sale
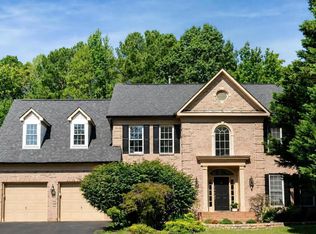 MLS ID #VAST2053232, Michael Gillies, EXP Realty, LLC. Bright MLS
- $799,9006 bd6 ba5.4k sqft15 Barley Mill Ct, Stafford, VA 22554For SaleMLS ID #VAST2054582, Alphonso Arnold, Berkshire Hathaway HomeServices PenFed Realty. Bright MLS
- $999,9005 bd5 ba5.2k sqftBrooksmill Estates, Stafford, VA 22554For SaleMLS ID #VAST2054304, Anne Overington, Lando Massey Real Estate. Bright MLS
- $674,9004 bd4 ba3.8k sqft528 Apricot St, Stafford, VA 22554For SaleMLS ID #VAST2054716, Kristine Jones, Samson Properties. Bright MLS
- $765,0005 bd4 ba3.3k sqft525 Gladiola Way, Stafford, VA 22554For SaleMLS ID #VAST2053764, Dilara Wentz, KW Metro Center. Bright MLS
- $825,0006 bd5 ba4.4k sqft112 Elmsley Ln, Stafford, VA 22554For SaleMLS ID #VAST2053730, Emanuel Nieves Rolon, Samson Properties. Bright MLS
- $700,0005 bd4 ba3.4k sqft1055 Aspen Rd, Stafford, VA 22554For SaleMLS ID #VAST2054744, Ginger Walker, Coldwell Banker Elite. Bright MLS
- $729,0005 bd4 ba3.6k sqft305 Embrey Mill Rd, Stafford, VA 22554For SaleMLS ID #VAST2054124, Mary Shoham, Weichert, REALTORS. Bright MLS
- $850,0004 bd4 ba3.3k sqft144 Forest Flower Dr, Stafford, VA 22554New ConstructionMLS ID #VAST2053682, Leslie Mytrysak, Coldwell Banker Elite. Bright MLS
- $810,0006 bd5 ba3.5k sqft39 Monument Dr, Stafford, VA 22554For SaleMLS ID #VAST2052974, Michael Gillies, EXP Realty, LLC. Bright MLS
- $775,0006 bd4 ba3.7k sqft502 Pepperidge Dr, Stafford, VA 22554For SaleMLS ID #VAST2054246, Dilara Wentz, KW Metro Center. Bright MLS
- $815,0006 bd5 ba4.3k sqft510 Azolla Way, Stafford, VA 22554New ConstructionMLS ID #VAST2054430, Infinity Drinkard, KW Metro Center. Bright MLS
- $649,9995 bd4 ba4.3k sqft14 River Oak Dr, Stafford, VA 22554For SaleMLS ID #VAST2055370, Lisa Sinclair, Century 21 Redwood Realty. Bright MLS
- $829,0005 bd4 ba3.6k sqft52 Spicebush Way, Stafford, VA 22554For SaleMLS ID #VAST2053168, Kendell Walker, Redfin Corporation. Bright MLS
- $690,0004 bd4 ba3.5k sqft1050 Basswood Dr, Stafford, VA 22554For SaleMLS ID #VAST2055152, Jen Cook, Berkshire Hathaway HomeServices PenFed Realty. Bright MLS
- $869,9004 bd5 ba4.2k sqft55 Indian Point Rd, Stafford, VA 22554For SaleMLS ID #VAST2054670, Dawn Ferriss, Coldwell Banker Elite. Bright MLS
- $744,9004 bd3 ba3.3k sqftLOT 35 Forest Flower Dr, Stafford, VA 22554New ConstructionMLS ID #VAST2054812, Leslie Mytrysak, Coldwell Banker Elite. Bright MLS
