There's a lot to love about 547 Autumn Road in Cadillac! This spacious 3-bedroom, 3-bath home offers approximately 1,800 square feet of living space and sits on a beautiful, wooded double lot. Step inside and you'll find a large, comfortable living room with gorgeous wood ceilings and a cozy wood stove that gives the space that warm, Up North feel. The generously sized dining area offers plenty of room for gathering and entertaining, while the main-floor primary suite features its own private bathroom with a Jacuzzi soaking tub and separate stand-up shower. Just off the kitchen, you'll find a screened-in porch that's perfect for enjoying your morning coffee or relaxing on a summer evening. Out back, the private deck and patio area offer even more space to unwind and enjoy the peaceful, wooded surroundings. The attached garage is another great feature, complete with a bonus loft area for additional storage or other possibilities. And let's talk about the location! Directly across the road is a public park with access to Woodward Lake, making it easy to enjoy the water and outdoor recreation without having to travel far. Another big plus is the new roof installed in 2024 by All Weather Seal, complete with a transferable warranty. With its spacious layout, double lot, and great location near Woodward Lake, this home has so much to offer. Come take a look and see the possibilities for yourself!
For sale
$279,900
547 Autumn Rd, Cadillac, MI 49601
3beds
1,785sqft
Single Family Residence
Built in 1987
0.55 Acres Lot
$-- Zestimate®
$157/sqft
$-- HOA
What's special
Peaceful wooded surroundingsScreened-in porchAttached garageBeautiful wooded double lotGorgeous wood ceilingsCozy wood stoveSeparate stand-up shower
- 1 day
- 503
- 18
Zillow last checked:
Listing updated:
Listed by:
Michelle Maidens Home:231-878-8777,
REO-Cadillac-233028 231-468-3441
Source: NGLRMLS,MLS#: 1952713
Facts & features
Interior
Bedrooms & bathrooms
- Bedrooms: 3
- Bathrooms: 3
- Full bathrooms: 1
- 3/4 bathrooms: 2
- Main level bathrooms: 2
- Main level bedrooms: 2
Rooms
- Room types: Great Room
Primary bedroom
- Level: Main
- Area: 123.17
- Dimensions: 10.9 x 11.3
Bedroom 2
- Level: Main
- Area: 134.2
- Dimensions: 11 x 12.2
Bedroom 3
- Level: Upper
- Area: 174.96
- Dimensions: 14.11 x 12.4
Primary bathroom
- Features: Private
Dining room
- Level: Main
- Area: 124.02
- Dimensions: 11.7 x 10.6
Kitchen
- Level: Main
- Area: 163.68
- Dimensions: 13.2 x 12.4
Living room
- Level: Main
- Area: 367.84
- Dimensions: 20.9 x 17.6
Heating
- Forced Air, Wall Furnace, Propane, Wood
Cooling
- Electric
Appliances
- Included: Refrigerator, Oven/Range, Disposal, Microwave, Washer, Dryer
- Laundry: Main Level
Features
- Entrance Foyer, Cable TV, High Speed Internet
- Flooring: Carpet, Vinyl
- Basement: Crawl Space
- Has fireplace: Yes
- Fireplace features: Wood Burning, Stove
Interior area
- Total structure area: 1,785
- Total interior livable area: 1,785 sqft
- Finished area above ground: 1,785
- Finished area below ground: 0
Property
Parking
- Total spaces: 2
- Parking features: Attached, Garage Door Opener, Concrete Floors, Gravel
- Attached garage spaces: 2
Accessibility
- Accessibility features: None
Features
- Levels: One and One Half
- Stories: 1
- Patio & porch: Deck, Patio, Screened
- Has spa: Yes
- Spa features: Bath
- Has view: Yes
- View description: Countryside View
- Waterfront features: Lake, Near Pub.Access w/in 500'
Lot
- Size: 0.55 Acres
- Dimensions: 180 x 135
- Features: Wooded, Subdivided
Details
- Additional structures: Shed(s)
- Parcel number: 2210BAV22
- Zoning description: Residential
Construction
Type & style
- Home type: SingleFamily
- Property subtype: Single Family Residence
Materials
- Frame, Vinyl Siding
- Foundation: Slab
- Roof: Asphalt
Condition
- New construction: No
- Year built: 1987
Utilities & green energy
- Sewer: Private Sewer
- Water: Private
Community & HOA
Community
- Features: Lake Privileges, Park, Common Area
- Subdivision: Bayview Subdivision
HOA
- Services included: None
Location
- Region: Cadillac
Financial & listing details
- Price per square foot: $157/sqft
- Tax assessed value: $61,940
- Annual tax amount: $1,525
- Price range: $279.9K - $279.9K
- Date on market: 11/20/2026
- Listing agreement: Exclusive Right Sell
- Listing terms: Conventional,Cash,FHA,USDA Loan,VA Loan
- Ownership type: Private Owner
- Road surface type: Gravel
Estimated market value
Not available
Estimated sales range
Not available
$1,986/mo
Price history
| Date | Event | Price |
|---|---|---|
| 11/20/2026 | Listed for sale | $279,900+12%$157/sqft |
Source:  NGLRMLS #1952713 Report a problem | ||
| 11/6/2026 | Listing removed | -- |
Source: Owner Report a problem | ||
| 10/23/2026 | Listed for sale | $249,999+169.1%$140/sqft |
Source: Owner Report a problem | ||
| 11/22/2017 | Sold | $92,900+29%$52/sqft |
Source: Public Record Report a problem | ||
| 6/17/2014 | Sold | $72,000$40/sqft |
Source:  PBBR #21109372 Report a problem | ||
Public tax history
| Year | Property taxes | Tax assessment |
|---|---|---|
| 2025 | $1,484 +4.2% | $117,300 +3.3% |
| 2024 | $1,424 +5% | $113,600 +33.3% |
| 2023 | $1,356 +2.7% | $85,200 +28.1% |
| 2022 | $1,320 | $66,500 +12.5% |
| 2021 | -- | $59,100 -1.3% |
| 2020 | $1,309 | $59,900 +12.4% |
| 2019 | -- | $53,300 +3.7% |
| 2018 | -- | $51,400 +2.6% |
| 2017 | -- | $50,100 +3.5% |
| 2016 | -- | $48,400 -1.2% |
| 2015 | -- | $49,000 -1.4% |
| 2013 | -- | $49,700 +1.8% |
| 2012 | -- | $48,800 |
| 2011 | -- | $48,800 -17.1% |
| 2010 | -- | $58,900 |
Find assessor info on the county website
Monthly payment
Est. payment
Payment breakdown
Explore the cost of this home by adjusting the details. Changes won't be saved.Climate risks
Neighborhood: 49601
Nearby schools
Schools provided by the listing agent
- District: Mesick Consolidated Schools
Source: NGLRMLS. This data may not be complete. We recommend contacting the local school district to confirm school assignments for this home.

Similar homes
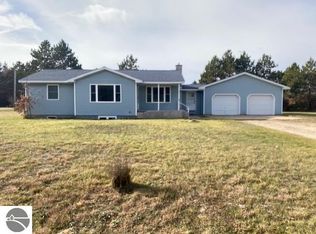
- $275,0003 bd2 ba1.6k sqft737 Brandon Dr, Cadillac, MI 49601For Sale
 MLS ID #1952621, Jenni Johnson. NGLRMLS
- $289,9003 bd2 ba2.4k sqft10545 E 44th Rd #1/2, Cadillac, MI 49601For Sale

 MLS ID #201843777, Mary E. Becker, Heart of Up North Realty, LLC. WWMLS
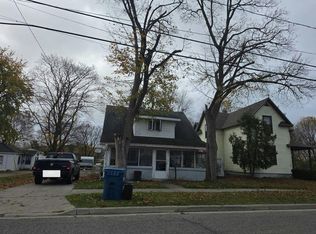
- $229,9004 bd2 ba2.2k sqft2303 6th Ave, Cadillac, MI 49601For Sale
 MLS ID #1952484, Sharon Reid-Brown. NGLRMLS
- $--3 bd2 ba1.4k sqft872 Farrar St, Cadillac, MI 49601Auction
 Auction.com 2
- $250,0003 bd1 ba1.2k sqft1807 S Lake Mitchell Dr, Cadillac, MI 49601For Sale
 MLS ID #26059391, Crista Hines, Weichert REALTORS Plat (Main). MichRIC
- $389,9003 bd2 ba2.2k sqft2127 S 29th Rd, Cadillac, MI 49601For SaleMLS ID #201840459, Tim Ash, Century 21 Realty North Grayling. WWMLS
- $309,9003 bd3 ba2.5k sqft127 Blossom Ave, Cadillac, MI 49601For SaleMLS ID #201843015, Chad Wirth, Epique Realty Inc.. WWMLS
- $293,0003 bd3 ba1.4k sqft745 Sunnyside Dr, Cadillac, MI 49601For SaleMLS ID #26039322, Leanne Labelle, LIGHTHOUSE REALTY-Manistee. MichRIC
- $299,5003 bd8 ba1.9k sqft714 Sunset Ln, Cadillac, MI 49601For SaleMLS ID #26043280, Michael McGuire, Coldwell Banker Schmidt Cadillac. MichRIC
- $279,9002 bd2 ba1.3k sqft11642 W Woodland Dr, Cadillac, MI 49601For SaleMLS ID #26044496, Teresa K Hoffman, ERA Reardon Realty Great Lakes. MichRIC
