Introducing The Summit Prairie, a handsome 4 bed, 3.5 bath modern prairie home that combines bold curb appeal with a smart, livable layout. A tall entry, stone accents, and sleek modern garage doors – including an RV-bay, make a strong first impression. Welcoming you into an open-concept great room and kitchen. The chef’s kitchen features a large center island, servery, and walk-in pantry, all overlooking the great room with its 11’ stepped ceiling and expansive windows. Enjoy both a formal dining room for gatherings and a casual dinette that opens to a large covered rear patio. Two secondary bedrooms share a convenient Jack-and-Jill bath, while a separate bedroom suite with its own bath and walk-in closet is ideal for guests or multigenerational living. The private primary suite offers a spa-style bath with double vanity and oversized shower room, plus a walk-in closet that connects directly to the laundry and hallway for everyday convenience. This is under construction get in contract in time to pick your finishes.
Active
$950,000
5480 SE Greenwood Ave, Mountain Home, ID 83647
4beds
4baths
2,987sqft
:
Get pre-qualified$5,706/mo
Single Family Residence
Built in 2025
1 Acres Lot
$945,800 Zestimate®
$318/sqft
$-- HOA
What's special
Sleek modern garage doorsStone accentsBold curb appealExpansive windowsLarge center islandCasual dinetteJack-and-jill bath
- 9 days |
- 163 |
- 2 |
Zillow last checked:
Listing updated:
Listed by:
Dedly Orelus Cell:208-863-8417,
Homes of Idaho
Source: IMLS,MLS#: 98996016
Facts & features
Interior
Bedrooms & bathrooms
- Bedrooms: 4
- Bathrooms: 4
- Main level bathrooms: 3
- Main level bedrooms: 4
Primary bedroom
- Level: Main
Bedroom 2
- Level: Main
Bedroom 3
- Level: Main
Bedroom 4
- Level: Main
Heating
- Forced Air, Natural Gas
Cooling
- Central Air
Appliances
- Included: Gas Water Heater, Dishwasher, Disposal
Features
- Pantry, Quartz Counters, Number of Baths Main Level: 3
- Flooring: Carpet, Engineered Vinyl Plank, Engineered Wood Floors
- Has basement: No
- Number of fireplaces: 1
- Fireplace features: One, Gas
Interior area
- Total structure area: 2,987
- Total interior livable area: 2,987 sqft
- Finished area above ground: 2,987
Property
Parking
- Total spaces: 4
- Parking features: Attached, RV Access/Parking, Driveway
- Attached garage spaces: 4
- Has uncovered spaces: Yes
Features
- Levels: One
Lot
- Size: 1 Acres
- Dimensions: 263.43 x 162.70
- Features: 1 - 4.99 AC, Chickens
Details
- Parcel number: RP003460010010
Construction
Type & style
- Home type: SingleFamily
- Property subtype: Single Family Residence
Materials
- Concrete, Frame, Wood Siding
- Foundation: Crawl Space
Condition
- New Construction
- New construction: Yes
- Year built: 2025
Utilities & green energy
- Water: Shared Well
Community & HOA
Location
- Region: Mountain Home
Financial & listing details
- Price per square foot: $318/sqft
- Annual tax amount: $452
- Date on market: 8/1/2026
- Ownership: Fee Simple
Estimated market value
$945,800
$899,000 - $993,000
$3,513/mo
Price history
Price history is unavailable.
Public tax history
Tax history is unavailable.
Monthly payment
Est. payment
Payment breakdown
Explore the cost of this home by adjusting the details. Changes won't be saved.Climate risks
Neighborhood: 83647
Nearby schools
GreatSchools rating
- 4/10West Elementary SchoolGrades: PK-4Distance: 3.3 mi
- NAMountain Home Junior High SchoolGrades: 7-8Distance: 3 mi
- 4/10Mountain Home Sr High SchoolGrades: 9-12Distance: 3.2 mi
Schools provided by the listing agent
- Elementary: West - Mtn Home
- Middle: Mtn Home
- High: Mountain Home
- District: Mountain Home School District #193
Source: IMLS. This data may not be complete. We recommend contacting the local school district to confirm school assignments for this home.
- $308,7003 bd1 ba1.4k sqft956 SE Hamilton Rd, Mountain Home, ID 83647Off Market
- $480,000-- bd-- ba-- sqft956 SE Hamilton Rd, Mountain Home, ID 83647Off Market
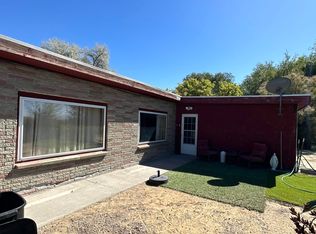
- $--2 bd1 ba1.2k sqft5450 S 18 E, Mountain Home, ID 83647Sold
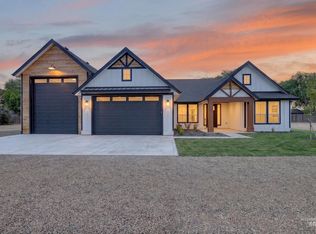
- $--3 bd3 ba2.3k sqft5540 SE Greenwood Ln, Mountain Home, ID 83647Sold
- $250,800-- bd-- ba-- sqft5467 SE Harvest Cir, Mtn Home, ID 83647Off Market
- $4,500-- bd-- ba-- sqft5469 SE Harvest Cir, Mountain Home, ID 83647Off Market
- $4,500-- bd-- ba-- sqft5465 SE Harvest Cir, Mountain Home, ID 83647Off Market
- $379,9003 bd2 ba1.8k sqft956 SE Hamilton Rd, Mountain Home, ID 83647Pending
A local agent can set up tours, give advice and negotiate with sellers.
Similar homes
- $775,0003 bd3 ba2.4k sqft4540 NW Purple Sage Cir, Mountain Home, ID 83647Pending
 MLS ID #98996484, Jackie Kugler, Silvercreek Realty Group. IMLS
 - $839,0003 bd3 ba2.2k sqft4505 NW Purple Sage Cir, Mtn Home, ID 83647Active
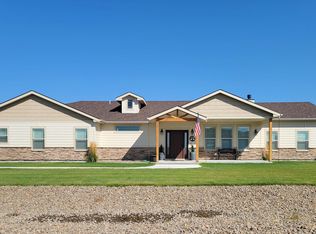 MLS ID #98972853, Karla Dennett-post, CENTURY 21 Southern Idaho Realty. IMLS
 - $689,9003 bd3 ba2.1k sqft5915 SW Ashley Ct, Mountain Home, ID 83647Active
 MLS ID #98988105, Mellissa Christensen, Idaho Gem Group Real Estate. IMLS
 - $1,000,0003 bd2 ba2.1k sqft675 W Russell Dr, Mountain Home, ID 83647Active
 MLS ID #98951187, Jaylene Groeniger, Sweet Group Realty. IMLS
 - $724,9904 bd3 ba2.7k sqft310 NE Greystone Loop, Mountain Home, ID 83647ActiveMLS ID #98983786, Robbie Nicolosi, ERA West Wind Real Estate. IMLS
- $669,9004 bd4 ba3.6k sqft2164 NE Onati Ave, Mountain Home, ID 83647ActiveMLS ID #98988949, Michael Shelton, Silvercreek Realty Group. IMLS
- $549,9904 bd3 ba2.6k sqft866 SW Jayhawk St, Mountain Home, ID 83647ActiveIMLS
- $529,9904 bd2 ba2.3k sqft836 SW Jayhawk St, Mountain Home, ID 83647ActiveIMLS
- $659,9905 bd5 ba3.9k sqft806 SW Jayhawk St, Mountain Home, ID 83647ActiveIMLS
- $599,9904 bd4 ba3.6k sqft840 Thunderbolt Dr, Mountain Home, ID 83647ActiveIMLS
- $599,9003 bd2 ba1.8k sqft4535 NW Purple Sage Cir, Mountain Home, ID 83647ActiveMLS ID #98991312, Stacey Budell, Delta Land LLC. IMLS
- $700,0006 bd5 ba2.8k sqft1085 E 4 S, Mountain Home, ID 83647ActiveMLS ID #98985173, Gregory Davis, KW Commercial. IMLS
- $477,9003 bd1 ba1.7k sqft3044 NE Reservoir Rd, Mountain Home, ID 83647ActiveMLS ID #98983398, Joan Frederiksen, JPAR Live Local. IMLS
- $499,9904 bd3 ba2.2k sqft1578 SW Silverstone Ave, Mountain Home, ID 83647ActiveIMLS
- $469,9904 bd3 ba2.8k sqft1579 SW Silverstone Ave, Mountain Home, ID 83647ActiveIMLS
- $715,0007 bd8 ba4.2k sqft405 N 2 E, Mountain Home, ID 83647ActiveMLS ID #98973083, Gregory Davis, KW Commercial. IMLS
- $790,0003 bd3 ba2k sqft4296 W Arrow Head Dr, Glenns Ferry, ID 83623ActiveMLS ID #98974282, Reilly Funkhouser, Funkhouser Real Estate Group, LLC. IMLS
- $575,0004 bd4 ba2.3k sqft28623 S Benham Ave, Bruneau, ID 83604ActiveMLS ID #98991428, Karla Dennett-post, CENTURY 21 Southern Idaho Realty. IMLS
