Step inside our Model home and experience the exceptional quality, design, and craftsmanship that make our homes truly stand out! Tour spacious open layouts filled with natural light, elegant finishes, and thoughtful details designed for comfort and style. Explore the latest design trends and see firsthand the possibilities of what you can build. Imagine creating your dream home—personalized just for you. Your new home journey starts here—come see it today!
Offer-show
$574,900
5481 Arrowood Ln, Milton, WI 53563
3beds
1,891sqft
Single Family Residence
Built in 2025
0.25 Acres Lot
$573,300 Zestimate®
$304/sqft
$-- HOA
What's special
- --
- on Zillow
- 63
- views
- 0
- saves
Zillow last checked:
Listing updated:
Listed by:
Tina Gould,
Advantage Homes, Inc
Source: SCWMLS,MLS#: 2029197
Facts & features
Interior
Bedrooms & bathrooms
- Bedrooms: 3
- Bathrooms: 2
- Full bathrooms: 2
- Main level bathrooms: 2
Primary bedroom
- Level: Main
- Area: 256
- Dimensions: 16 x 16
Bedroom 2
- Level: Main
- Area: 132
- Dimensions: 12 x 11
Bedroom 3
- Level: Main
- Area: 120
- Dimensions: 12 x 10
Dining room
- Level: Main
- Area: 120
- Dimensions: 10 x 12
Kitchen
- Features: Dishwasher, Kitchen Island, Pantry, Range/Oven, Refrigerator
- Level: Main
- Area: 168
- Dimensions: 14 x 12
Living room
- Level: Main
- Area: 192
- Dimensions: 16 x 12
Heating
- Forced Air
Cooling
- Central Air
Appliances
- Included: Water Softener Included
Features
- Walk-In Closet(s), Great room, Vaulted Ceiling(s), At Least 1 tub, Split bedrooms, Smart doorbell, Smart Thermostat, Smart garage door opener
- Windows: Low Emissivity Windows
- Basement: Full,Sump Pump,8'+ Ceiling,Bath/Stubbed,Unfinished
- Has fireplace: Yes
- Fireplace features: Gas
Interior area
- Total structure area: 1,891
- Total interior livable area: 1,891 sqft
- Finished area above ground: 1,891
Property
Parking
- Total spaces: 3
- Parking features: Additional Parking, Attached, Garage Door Opener, Keyless Entry
- Attached garage spaces: 3
- Has uncovered spaces: Yes
Features
- Levels: One
- Stories: 1
- Patio & porch: Covered
Lot
- Size: 0.25 Acres
Details
- Parcel number: 0205200010
- Zoning: R1
Construction
Type & style
- Home type: SingleFamily
- Architectural style: Ranch
- Property subtype: Single Family Residence
Materials
- Vinyl Siding, Stone
Condition
- New Construction
- New construction: Yes
- Year built: 2025
Details
- Builder name: Advantage Homes
Utilities & green energy
- Sewer: Public Sewer
- Water: Public
- Utilities for property: Cable Available
Green energy
- Energy efficient items: Energy Assessment Avail., Appliances
Community & HOA
Community
- Subdivision: The Ridges
Location
- Region: Milton
Financial & listing details
- Price per square foot: $304/sqft
- Tax assessed value: $565,000
- Annual tax amount: $600
- Date on market: 7/30/2026
- Inclusions: Range, Refrigerator, dishwasher, water softener, and builder 1 year warranty
- Exclusions: all staging items
Estimated market value
$573,300
$545,000 - $602,000
$2,713/mo
Price history
| Date | Event | Price |
|---|---|---|
| 8/11/2026 | Contingent | $574,900$304/sqft |
Source: SCWMLS #2029197 Report a problem | ||
| 7/30/2026 | Listed for sale | $574,900-0.9%$304/sqft |
Source: SCWMLS #2029197 Report a problem | ||
| 6/30/2026 | Listing removed | $579,900$307/sqft |
Source:  WIREX MLS #2011965 Report a problem WIREX MLS #2011965 Report a problem | ||
| 11/5/2025 | Listed for sale | $579,900+866.5%$307/sqft |
Source: WIREX MLS #2011965 Report a problem | ||
| 7/31/2024 | Sold | $60,000$32/sqft |
Source: Public Record Report a problem | ||
Public tax history
| Year | Property taxes | Tax assessment |
|---|---|---|
| 2025 | $6,092 +1185% | $366,800 +1196.1% |
| 2024 | $474 -7.1% | $28,300 |
| 2023 | $510 -27.9% | $28,300 |
| 2022 | $708 +5.4% | $28,300 |
| 2021 | $671 -0.8% | $28,300 |
| 2020 | $676 +3% | $28,300 |
| 2019 | $657 -12.9% | $28,300 -2.7% |
| 2018 | $754 | $29,100 |
| 2017 | $754 +1.1% | $29,100 |
| 2016 | $746 +8% | $29,100 |
| 2014 | $690 -1.5% | $29,100 |
| 2013 | $700 +2.2% | $29,100 |
| 2012 | $685 -1.3% | $29,100 |
| 2011 | $694 | $29,100 +20.7% |
| 2010 | -- | $24,100 |
| 2009 | -- | $24,100 |
| 2008 | -- | $24,100 +54.5% |
| 2007 | -- | $15,600 |
Find assessor info on the county website
Monthly payment
Est. payment
Payment breakdown
Explore the cost of this home by adjusting the details. Changes won't be saved.Climate risks
Neighborhood: 53563
Nearby schools
Schools provided by the listing agent
- District: Milton
Source: SCWMLS. This data may not be complete. We recommend contacting the local school district to confirm school assignments for this home.
Similar homes
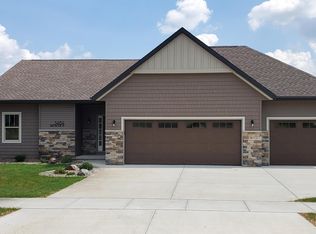
- $639,0003 bd3 ba1.9k sqft3486 Joshua Dr, Milton, WI 53563New Construction
 MLS ID #2025100, Agim Mahmudi. SCWMLS
 - $479,9004 bd3 ba2.2k sqft5110 N Waverly Dr, Milton, WI 53563For Sale
 MLS ID #2031526, Kari Reilly. SCWMLS
 - $529,9004 bd3 ba2k sqft4869 Monarch Dr, Milton, WI 53563New Construction
 MLS ID #2031805, Mary Gilbank. SCWMLS
 - $509,9003 bd2 ba1.7k sqft1191 Red Hawk Dr, Milton, WI 53563For Sale
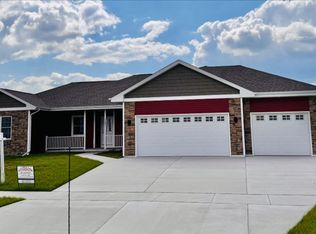 MLS ID #2019699, Paul Schieldt. SCWMLS
