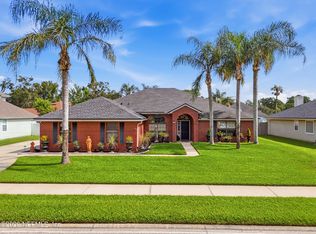
Welcome home to this beautifully maintained 4-bedroom, 3-full-bath home featuring fresh interior and exterior paint and a spacious three-car garage. The thoughtfully designed floor plan offers space and versatility.
The main level features a primary suite, separate dining room, and kitchen overlooking the family room. An eat-in breakfast nook and screened patio provide additional dining and outdoor living space.
Upstairs includes an additional bedroom with a full bathroom and a spacious bonus area for a home office, media room, playroom, or flex space.
Schedule your showing today to see all this home has to offer!
Active
$440,000
549 AMBER CREEK Drive, Jacksonville, FL 32218
4beds
2,770sqft
Single Family Residence
Built in 2012
7,405 Square Feet Lot
$435,100 Zestimate®
$159/sqft
$51/mo HOA
What's special
Separate dining roomThoughtfully designed floor planScreened patioEat-in breakfast nookPrimary suiteSpacious three-car garage
- 1 day
- 295
- 20
Likely to sell faster than
Zillow last checked:
Listing updated:
Listed by:
SHAROLYN MCKENNON WALKER 904-228-5322,
TOTAL REALTY SOLUTIONS LLC 904-228-5322
Source: realMLS,MLS#: 2162288
Facts & features
Interior
Bedrooms & bathrooms
- Bedrooms: 4
- Bathrooms: 3
- Full bathrooms: 3
Heating
- Central, Electric, Hot Water
Cooling
- Central Air
Appliances
- Included: Dishwasher, Double Oven, Electric Cooktop, Electric Water Heater, Microwave, Refrigerator, Washer
- Laundry: Electric Dryer Hookup, Lower Level, Washer Hookup
Features
- Ceiling Fan(s), Eat-in Kitchen, Entrance Foyer, Kitchen Island, Open Floorplan, Pantry, Primary Bathroom -Tub with Separate Shower, Walk-In Closet(s)
- Flooring: Carpet, Vinyl
Interior area
- Total interior livable area: 2,770 sqft
Property
Parking
- Total spaces: 3
- Parking features: Garage, Garage Door Opener
- Garage spaces: 3
Features
- Levels: Two
- Stories: 2
- Patio & porch: Screened
Lot
- Size: 7,405 Square Feet
Details
- Additional structures: Shed(s)
- Parcel number: 1066068280
- Zoning description: Residential
Construction
Type & style
- Home type: SingleFamily
- Architectural style: Traditional
- Property subtype: Single Family Residence
Materials
- Stucco
- Roof: Shingle
Condition
- New construction: No
- Year built: 2012
Utilities & green energy
- Sewer: Public Sewer
- Water: Public
- Utilities for property: Cable Available, Electricity Available, Electricity Connected, Sewer Available, Sewer Connected, Water Available, Water Connected
Community & HOA
Community
- Security: Smoke Detector(s)
- Subdivision: North Creek
HOA
- Has HOA: Yes
- Amenities included: Pool, Basketball Court, Playground, RV/Boat Storage, Tennis Court(s)
- HOA fee: $152 quarterly
Location
- Region: Jacksonville
Financial & listing details
- Price per square foot: $159/sqft
- Tax assessed value: $371,107
- Annual tax amount: $5,029
- Date on market: 8/28/2026
- Listing terms: Cash,Conventional,FHA,VA Loan
Estimated market value
$435,100
$413,000 - $457,000
$2,669/mo
Price history
| Date | Event | Price |
|---|---|---|
| 8/28/2026 | Listed for sale | $440,000+77.3%$159/sqft |
Source:  realMLS #2162288 Report a problem realMLS #2162288 Report a problem | ||
| 10/12/2012 | Sold | $248,210-0.7%$90/sqft |
Source: realMLS #625452 Report a problem | ||
| 6/20/2012 | Listed for sale | $249,900$90/sqft |
Source: Standard Pacific Homes #625452 Report a problem | ||
Public tax history
| Year | Property taxes | Tax assessment |
|---|---|---|
| 2024 | $4,826 +5% | $296,128 +7% |
| 2023 | $4,595 +15.3% | $276,791 +6.9% |
| 2022 | $3,985 +7.4% | $258,991 +6.8% |
| 2021 | $3,710 +1.9% | $242,595 +2.2% |
| 2020 | $3,640 +2.8% | $237,329 +4.3% |
| 2019 | $3,540 +7.2% | $227,529 +7.1% |
| 2018 | $3,301 | $212,517 +2.1% |
| 2017 | $3,301 +1.3% | $208,146 +2.1% |
| 2016 | $3,260 +0.6% | $203,865 +0.7% |
| 2015 | $3,241 -1% | $202,448 +0.8% |
| 2014 | $3,273 | $200,842 +6.7% |
| 2013 | -- | $188,308 +572.5% |
| 2012 | -- | $28,000 -20% |
| 2011 | -- | $35,000 |
| 2010 | -- | $35,000 |
| 2009 | -- | $35,000 |
Find assessor info on the county website
Monthly payment
Est. payment
Payment breakdown
Explore the cost of this home by adjusting the details. Changes won't be saved.Climate risks
Neighborhood: Pecan Park
Nearby schools
Schools provided by the listing agent
- Elementary: Louis Sheffield
- Middle: Oceanway
- High: First Coast
Source: realMLS. This data may not be complete. We recommend contacting the local school district to confirm school assignments for this home.
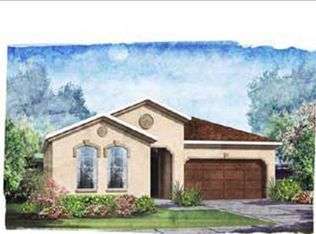
- $386,0004 bd4 ba2.4k sqft541 Amber Creek Dr, Jacksonville, FL 32218Off Market
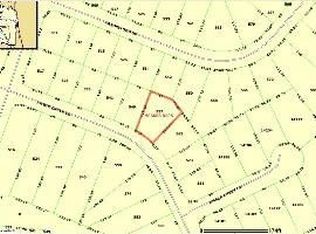
- $475,7005 bd4 ba3.6k sqft557 Amber Creek Dr, Jacksonville, FL 32218Off Market
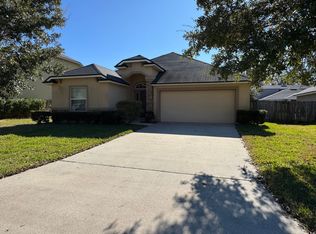
- $307,5003 bd2 ba1.6k sqft534 Arborwood Dr, Jacksonville, FL 32218Off Market
- $407,2004 bd3 ba2.5k sqft533 Amber Creek Dr, Jacksonville, FL 32218Off Market

Similar homes
- $339,9004 bd3 ba2.2k sqft816 REFLECTION COVE Road E, Jacksonville, FL 32218For Sale
 MLS ID #2162495, ROBERT E SALMONS. realMLS
 - $499,9994 bd4 ba2.8k sqft15638 CHIR PINE Drive, Jacksonville, FL 32218For Sale
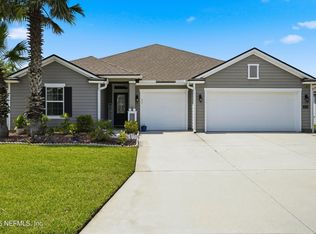 MLS ID #2162086, RIAD TAHA. realMLS
 - $390,0005 bd2 ba2.1k sqft14122 SUMMER BREEZE Drive E, Jacksonville, FL 32218For Sale
 MLS ID #2150251, MARIO LIKAJ. realMLS
 - $459,0005 bd4 ba2.7k sqft1951 WAGES WAY Way S, Jacksonville, FL 32218For Sale
 MLS ID #2159862, PATRICK W CONNOR. realMLS
