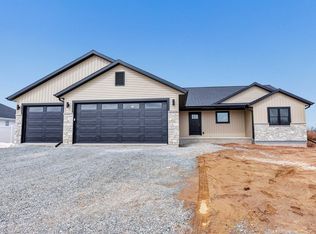
Welcome home to this stunning new construction ranch featuring beautiful modern curb appeal with a stylish vinyl and cultured stone exterior. This thoughtfully designed home offers 3 spacious bedrooms, 2.5 baths, and an open-concept layout perfect for everyday living and entertaining. The bright great room flows seamlessly into the kitchen and dining area, featuring quality finishes, ample cabinetry, and a large island. The private primary suite includes a walk-in closet and well-appointed en-suite bath. Split bedroom design offers two additional bedrooms offer space for household members, guests, or a home office. First-floor laundry, guest half bath, and attached garage complete this beautiful home. Schedule your showing today!
Active-no offer
$489,900
549 Behrendt Park Dr, Seymour, WI 54165
3beds
1,840sqft
Single Family Residence
Built in 2026
0.28 Acres Lot
$-- Zestimate®
$266/sqft
$-- HOA
What's special
Beautiful modern curb appealQuality finishesGuest half bathAttached garageFirst-floor laundryWalk-in closetAmple cabinetry
- 4 days |
- 277 |
- 19 |
Zillow last checked:
Listing updated:
Listed by:
Ben T Busick 920-241-1925,
Coldwell Banker Real Estate Group
Source: RANW as distributed by MLS GRID,MLS#: 50331039
Facts & features
Interior
Bedrooms & bathrooms
- Bedrooms: 3
- Bathrooms: 3
- Full bathrooms: 2
- 1/2 bathrooms: 1
Bedroom 1
- Level: Main
- Dimensions: 12x17
Bedroom 2
- Level: Main
- Dimensions: 11x11
Bedroom 3
- Level: Main
- Dimensions: 11x11
Dining room
- Level: Main
- Dimensions: 9x12
Kitchen
- Level: Main
- Dimensions: 12x16
Living room
- Level: Main
- Dimensions: 16x15
Other
- Description: Laundry
- Level: Main
- Dimensions: 8x8
Other
- Description: Foyer
- Level: Main
- Dimensions: 5x9
Heating
- Forced Air
Cooling
- Forced Air, Central Air
Appliances
- Included: Dishwasher, Range, Refrigerator
Features
- Kitchen Island, Split Bedroom, Walk-In Closet(s)
- Basement: Full,Partial
- Number of fireplaces: 1
- Fireplace features: Gas, One
Interior area
- Total interior livable area: 1,840 sqft
- Finished area above ground: 1,840
- Finished area below ground: 0
Property
Parking
- Total spaces: 3
- Parking features: Attached
- Attached garage spaces: 3
Accessibility
- Accessibility features: 1st Floor Bedroom, 1st Floor Full Bath, Laundry 1st Floor
Lot
- Size: 0.28 Acres
- Dimensions: 100x120
Details
- Parcel number: 340050311
- Zoning: Residential
Construction
Type & style
- Home type: SingleFamily
- Property subtype: Single Family Residence
Materials
- Stone, Vinyl Siding
- Foundation: Poured Concrete
Condition
- New construction: Yes
- Year built: 2026
Details
- Builder name: CRI Development
Utilities & green energy
- Sewer: Public Sewer
- Water: Public
Community & HOA
Community
- Subdivision: Behrendt Park Estates
Location
- Region: Seymour
Financial & listing details
- Price per square foot: $266/sqft
- Date on market: 8/14/2026
Estimated market value
Not available
Estimated sales range
Not available
Not available
Price history
| Date | Event | Price |
|---|---|---|
| 8/14/2026 | Listed for sale | $489,900$266/sqft |
Source: RANW as distributed by MLS GRID #50331039 Report a problem | ||
Public tax history
Tax history is unavailable.
Monthly payment
Est. payment
Payment breakdown
Explore the cost of this home by adjusting the details. Changes won't be saved.Climate risks
Neighborhood: 54165
Nearby schools
GreatSchools rating
- 6/10Rock Ledge Elementary SchoolGrades: PK-5Distance: 1.1 mi
- 8/10Seymour Middle SchoolGrades: 6-8Distance: 1.3 mi
- 5/10Seymour High SchoolGrades: 9-12Distance: 1.3 mi
- $482,0003 bd3 ba1.8k sqft541 Behrendt Park Dr, Seymour, WI 54165Sold
- $400,0003 bd2 ba1.6k sqft525 Behrendt Park Dr, Seymour, WI 54165Sold

- $463,6503 bd3 ba1.8k sqft533 Behrendt Park Dr, Seymour, WI 54165Sold

- $438,0003 bd2 ba1.7k sqft702 Foote St, Seymour, WI 54165Off Market
- $305,0003 bd2 ba2.5k sqft708 Foote St, Seymour, WI 54165Sold
- $319,6003 bd2 ba-- sqft716 Foote St, Seymour, WI 54165Off Market
- $323,8003 bd2 ba-- sqft722 Foote St, Seymour, WI 54165Off Market
- $322,3003 bd2 ba1.9k sqft730 Foote St, Seymour, WI 54165Off Market
A local agent can set up tours, give advice and negotiate with sellers.
A local lender can help you make sure your offer is ready when you are.
Similar homes
- $489,9003 bd3 ba1.8k sqftW1973 Grode Ct, Kaukauna, WI 54130New Construction
 MLS ID #50331035, William J Doyle. RANW as distributed by MLS GRID
 - $459,9003 bd3 ba1.6k sqftN3954 Wettering Way, Kaukauna, WI 54130New Construction
 MLS ID #50331028, William J Doyle. RANW as distributed by MLS GRID
 - $489,9003 bd3 ba1.6k sqft1631 Emerson Ct, Green Bay, WI 54313New Construction
 MLS ID #50330595, Ben M Bartolazzi. RANW as distributed by MLS GRID
 - $449,8003 bd2 ba1.5k sqft869 Joeanna Way, Pulaski, WI 54162For Sale
 MLS ID #50330898, Darrell R Johnson. RANW as distributed by MLS GRID
 - $519,9004 bd3 ba2.5k sqft651 Pebblestone Cir, Oneida, WI 54155For SaleMLS ID #50330371, Jeff J Narges. RANW as distributed by MLS GRID
- $499,9003 bd2 ba1.7k sqft2731 Crestwood Springs Ct, Green Bay, WI 54304For SaleMLS ID #50326897, Diane Campshure Walczyk. RANW as distributed by MLS GRID
- $489,0003 bd3 ba2k sqft3600 E Golden Gate Dr, Appleton, WI 54913For SaleMLS ID #50330574, Jill E Rooney. RANW as distributed by MLS GRID
- $489,0003 bd3 ba1.6k sqftN3616 Gavin Dr, Appleton, WI 54913For SaleMLS ID #50329591, Nikol M Waters. RANW as distributed by MLS GRID
- $474,9003 bd3 ba2.2k sqft710 Westhill Dr, Green Bay, WI 54313For SaleMLS ID #50327460, Diane Campshure Walczyk. RANW as distributed by MLS GRID
- $499,9003 bd3 ba1.8k sqft2735 Hillsdale Ct, Green Bay, WI 54313New ConstructionMLS ID #50329625, Jill M Dickson-Kesler. RANW as distributed by MLS GRID
- $475,0003 bd3 ba1.7k sqftN3946 Deere Dr, Freedom, WI 54913New ConstructionMLS ID #50330802, Kraig M Knaack. RANW as distributed by MLS GRID
- $494,9003 bd3 ba1.6k sqft2359 Tigerwood Trl, De Pere, WI 54115For SaleMLS ID #50325008, Michelle J Palubicki. RANW as distributed by MLS GRID
- $474,9003 bd2 ba1.9k sqft3395 Shawano Ave, Green Bay, WI 54313New ConstructionMLS ID #50330813, Deborah L Meacham. RANW as distributed by MLS GRID
- $489,9003 bd3 ba2.4k sqft615 Diversity Drive, De Pere, WI 54115For SaleMLS ID #50329579, Nic J Carpiaux. RANW as distributed by MLS GRID
- $494,9003 bd3 ba1.6k sqftN3969 Deere Dr, Freedom, WI 54130New ConstructionMLS ID #50329497, Kraig M Knaack. RANW as distributed by MLS GRID
- $624,9003 bd3 ba1.7k sqft3685 Evelyn Rose Ln, Green Bay, WI 54313For SaleMLS ID #50331036, Mandy J Baier. RANW as distributed by MLS GRID
- $529,9003 bd2 ba1.6k sqft7542 Highland Meadow Ct, Pulaski, WI 54162For SaleMLS ID #50329232, Tina M Carr. RANW as distributed by MLS GRID
- $499,9003 bd2 ba1.7k sqft1441 Crossroads Dr, De Pere, WI 54115New ConstructionMLS ID #50326359, Erin M Kasprzycki. RANW as distributed by MLS GRID
- $499,9003 bd2 ba1.6k sqft1400 Divinity Dr, De Pere, WI 54115New ConstructionMLS ID #50326905, Deborah L Meacham. RANW as distributed by MLS GRID
- $499,9003 bd2 ba1.6k sqftN3933 Wettering Way, Freedom, WI 54130New ConstructionMLS ID #50326444, Kraig M Knaack. RANW as distributed by MLS GRID
