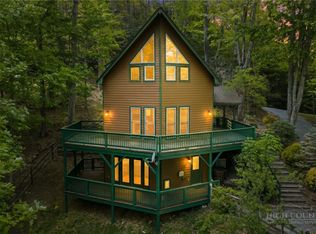
Welcome to 549 Clubhouse Drive, a beautifully renovated mountain retreat tucked inside the desirable Mill Ridge
community between Boone, Banner Elk, and Valle Crucis. Thoughtfully updated throughout, this 3-bedroom, 3.5-bath home
offers approximately 2,826 square feet across multiple levels with warm mountain character, modern finishes, inviting
gathering spaces, and beautiful mountain views. Step inside and you’ll immediately feel the High Country charm — wood
accents, hardwood and tile flooring, a dramatic stone fireplace, updated living spaces, and a comfortable layout designed
for relaxing, entertaining, and hosting guests. The updated kitchen features quartz countertops, stainless steel appliances,
soft-close cabinetry, and a clean modern design that blends nicely with the home’s mountain setting. The flexible multi-
level floor plan provides room to spread out, including 4 sleeping areas, updated baths, and a lower-level recreation/game
space that adds even more room for guests, entertaining, or relaxing after a day on the slopes or trails. Multiple deck
spaces create a natural extension of the home, giving you places to enjoy morning coffee, peaceful wooded surroundings,
fresh mountain air, and surrounding views. Additional updates include a newer HVAC system and thoughtful improvements
throughout. Located in Mill Ridge, this home offers access to community amenities and a convenient High Country location
near Boone, Banner Elk, Valle Crucis, Sugar Mountain, Beech Mountain, the Watauga River, hiking, skiing, dining, shopping,
and year-round mountain activities. A renovated mountain home with views, character, flexible living space, and an
excellent central location — 549 Clubhouse Drive is ready to be enjoyed.
Under contract
$699,900
549 Clubhouse Drive, Banner Elk, NC 28604
3beds
2,826sqft
:
Get pre-qualified$4,148/mo
Single Family Residence
Built in 1984
6,534 Square Feet Lot
$680,100 Zestimate®
$248/sqft
$175/mo HOA
What's special
Beautiful mountain viewsModern finishesUpdated bathsUpdated living spacesClean modern designWarm mountain characterHardwood and tile flooring
- 51 days |
- 160 |
- 5 |
Likely to sell faster than
Zillow last checked:
Listing updated:
Listed by:
Mike Roberts (704)966-9823,
Fathom Realty NC LLC
Source: High Country AOR,MLS#: 262754 Originating MLS: High Country Association of Realtors Inc.
Originating MLS: High Country Association of Realtors Inc.Facts & features
Interior
Bedrooms & bathrooms
- Bedrooms: 3
- Bathrooms: 4
- Full bathrooms: 3
- 1/2 bathrooms: 1
Heating
- Electric, Heat Pump
Cooling
- Heat Pump
Appliances
- Included: Dishwasher, Electric Cooktop, Electric Range, Disposal, Microwave, Refrigerator
- Laundry: Main Level
Features
- Basement: Finished
- Has fireplace: Yes
- Fireplace features: Masonry, Wood Burning
Interior area
- Total structure area: 2,826
- Total interior livable area: 2,826 sqft
- Finished area above ground: 1,512
- Finished area below ground: 1,314
Property
Parking
- Parking features: Driveway, Gravel, No Garage, Private
- Has uncovered spaces: Yes
Features
- Levels: Three Or More
- Stories: 3
- Exterior features: Gravel Driveway
- Pool features: Community
- Has view: Yes
- View description: Long Range, Mountain(s)
- Waterfront features: Pond
Lot
- Size: 6,534 Square Feet
Details
- Parcel number: 1888067296000
Construction
Type & style
- Home type: SingleFamily
- Architectural style: Mountain
- Property subtype: Single Family Residence
Materials
- Frame, Hardboard
- Foundation: Basement
- Roof: Metal
Condition
- Year built: 1984
Utilities & green energy
- Sewer: Community/Coop Sewer
- Water: Well
Community & HOA
Community
- Features: Clubhouse, Pool, Tennis Court(s), Trails/Paths, Long Term Rental Allowed, Short Term Rental Allowed
- Subdivision: Mill Ridge
HOA
- Has HOA: Yes
- HOA fee: $175 monthly
Location
- Region: Banner Elk
Financial & listing details
- Price per square foot: $248/sqft
- Tax assessed value: $426,000
- Annual tax amount: $1,682
- Date on market: 6/20/2026
- Listing terms: Cash,Conventional,FHA,New Loan,VA Loan
- Road surface type: Paved
Estimated market value
$680,100
$646,000 - $714,000
$3,096/mo
Price history
| Date | Event | Price |
|---|---|---|
| 7/8/2026 | Contingent | $699,900$248/sqft |
Source:  High Country AOR #262754 Report a problem High Country AOR #262754 Report a problem | ||
| 6/20/2026 | Listed for sale | $699,900-6.6%$248/sqft |
Source:  Canopy MLS as distributed by MLS GRID #4393499 Report a problem Canopy MLS as distributed by MLS GRID #4393499 Report a problem | ||
| 12/1/2025 | Listing removed | $749,000$265/sqft |
Source: Canopy MLS as distributed by MLS GRID #4191291 Report a problem | ||
| 5/29/2025 | Price change | $749,000-3.4%$265/sqft |
Source: Canopy MLS as distributed by MLS GRID #4191291 Report a problem | ||
| 4/10/2025 | Listed for sale | $775,000+146%$274/sqft |
Source: Canopy MLS as distributed by MLS GRID #4191291 Report a problem | ||
| 8/22/2023 | Sold | $315,000-7.1%$111/sqft |
Source: High Country AOR #242537 Report a problem | ||
| 7/2/2023 | Contingent | $339,000$120/sqft |
Source: High Country AOR #242537 Report a problem | ||
| 6/28/2023 | Price change | $339,000-15%$120/sqft |
Source: High Country AOR #242537 Report a problem | ||
| 5/16/2023 | Listed for sale | $399,000$141/sqft |
Source: High Country AOR #242537 Report a problem | ||
| 5/1/2023 | Contingent | $399,000$141/sqft |
Source: High Country AOR #242537 Report a problem | ||
| 4/19/2023 | Price change | $399,000-6.1%$141/sqft |
Source: High Country AOR #242537 Report a problem | ||
| 3/26/2023 | Listed for sale | $425,000$150/sqft |
Source: High Country AOR #242537 Report a problem | ||
Public tax history
| Year | Property taxes | Tax assessment |
|---|---|---|
| 2025 | -- | $426,000 +2.2% |
| 2024 | $1,636 | $416,700 |
| 2023 | $1,636 +1.4% | $416,700 |
| 2022 | $1,613 +36.2% | $416,700 +70.8% |
| 2021 | $1,185 | $243,900 |
| 2020 | $1,185 | $243,900 |
| 2019 | $1,185 | $243,900 |
| 2018 | $1,185 +11.5% | $243,900 |
| 2017 | $1,063 +10.1% | $243,900 +3.6% |
| 2013 | $965 | $235,400 |
| 2012 | -- | $235,400 |
| 2011 | -- | $235,400 |
| 2010 | -- | $235,400 |
Find assessor info on the county website
Monthly payment
Est. payment
Payment breakdown
Explore the cost of this home by adjusting the details. Changes won't be saved.Climate risks
Neighborhood: 28604
Nearby schools
GreatSchools rating
- 7/10Valle Crucis ElementaryGrades: PK-8Distance: 8.3 mi
- 8/10Watauga HighGrades: 9-12Distance: 8.2 mi
Schools provided by the listing agent
- Elementary: Valle Crucis
- High: Watauga
Source: High Country AOR. This data may not be complete. We recommend contacting the local school district to confirm school assignments for this home.
- $269,2002 bd1 ba735 sqft360 River Rd #1, Banner Elk, NC 28604Off Market
- $352,9003 bd3 ba1k sqft348 River Rd #1, Banner Elk, NC 28604Off Market
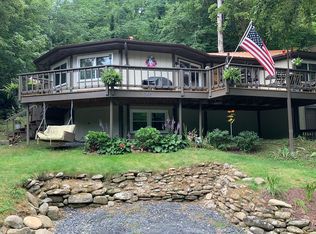
- $440,9003 bd2 ba2.1k sqft372 River Rd #1, Banner Elk, NC 28604Off Market
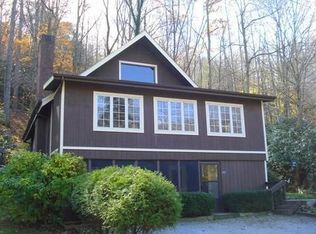
- $308,0002 bd2 ba720 sqft380 River Rd #1, Banner Elk, NC 28604Off Market
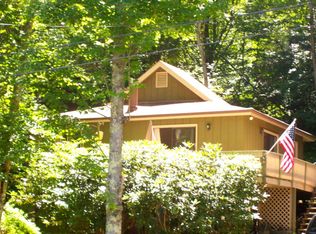
- $1,8002 bd1 ba664 sqft308 River Rd #1, Banner Elk, NC 28604For Rent
- $379,5003 bd2 ba1.7k sqft524 Clubhouse Dr, Banner Elk, NC 28604Off Market
- $405,5002 bd2 ba1.2k sqft290 River Rd #2, Banner Elk, NC 28604Off Market
- $399,0003 bd3 ba1.3k sqft286 River Rd #2, Banner Elk, NC 28604For Sale By Owner
A local agent can set up tours, give advice and negotiate with sellers.
Similar homes
- $695,0003 bd3 ba2.6k sqft439 Wildcat Rocks, Seven Devils, NC 28604For Sale
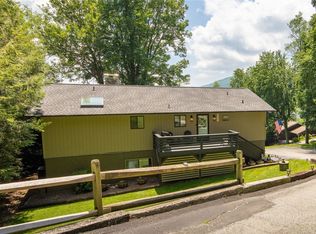 MLS ID #263274, Kivi Sherman. High Country AOR
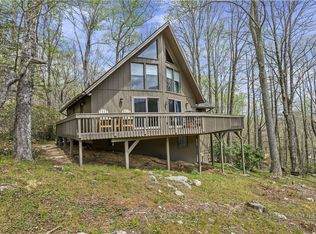
 - $650,0002 bd3 ba2.6k sqft830 W Tweetsie Lane, Banner Elk, NC 28604For Sale
 MLS ID #261780, Terri Boyer. High Country AOR
 - $749,9993 bd3 ba2.8k sqft220 Woodwinds Lane, Seven Devils, NC 28604For Sale
 MLS ID #260740, Mark Mashburn. High Country AOR
 - $849,5003 bd4 ba2.4k sqft160 Bagpipe Way, Banner Elk, NC 28604For Sale
 MLS ID #261338, Samantha Benfield. High Country AOR
 - $519,9003 bd3 ba1.4k sqft243 Ironwood Drive, Banner Elk, NC 28604For SaleMLS ID #260895, Madison Doble. High Country AOR
- $749,0005 bd4 ba2.9k sqft260 Balsam Lane, Banner Elk, NC 28604For SaleMLS ID #262410, Amanda Sorrow. High Country AOR
- $580,0003 bd3 ba1.6k sqft885 Alpine Drive, Seven Devils, NC 28604For SaleMLS ID #263449, Susan Stelling. High Country AOR
- $709,0006 bd5 ba2.8k sqft501 Saint Andrews Road, Beech Mountain, NC 28604For SaleMLS ID #262459, Jaco Gerbrands. High Country AOR
- $699,9003 bd3 ba1.6k sqft180 Indian Paintbrush Drive #RA-2, Banner Elk, NC 28604For SaleMLS ID #260247, Jack Jeffrey Everette. High Country AOR
- $749,0003 bd3 ba2.5k sqft215 N Pinnacle Ridge Road, Beech Mountain, NC 28604For SaleMLS ID #262513, Cindy Giarrusso. High Country AOR
- $650,0003 bd3 ba2.3k sqft110 Upper Snowbird Trail, Beech Mountain, NC 28604For SaleMLS ID #262682, Cindy Giarrusso. High Country AOR
- $675,0003 bd3 ba2k sqft1410 Beech Mountain Parkway, Beech Mountain, NC 28604For SaleMLS ID #262041, Madison Doble. High Country AOR
- $775,0003 bd5 ba2.8k sqft140 Lower Grouse Ridge Road, Beech Mountain, NC 28604For SaleMLS ID #262526, Karen Cleghorn. High Country AOR
- $725,0004 bd3 ba1.9k sqft351 Old Bark, Boone, NC 28607For SaleMLS ID #262427, Christy Lombardozzi. High Country AOR
- $985,0003 bd2 ba1.5k sqft207 Woodwinds Lane, Seven Devils, NC 28604For SaleMLS ID #262818, Margo Lenmark. High Country AOR
- $719,9003 bd4 ba2.4k sqft222 Sorrento Drive, Blowing Rock, NC 28605For SaleMLS ID #261475, Maria Owens. High Country AOR
- $629,0003 bd3 ba1.6k sqft136 Staghorn Hollow, Beech Mountain, NC 28604For SaleMLS ID #262414, Ronald Kent. High Country AOR
- $599,9005 bd3 ba2.1k sqft151 Pond Creek Road, Beech Mountain, NC 28604For SaleMLS ID #263255, Jules Blaylock. High Country AOR
- $599,0003 bd2 ba1.4k sqft276 Four Diamond Drive, Seven Devils, NC 28604For SaleMLS ID #262681, Nikki Rezvani. High Country AOR
- $849,9003 bd3 ba2.6k sqft323 Sugar Tree Lane, Sugar Mountain, NC 28604For SaleMLS ID #260587, Mike Roberts. High Country AOR
