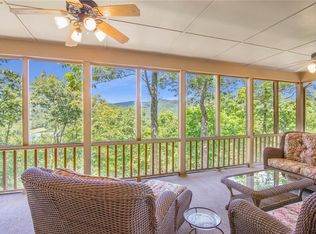
Custom built Steve Fuller designed home, with over 4.5 acres for the ultimate privacy, found inside the gates of Big Canoe, the South's premier mountain community. The main level consists of a large master suite with fireplace and a private deck; two story great room with Ponderosa Pine Ceilings with Cypress Beams; chef's kitchen with upgraded appliances that opens to the breakfast area and a screen porch with fireplace. The main level also has a 3 car garage with a rare level driveway. The lower level has a large family room with a full kitchen and three secondary bedrooms/two full baths. The lower level also has a beautiful outdoor living space with a stone fireplace. The lower level also has a hidden safe room complete with ventilation, wiring for automation and toilet. An additional guest suite including full bath can be found above the garage, perfect for out-of-town guests. Beautiful architectural details are found throughout the home, such as 5 stone fireplaces and heart pine floors. The exterior is equally as stunning with a beautifully landscaped front and backyard with mountains as a backdrop. The location within Big Canoe is fantastic, conveniently located a short distance from all gates and amenities. This is truly one of the most amazing homes in all of Big Canoe! Buyer to verify all information deemed important. A must see!
Pending
$1,350,000
549 Petit Ridge Dr, Jasper, GA 30143
5beds
5,382sqft
Single Family Residence, Residential
Built in 2005
4.64 Acres Lot
$1,289,500 Zestimate®
$251/sqft
$-- HOA
What's special
Private deckHeart pine floorsBreakfast areaScreen porch with fireplaceThree secondary bedrooms
- 116 days
- 114
- 9
Likely to sell faster than
Zillow last checked:
Listing updated:
Listed by:
Michael Leonard,
Georgia Homes and Land, Inc. 770-561-5483
Source: FMLS GA,MLS#: 7785104
Facts & features
Interior
Bedrooms & bathrooms
- Bedrooms: 5
- Bathrooms: 5
- Full bathrooms: 4
- 1/2 bathrooms: 1
- Main level bathrooms: 1
- Main level bedrooms: 1
Rooms
- Room types: Bonus Room, Den, Dining Room, Exercise Room, Game Room, Great Room, Library, Office, Other
Primary bedroom
- Features: Master on Main, Oversized Master, Other
- Level: Master on Main, Oversized Master, Other
Bedroom
- Features: Master on Main, Oversized Master, Other
Primary bathroom
- Features: Double Vanity, Separate Tub/Shower
Dining room
- Features: Great Room, Seats 12+
Kitchen
- Features: Breakfast Bar, Breakfast Room, Cabinets Stain, Kitchen Island, Pantry Walk-In, Second Kitchen, Solid Surface Counters, Other
Heating
- Forced Air, Propane, Zoned
Cooling
- Ceiling Fan(s), Central Air, Zoned
Appliances
- Included: Dishwasher, Disposal, Double Oven, Gas Cooktop, Range Hood, Refrigerator, Other
- Laundry: Laundry Room, Lower Level, Main Level, Sink
Features
- Beamed Ceilings, Crown Molding, Double Vanity, Elevator, Entrance Foyer, High Ceilings 9 ft Lower, High Ceilings 10 ft Main, High Speed Internet, Smart Home, Walk-In Closet(s), Wet Bar
- Flooring: Ceramic Tile, Hardwood, Luxury Vinyl, Tile
- Windows: Double Pane Windows, Insulated Windows, Plantation Shutters
- Basement: Daylight,Exterior Entry,Finished,Full,Walk-Out Access
- Number of fireplaces: 5
- Fireplace features: Family Room, Gas Log, Great Room, Master Bedroom, Outside, Stone
- Common walls with other units/homes: No Common Walls
Interior area
- Total structure area: 5,382
- Total interior livable area: 5,382 sqft
Video & virtual tour
Property
Parking
- Total spaces: 3
- Parking features: Attached, Garage, Garage Door Opener, Kitchen Level, Level Driveway
- Attached garage spaces: 3
- Has uncovered spaces: Yes
Accessibility
- Accessibility features: Accessible Elevator Installed
Features
- Levels: Three Or More
- Patio & porch: Covered, Deck, Patio, Rear Porch, Screened, Side Porch
- Exterior features: Garden, Lighting, Private Yard, Rear Stairs, Other
- Pool features: None
- Spa features: Community
- Fencing: Back Yard
- Has view: Yes
- View description: Mountain(s), Trees/Woods
- Waterfront features: None
- Body of water: None
Lot
- Size: 4.64 Acres
- Features: Back Yard, Front Yard, Landscaped, Mountain Frontage, Private, Wooded
Details
- Additional structures: None
- Parcel number: 046B 016
- Other equipment: Generator, Irrigation Equipment
- Horse amenities: None
Construction
Type & style
- Home type: SingleFamily
- Architectural style: Craftsman,Other
- Property subtype: Single Family Residence, Residential
Materials
- HardiPlank Type, Stone, Other
- Foundation: Concrete Perimeter, Slab
- Roof: Composition
Condition
- Resale
- New construction: No
- Year built: 2005
Utilities & green energy
- Electric: 220 Volts, Generator
- Sewer: Septic Tank
- Water: Public
- Utilities for property: Cable Available, Electricity Available, Phone Available, Underground Utilities, Water Available, Other
Green energy
- Energy efficient items: HVAC, Insulation, Thermostat, Water Heater, Windows
- Energy generation: None
Community & HOA
Community
- Features: Country Club, Dog Park, Fishing, Fitness Center, Gated, Golf, Pickleball, Pool, Restaurant, RV / Boat Storage, Tennis Court(s)
- Security: Carbon Monoxide Detector(s), Security Gate, Security Guard, Security Lights, Smoke Detector(s)
- Subdivision: Big Canoe
HOA
- Has HOA: No
- Services included: Reserve Fund, Security
Location
- Region: Jasper
Financial & listing details
- Price per square foot: $251/sqft
- Tax assessed value: $850,378
- Annual tax amount: $6,161
- Date on market: 6/9/2026
- Cumulative days on market: 107 days
- Electric utility on property: Yes
- Road surface type: Asphalt
Estimated market value
$1,289,500
$1.23M - $1.35M
$4,920/mo
Price history
| Date | Event | Price |
|---|---|---|
| 7/18/2026 | Pending sale | $1,350,000$251/sqft |
Source:  FMLS GA #7785104 Report a problem FMLS GA #7785104 Report a problem | ||
| 7/18/2026 | Listed for sale | $1,350,000$251/sqft |
Source: FMLS GA #7785104 Report a problem | ||
| 6/12/2026 | Listing removed | $1,350,000$251/sqft |
Source: FMLS GA #7785104 Report a problem | ||
| 6/9/2026 | Listed for sale | $1,350,000+58.8%$251/sqft |
Source: FMLS GA #7785104 Report a problem | ||
| 9/8/2020 | Sold | $850,000-5.5%$158/sqft |
Source:  GAMLS #8783458 Report a problem GAMLS #8783458 Report a problem | ||
| 9/2/2020 | Pending sale | $899,000$167/sqft |
Source: Harry Norman, REALTORS� #6720690 Report a problem | ||
| 5/27/2020 | Price change | $899,000-5.4%$167/sqft |
Source: Harry Norman, REALTORS� #6720690 Report a problem | ||
| 5/8/2020 | Listed for sale | $950,000-1.6%$177/sqft |
Source: Harry Norman, REALTORS� #6720690 Report a problem | ||
| 1/13/2020 | Listing removed | $965,000$179/sqft |
Source: Big Canoe Brokerage, LLC. #6643007 Report a problem | ||
| 1/6/2020 | Price change | $965,000+9%$179/sqft |
Source: Big Canoe Brokerage, LLC. #6643007 Report a problem | ||
| 12/18/2019 | Price change | $885,000-8.6%$164/sqft |
Source: Big Canoe Brokerage, LLC. #6643007 Report a problem | ||
| 4/18/2019 | Listed for sale | $968,000$180/sqft |
Source: Big Canoe Brokerage, LLC. #6538204 Report a problem | ||
| 1/23/2019 | Listing removed | $968,000$180/sqft |
Source: Big Canoe Brokerage, LLC. #6045518 Report a problem | ||
| 12/17/2018 | Price change | $968,000-2.9%$180/sqft |
Source: Big Canoe Brokerage, LLC. #6045518 Report a problem | ||
| 5/17/2018 | Listed for sale | $997,000$185/sqft |
Source: TATE REALTY INC. #5967019 Report a problem | ||
Public tax history
| Year | Property taxes | Tax assessment |
|---|---|---|
| 2025 | $6,161 -7.1% | $340,151 |
| 2024 | $6,628 -1.5% | $340,151 |
| 2023 | $6,732 -2.7% | $340,151 |
| 2022 | $6,918 -6.6% | $340,151 |
| 2021 | $7,408 -13.4% | $340,151 -8.7% |
| 2020 | $8,552 -0.9% | $372,498 |
| 2019 | $8,633 -1.6% | $372,498 |
| 2018 | $8,773 | $372,498 |
| 2017 | $8,773 | $372,498 |
| 2016 | $8,773 -1.6% | $372,498 |
| 2015 | $8,914 +2.4% | $372,498 |
| 2014 | $8,706 -0.2% | $372,498 |
| 2013 | $8,724 | $372,498 |
| 2012 | -- | -- |
| 2011 | -- | -- |
| 2010 | -- | -- |
| 2009 | $8,374 +9% | $372,498 |
| 2008 | $7,679 | $372,498 |
| 2007 | -- | $372,498 |
| 2006 | -- | $372,498 +377.6% |
| 2005 | -- | $78,000 |
Find assessor info on the county website
Monthly payment
Est. payment
Payment breakdown
Explore the cost of this home by adjusting the details. Changes won't be saved.Climate risks
Neighborhood: 30143
Nearby schools
Schools provided by the listing agent
- High: Pickens
Source: FMLS GA. This data may not be complete. We recommend contacting the local school district to confirm school assignments for this home.
Similar homes
- $1,249,0005 bd5 ba5.5k sqft1021 Falcon Heights, Big Canoe, GA 30143For Sale

 MLS ID #7741802, STEVE YAMBOR, Big Canoe Brokerage, LLC.. FMLS GA
 - $1,325,0005 bd6 ba4.6k sqft1093 Lower Sassafras Pkwy, Jasper, GA 30143Active

 MLS ID #10740573, Jacquelyn Struble, Virtual Properties Realty.com. GAMLS
 - $1,275,0004 bd4 ba5k sqft739 Summit Dr E, Big Canoe, GA 30143For Sale
 MLS ID #7685035, STEVE YAMBOR, Big Canoe Brokerage, LLC.. FMLS GA
 - $1,450,0005 bd5 ba4.8k sqft160 Bluestern Dr SE, Jasper, GA 30143Active
 MLS ID #10740775, Wanda Stewart, RE/MAX Five Star. GAMLS
 - $1,450,0005 bd8 ba7.9k sqft294 Wild Turkey Blf, Jasper, GA 30143For SaleMLS ID #7832801, Kim Costa, Atlanta Fine Homes Sotheby's International. FMLS GA
- $1,175,0004 bd5 ba4.4k sqft270 Mosswood Ln W, Jasper, GA 30143ActiveMLS ID #10857249, Dayna Kinney, Keller Williams Northwest. GAMLS
- $1,500,0004 bd4 ba4.3k sqft84 Fox Claw Knls, Jasper, GA 30143For SaleMLS ID #7805487, LINDA G TRAVIS, Linda Travis & Associates Realtors, Inc.. FMLS GA
- $1,185,0004 bd4 ba3.6k sqft1837 Ridgeview Dr, Big Canoe, GA 30143For SaleMLS ID #7774624, STEVE YAMBOR, Big Canoe Brokerage, LLC.. FMLS GA
- $995,0005 bd5 ba5.1k sqft72 Wild Cherry Ln, Jasper, GA 30143For SaleMLS ID #7797851, LINDA G TRAVIS, Linda Travis & Associates Realtors, Inc.. FMLS GA
- $750,0004 bd4 ba3.6k sqft4593 Wilderness Pkwy, Jasper, GA 30143For SaleMLS ID #7702401, STEVE YAMBOR, Big Canoe Brokerage, LLC.. FMLS GA
- $895,0005 bd5 ba4.8k sqft1692 Ridgeview Dr, Big Canoe, GA 30143For SaleMLS ID #7708168, STEVE YAMBOR, Big Canoe Brokerage, LLC.. FMLS GA
- $1,050,0005 bd6 ba4.3k sqft89 Bluestern Dr NW, Jasper, GA 30143ActiveMLS ID #10709066, Charles Vecchio, Century 21 Results. GAMLS
- $790,0004 bd4 ba3.4k sqft64 Gentle Dove Walk, Jasper, GA 30143For SaleMLS ID #7826875, BOB THOMAS, Big Canoe Brokerage, LLC.. FMLS GA
- $975,0003 bd3 ba4.1k sqft1288 Black Bear Trl, Jasper, GA 30143ActiveMLS ID #10769542, Kelly Stubbs, Hester Group, REALTORS. GAMLS
- $824,9004 bd4 ba5.1k sqft44 Kilmartin Point, Jasper, GA 30143ActiveMLS ID #10719313, Carolyn Littell, Century 21 Results. GAMLS
- $695,0004 bd4 ba3.4k sqft10 Black Gum Dr, Jasper, GA 30143ActiveMLS ID #10816375, Kelly Stubbs, Hester Group, REALTORS. GAMLS
- $988,0005 bd5 ba4.5k sqft56 Sinti Trl, Big Canoe, GA 30143For SaleMLS ID #7745225, STEVE YAMBOR, Big Canoe Brokerage, LLC.. FMLS GA
- $799,9004 bd4 ba3.3k sqft1458 Valley View Dr, Big Canoe, GA 30143ActiveMLS ID #10834634, Charles Vecchio, Century 21 Results. GAMLS
- $695,0003 bd4 ba3.7k sqft1115 Wild Turkey Blf, Big Canoe, GA 30143For SaleMLS ID #7763039, STEVE YAMBOR, Big Canoe Brokerage, LLC.. FMLS GA
