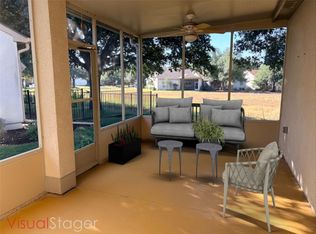
Welcome to this nearly new, charming home nestled on a beautiful treed lot with a private backyard and no rear neighbors. Extensive new landscaping enhances the front, side, and backyard, creating beautiful curb appeal and inviting outdoor spaces. A wide, welcoming foyer greets you upon entry, flanked by two secondary bedrooms and a full bath—ideal for guests or a home office setup. Just beyond, a convenient drop zone sits adjacent to the spacious laundry room, keeping everyday life effortlessly organized. At the heart of the home, the open-concept kitchen, dining area, and large great room create a bright, airy space perfect for both entertaining and daily living. Retreat to the spacious primary suite featuring a generous walk-in closet and a private bath with dual vanities, quartz countertops, and a large walk-in shower. Outdoor living is equally inviting! This north-facing home features an expansive covered patio overlooking the beautifully landscaped, private backyard with no rear neighbors. A newly added crushed granite seating area with a fire pit creates the perfect setting for cozy evenings, entertaining friends, or simply relaxing under the stars. Ideally located with a low tax rate and just minutes from the new H-E-B, Highland Village residents also enjoy access to a basketball court, park and playground, pavilion, and dog park. This delightful home offers the perfect blend of modern comfort, outdoor enjoyment, and everyday convenience!
Active under contract
$315,000
549 Raleigh Dr, Georgetown, TX 78633
3beds
1,674sqft
Single Family Residence
Built in 2024
5,736 Square Feet Lot
$-- Zestimate®
$188/sqft
$67/mo HOA
What's special
Private backyardBeautiful treed lotWide welcoming foyerBeautifully landscaped private backyardInviting outdoor spacesQuartz countertopsLarge walk-in shower
- 20 days
- 578
- 49
Likely to sell faster than
Zillow last checked:
Listing updated:
Listed by:
Amy Warrick (512) 563-3618,
Dreams to Realty (512) 563-3618
Source: Unlock MLS,MLS#: 4283222
Facts & features
Interior
Bedrooms & bathrooms
- Bedrooms: 3
- Bathrooms: 2
- Full bathrooms: 2
- Main level bedrooms: 3
Heating
- Central
Cooling
- Central Air
Appliances
- Included: Dishwasher, Disposal, Gas Range, Microwave, Refrigerator, Washer/Dryer, Tankless Water Heater
Features
- See Remarks, Ceiling Fan(s), Quartz Counters, Stone Counters, Double Vanity, Gas Dryer Hookup, Entrance Foyer, Kitchen Island, No Interior Steps, Open Floorplan, Pantry, Primary Bedroom on Main, Walk-In Closet(s)
- Flooring: Carpet, Vinyl
- Windows: Blinds, Double Pane Windows
Interior area
- Total interior livable area: 1,674 sqft
Video & virtual tour
Property
Parking
- Total spaces: 2
- Parking features: Attached, Door-Single, Driveway, Garage, Garage Faces Front
- Attached garage spaces: 2
Accessibility
- Accessibility features: None
Features
- Levels: One
- Stories: 1
- Patio & porch: Covered, Patio
- Exterior features: Gutters Full, Lighting, Private Yard
- Pool features: None
- Fencing: Back Yard, Privacy
- Has view: Yes
- View description: Trees/Woods
- Waterfront features: None
Lot
- Size: 5,736 Square Feet
- Dimensions: 45 x 125
- Features: See Remarks, Back Yard, Front Yard, Sprinkler - Automatic, Trees-Medium (20 Ft - 40 Ft)
Details
- Additional structures: None
- Parcel number: 205480000N0021
- Special conditions: Standard
Construction
Type & style
- Home type: SingleFamily
- Property subtype: Single Family Residence
Materials
- Foundation: Slab
- Roof: Composition
Condition
- Resale
- New construction: No
- Year built: 2024
Utilities & green energy
- Sewer: Public Sewer
- Water: Public
- Utilities for property: Cable Available, Electricity Connected, Natural Gas Connected, Phone Available, Sewer Connected, Underground Utilities, Water Connected
Community & HOA
Community
- Features: Cluster Mailbox, Common Grounds, Park, Picnic Area, Sport Court(s)/Facility
- Subdivision: Highland Village
HOA
- Has HOA: Yes
- Services included: Common Area Maintenance
- HOA fee: $67 monthly
- HOA name: Highland Village
Location
- Region: Georgetown
Financial & listing details
- Price per square foot: $188/sqft
- Tax assessed value: $381,895
- Annual tax amount: $7,011
- Date on market: 10/23/2026
- Listing terms: Cash,Conventional,FHA,VA Loan
- Electric utility on property: Yes
Estimated market value
Not available
Estimated sales range
Not available
Not available
Price history
| Date | Event | Price |
|---|---|---|
| 11/7/2026 | Contingent | $315,000$188/sqft |
Source:  Unlock MLS #4283222 Report a problem | ||
| 10/23/2026 | Listed for sale | $315,000-7.2%$188/sqft |
Source: Unlock MLS #4283222 Report a problem | ||
| 2/13/2026 | Listing removed | $339,500$203/sqft |
Source: Unlock MLS #6486771 Report a problem | ||
| 2/2/2026 | Price change | $339,500-1.5%$203/sqft |
Source: Unlock MLS #6486771 Report a problem | ||
| 1/10/2026 | Listed for sale | $344,700-28.8%$206/sqft |
Source: Unlock MLS #6486771 Report a problem | ||
| 4/16/2025 | Listing removed | $483,900$289/sqft |
Source: Monticello Homes Report a problem | ||
| 10/17/2024 | Listed for sale | $483,900+30.8%$289/sqft |
Source: Monticello Homes Report a problem | ||
| 8/21/2024 | Listing removed | $369,995$221/sqft |
Source: Unlock MLS #4092250 Report a problem | ||
| 7/17/2024 | Pending sale | $369,995$221/sqft |
Source: Unlock MLS #4092250 Report a problem | ||
| 7/11/2024 | Price change | $369,995$221/sqft |
Source: Unlock MLS #4092250 Report a problem | ||
| 7/9/2024 | Listed for sale | -- |
Source: Richmond Homes Report a problem | ||
Public tax history
| Year | Property taxes | Tax assessment |
|---|---|---|
| 2025 | $5,272 +376.3% | $381,895 +365.7% |
| 2024 | $1,107 | $82,000 |
Find assessor info on the county website
Monthly payment
Est. payment
Payment breakdown
Explore the cost of this home by adjusting the details. Changes won't be saved.Climate risks
Neighborhood: 78633
Nearby schools
Schools provided by the listing agent
- Elementary: Jo Ann Ford
- Middle: Douglas Benold
- High: Georgetown
- District: Georgetown ISD
Source: Unlock MLS. This data may not be complete. We recommend contacting the local school district to confirm school assignments for this home.
Similar homes
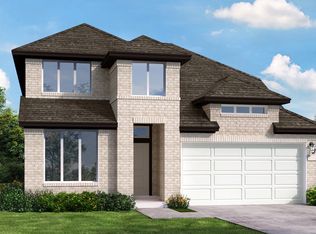
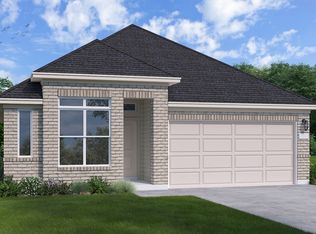
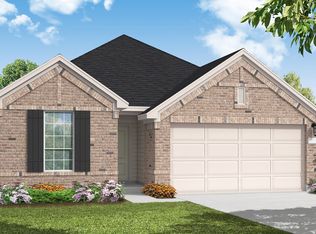
- $295,0003 bd2 ba1.6k sqft318 Crockett Loop, Georgetown, TX 78633Active
 MLS ID #4411968, Mary Wells, Kurtz Properties. Unlock MLS
- $315,0003 bd2 ba1.4k sqft700 Affazia Ln #C, Georgetown, TX 78628Active
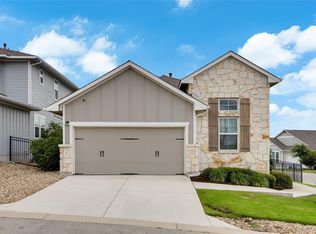 MLS ID #8569115, Sharon Rose Eaton, Compass RE Texas, LLC. Unlock MLS
- $269,9002 bd2 ba1.3k sqft108 Granite Peak Cv, Georgetown, TX 78633Active
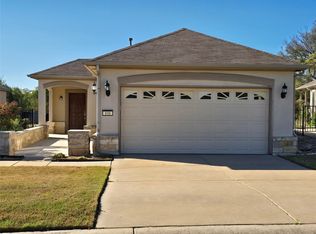 MLS ID #8520548, Tricia Winfield, Keller Williams Realty Lone St. Unlock MLS
- $349,9003 bd2 ba1.4k sqft144 Riverhill Dr, Georgetown, TX 78628Active
 MLS ID #8081717, Alexandra Lagmanson, Dave Dacko. Unlock MLS
- $315,0003 bd2 ba1.6k sqft281 La Dera Dr, Liberty Hill, TX 78642ActiveMLS ID #5803995, Rachel Christian, Realty of America, LLC. Unlock MLS
- $429,2303 bd3 ba2.2k sqft1120 Stonehill Dr, Georgetown, TX 78633ActiveUnlock MLS
- $299,0003 bd3 ba1.9k sqft148 Mountain Valley St, Georgetown, TX 78628ActiveMLS ID #5651209, Paola Samaia Lozano, Keller Williams Realty. Unlock MLS
- $399,9003 bd3 ba2.4k sqft122 Nolan Dr, Georgetown, TX 78633ActiveMLS ID #4521295, Cameron Freeman, The Stacy Group, LLC. Unlock MLS
- $315,0004 bd2 ba1.8k sqft125 Fair Anne Dr, Georgetown, TX 78626ActiveMLS ID #8294065, Chris Watters, Watters International Realty. Unlock MLS
- $285,0004 bd2 ba1.5k sqft120 Tucana St, Georgetown, TX 78628ActiveMLS ID #4344634, Timberly Fenoglio, eXp Realty, LLC. Unlock MLS
- $365,0003 bd2 ba1.7k sqft104 Peach Flat Ct, Liberty Hill, TX 78642ActiveMLS ID #1377454, Archana Mohan, REKonnection, LLC. Unlock MLS
- $274,5003 bd2 ba1.5k sqft129 Tall Grass Dr, Georgetown, TX 78628ActiveMLS ID #2334169, Pratik Patel, Texas Ally Real Estate Group. Unlock MLS
- $320,0003 bd2 ba1.5k sqft148 Gidran Trl, Georgetown, TX 78626ActiveMLS ID #8748269, Kaylee Romantic, Compass RE Texas, LLC. Unlock MLS
- $335,0003 bd2 ba2k sqft332 Jake Dr, Jarrell, TX 76537ActiveMLS ID #8287587, Misty Preece, ERA Brokers Consolidated. Unlock MLS
- $329,9004 bd3 ba2.1k sqft505 Granger Rd, Georgetown, TX 78626ActiveMLS ID #3271356, Sally Pierce, Bramlett Partners. Unlock MLS
- $315,0003 bd2 ba1.4k sqft2103 Zephyr Ln, Round Rock, TX 78664ActiveMLS ID #9846132, Kimberlee Fleury, Coldwell Banker Apex. Unlock MLS
- $309,0003 bd3 ba1.9k sqft124 Crescent St, Georgetown, TX 78626ActiveMLS ID #8928370, Amber Broadway, Opendoor Brokerage LLC. Unlock MLS
- $305,0003 bd2 ba1.6k sqft2020 Cliffbrake Way, Georgetown, TX 78626ActiveMLS ID #9275774, Yifan Ingle, Austin Apex Real Estate LLC. Unlock MLS
- $304,0003 bd2 ba1.4k sqft209 Arabian Colt Dr, Georgetown, TX 78626ActiveMLS ID #9174216, Denise Seals, All City Real Estate Ltd. Co. Unlock MLS
- $395,9993 bd3 ba2.1k sqft310 Running M St, Georgetown, TX 78633ActiveMLS ID #5020588, Caroline Williams, Coldwell Banker Realty. Unlock MLS
