Looking for that quiet homestead? Looking to start a small farm? Got Horses? Or do you just like not being able to see the neighbors? Then this property is for you. 2 acres are wooded and the remaining property (approx. 4 acres) is fenced in! 1,440 sq. ft. metal frame, insulated, shop with 2 garage & 2 pedestrian entry doors. Large inground pool and 10x10 pool house for the times when you don't want to go to the beach (Ocean Isle is only about 4 miles away). Possibilities are endless and you have to read the Builders Home information doc to see just how well constructed this one of a kind property was built!
For sale
$1,250,000
5490 Old Shallotte Road NW, Shallotte, NC 28470
5beds
4,498sqft
Single Family Residence
Built in 2009
6.47 Acres Lot
$1,174,700 Zestimate®
$278/sqft
$-- HOA
What's special
Large inground pool
- 70 days
- 623
- 38
Zillow last checked:
Listing updated:
Listed by:
Brad D Norris 910-569-9603,
Dream Finders Realty LLC
Source: Hive MLS,MLS#: 100598379 Originating MLS: Cape Fear Realtors MLS, Inc.
Facts & features
Interior
Bedrooms & bathrooms
- Bedrooms: 5
- Bathrooms: 4
- Full bathrooms: 3
- 1/2 bathrooms: 1
Rooms
- Room types: Master Bedroom, Bedroom 2, Bedroom 3, Bedroom 4, Other, Fnshd Room over Garage, Living Room, Dining Room, Family Room, Laundry, Breakfast Nook
Primary bedroom
- Level: First
- Dimensions: 19.4 x 17.3
Bedroom 2
- Description: 19.3 x 15.3 Flex Room off Bedroom, See Other Room
- Level: Second
- Dimensions: 15.4 x 15.4
Bedroom 3
- Level: Second
- Dimensions: 18.1 x 15.3
Bedroom 4
- Description: Access to Full Bath
- Level: Second
- Dimensions: 19.9 x 11
Breakfast nook
- Level: First
- Dimensions: 10 x 5.1
Dining room
- Description: Formal
- Level: First
- Dimensions: 14.2 x 13.3
Family room
- Description: Off Kitchen, Sliding Glass Door to Deck
- Level: First
- Dimensions: 19.6 x 17.6
Other
- Description: with Separate Ingress / Egress to Outside
- Dimensions: 27.7 x 21.1
Kitchen
- Description: Pantry and Eat-at-Bar
- Level: First
- Dimensions: 15.7 x 15.2
Laundry
- Description: Laundry / Mud Room with Storage
- Level: First
- Dimensions: 12.11 x 10.9
Living room
- Description: with Gas Fireplace
- Level: First
- Dimensions: 18.1 x 15.2
Other
- Description: Flex Room
- Level: Second
- Dimensions: 15.1 x 14.1
Other
- Description: Flex Room Located off Bedroom #2
- Level: Second
- Dimensions: 19.3 x 15.3
Heating
- Propane, Gas Pack, Electric, Heat Pump
Cooling
- Central Air
Appliances
- Included: Gas Oven, Built-In Microwave, Washer, Refrigerator, Dryer, Dishwasher
- Laundry: Laundry Room
Features
- Master Downstairs, Walk-in Closet(s), Tray Ceiling(s), High Ceilings, Entrance Foyer, Mud Room, Whirlpool, Bookcases, Kitchen Island, Ceiling Fan(s), Pantry, Walk-in Shower, Blinds/Shades, Eat-in Kitchen, Gas Log, Walk-In Closet(s)
- Flooring: Laminate, Tile, Hardwood
- Doors: Thermal Doors
- Windows: Thermal Windows
- Attic: Pull Down Stairs
- Has fireplace: Yes
- Fireplace features: Gas Log
Interior area
- Total structure area: 4,498
- Total interior livable area: 4,498 sqft
Property
Parking
- Total spaces: 6
- Parking features: Additional Parking, Concrete, On Site
- Attached garage spaces: 6
- Details: 24 x 60 Building
Features
- Levels: Two
- Patio & porch: Open, Covered, Porch
- Exterior features: Irrigation System, Gas Log, Thermal Doors
- Pool features: In Ground
- Fencing: Chain Link,Wood
- Has view: Yes
- View description: See Remarks
- Frontage type: See Remarks
Lot
- Size: 6.47 Acres
- Dimensions: 980 x 148 x 911 x 340
- Features: Open Lot, Horse Farm, Pasture, Cleared
Details
- Additional structures: Pool House, Workshop
- Parcel number: 1960002014
- Zoning: Co-R-7500
- Special conditions: Standard
- Horses can be raised: Yes
Construction
Type & style
- Home type: SingleFamily
- Property subtype: Single Family Residence
Materials
- Block, Concrete, Brick, Fiber Cement, Wood Frame
- Foundation: Crawl Space
- Roof: Metal,Shingle
Condition
- New construction: No
- Year built: 2009
Utilities & green energy
- Sewer: Septic Tank
- Water: Public, Well
- Utilities for property: Cable Available, Water Available, Water Connected
Community & HOA
Community
- Security: Security System
- Subdivision: Not In Subdivision
HOA
- Has HOA: No
- Amenities included: None
Location
- Region: Shallotte
Financial & listing details
- Price per square foot: $278/sqft
- Tax assessed value: $708,510
- Annual tax amount: $3,243
- Date on market: 8/23/2026
- Cumulative days on market: 70 days
- Listing agreement: Exclusive Right To Sell
- Listing terms: Cash,Conventional,FHA,USDA Loan,VA Loan
Estimated market value
$1,174,700
$1.12M - $1.23M
$4,026/mo
Price history
| Date | Event | Price |
|---|---|---|
| 8/23/2026 | Listed for sale | $1,250,000+78.6%$278/sqft |
Source:  Hive MLS #100598379 Report a problem | ||
| 7/15/2022 | Sold | $700,000-20.3%$156/sqft |
Source: Hive MLS #100323693 Report a problem | ||
| 6/1/2022 | Pending sale | $878,000$195/sqft |
Source: Hive MLS #100323693 Report a problem | ||
| 4/25/2022 | Listed for sale | $878,000$195/sqft |
Source: Hive MLS #100323693 Report a problem | ||
| 4/25/2022 | Pending sale | $878,000$195/sqft |
Source: Hive MLS #100323693 Report a problem | ||
| 4/21/2022 | Listed for sale | $878,000+27.4%$195/sqft |
Source: Hive MLS #100323693 Report a problem | ||
| 9/29/2020 | Listing removed | $689,000$153/sqft |
Source: Sheila Seese Realty #100108733 Report a problem | ||
| 11/5/2018 | Price change | $689,000-1.4%$153/sqft |
Source: Sheila Seese Realty #100108733 Report a problem | ||
| 8/9/2018 | Price change | $699,000-6.8%$155/sqft |
Source: Sheila Seese Realty #100108733 Report a problem | ||
| 4/3/2018 | Listed for sale | $749,900+11.1%$167/sqft |
Source: Sheila Seese Realty #100108733 Report a problem | ||
| 6/15/2016 | Sold | $675,000-1.4%$150/sqft |
Source: Hive MLS #20697197 Report a problem | ||
| 3/11/2016 | Pending sale | $684,900$152/sqft |
Source: Coldwell Banker Sea Coast Advantage #1600279 Report a problem | ||
| 10/20/2015 | Listed for sale | $684,900-8.1%$152/sqft |
Source: Coldwell Banker Sea Coast Advantage #20697197 Report a problem | ||
| 3/27/2015 | Listed for sale | $745,000+25.2%$166/sqft |
Source: CENTURY 21 Sunset Realty #691438 Report a problem | ||
| 6/4/2014 | Listing removed | $595,000$132/sqft |
Source: Intracoastal Realty Corporation #664834 Report a problem | ||
| 5/27/2014 | Listed for sale | $595,000+3.5%$132/sqft |
Source: Intracoastal Realty Corporation #664834 Report a problem | ||
| 1/6/2012 | Listing removed | $2,500$1/sqft |
Source: Waccamaw River Realty, LLC #659693 Report a problem | ||
| 12/31/2011 | Listing removed | $574,900$128/sqft |
Source: Waccamaw River Realty, LLC #656455 Report a problem | ||
| 10/22/2011 | Listed for sale | $574,900$128/sqft |
Source: Waccamaw River Realty, LLC #656455 Report a problem | ||
| 9/19/2011 | Listing removed | $574,900$128/sqft |
Source: Waccamaw River Realty, LLC #656455 Report a problem | ||
| 8/21/2011 | Listed for rent | $2,500$1/sqft |
Source: Waccamaw River Realty, LLC #659693 Report a problem | ||
| 7/22/2011 | Price change | $574,900-14.8%$128/sqft |
Source: Waccamaw River Realty, LLC #656455 Report a problem | ||
| 7/11/2011 | Price change | $674,900-2.2%$150/sqft |
Source: Waccamaw River Realty, LLC #656455 Report a problem | ||
| 5/1/2011 | Listed for sale | $689,900+38%$153/sqft |
Source: Waccamaw River Realty, LLC Report a problem | ||
| 2/6/2011 | Listing removed | $499,977$111/sqft |
Source: RE/MAX at the Beach #643884 Report a problem | ||
| 10/29/2010 | Listed for sale | $499,977$111/sqft |
Source: RE/MAX at the Beach #643884 Report a problem | ||
Public tax history
| Year | Property taxes | Tax assessment |
|---|---|---|
| 2025 | $3,243 | $708,510 |
| 2024 | $3,243 | $708,510 |
| 2023 | $3,243 -22.3% | $708,510 +2.5% |
| 2022 | $4,172 0% | $691,160 |
| 2021 | $4,172 +1.2% | $691,160 |
| 2020 | $4,121 | $691,160 |
| 2019 | -- | $691,160 +1084.9% |
| 2018 | $2,361 -25.8% | $58,330 |
| 2017 | $3,183 | $58,330 |
| 2016 | $3,183 | $58,330 -89.8% |
| 2015 | $3,183 +9.7% | $571,850 +1.5% |
| 2014 | $2,903 | $563,358 |
| 2013 | -- | -- |
| 2012 | -- | -- |
| 2011 | -- | -- |
| 2010 | -- | -- |
| 2009 | -- | -- |
| 2008 | -- | -- |
| 2007 | -- | -- |
| 2006 | -- | -- |
| 2005 | -- | -- |
| 2004 | -- | -- |
| 2003 | -- | -- |
| 2002 | -- | -- |
| 2001 | -- | -- |
| 2000 | -- | -- |
Find assessor info on the county website
Monthly payment
Est. payment
Payment breakdown
Explore the cost of this home by adjusting the details. Changes won't be saved.Climate risks
Neighborhood: 28470
Nearby schools
Schools provided by the listing agent
- Elementary: Union
- Middle: Shallotte Middle
- High: West Brunswick
Source: Hive MLS. This data may not be complete. We recommend contacting the local school district to confirm school assignments for this home.
- $48,0002.35 acres5510 Old Shallotte Rd NW, Shallotte, NC 28470Off Market
- $235,0004 bd2 ba2k sqft5518 Old Shallotte Rd NW, Shallotte, NC 28470Off Market
- $294,9003 bd2 ba1.6k sqft5440 Old Shallotte Rd NW, Shallotte, NC 28470Off Market
- $84,0002.02 acres5526 Old Shallotte Rd NW, Shallotte, NC 28470Off Market
Similar homes
- $849,9004 bd4 ba3.9k sqft357 Bay Hill Court, Shallotte, NC 28470For Sale
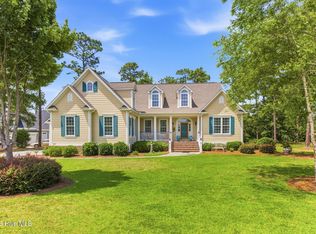
 MLS ID #100559574, Megan L Fogel, Keller Williams Innovate-OIB Mainland. Hive MLS
- $1,275,0005 bd5 ba2.5k sqft183 W Fourth Street, Ocean Isle Beach, NC 28469For Sale
 MLS ID #100581354, McNeely Group, Landmark Sotheby's International Realty. Hive MLS
- $769,0003 bd4 ba3.2k sqft350 Laurel Valley Drive, Shallotte, NC 28470For Sale
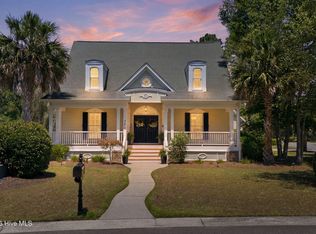 MLS ID #100588111, The Andrews Team, Coldwell Banker Sea Coast Advantage. Hive MLS
- $1,059,0004 bd3 ba3.2k sqft1800 Baywater Court SE, Bolivia, NC 28422For Sale
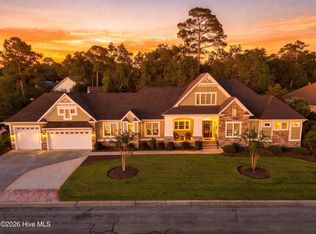 MLS ID #100613571, Zachary Barnes, Century 21 Collective. Hive MLS
- $997,5003 bd4 ba3.5k sqft565 Westchester Place SW, Ocean Isle Beach, NC 28469For SaleMLS ID #100560123, Ryan Powers, ASAP Realty. Hive MLS
- $925,0004 bd5 ba4.1k sqft9274 Oldfield Road NW, Calabash, NC 28467For SaleMLS ID #100611792, Edie C Lindsey, Coldwell Banker Sea Coast Advantage. Hive MLS
- $1,325,0004 bd4 ba3.6k sqft2377 Island Way, Little River, SC 29566For Sale
 MLS ID #2619852, Keri Grier, Rowles Real Estate. CCAR
- $1,350,0004 bd4 ba4.8k sqft663 Parish Drive SW, Supply, NC 28462For SaleMLS ID #100593851, McNeely Group, Landmark Sotheby's International Realty. Hive MLS
- $1,300,0003 bd3 ba3.7k sqft3256 Mullet Creek Place SE, Bolivia, NC 28422For SaleMLS ID #100592448, Monie S Baxter, Century 21 Collective. Hive MLS
- $884,0003 bd3 ba3.5k sqft6583 Gramby Notch Way SW, Ocean Isle Beach, NC 28469For SaleMLS ID #100597264, Jackie A Sgambati, Keller Williams Innovate South dba Core Myrtle Beach. Hive MLS
- $678,0003 bd3 ba2.3k sqft4864 Sugarberry Drive, Shallotte, NC 28470New ConstructionMLS ID #100611826, Amanda Lamb M Lamb, Chicora Advantage, LLC dba Coldwell Banker Sea Coast Advantage. Hive MLS
- $810,0004 bd3 ba3.7k sqft79 Windsor Circle SW, Ocean Isle Beach, NC 28469For SaleMLS ID #100586576, Ryan Powers, ASAP Realty. Hive MLS
- $1,495,4003 bd4 ba3.7k sqft1406 Dusty Ln., Longs, SC 29568For SaleMLS ID #2619560, John W Blanton, White Shoreline Realty. CCAR
- $795,0004 bd3 ba3.2k sqft6089 Martinque Street SW, Shallotte, NC 28470New ConstructionMLS ID #100600385, Baxter Cheek, Keller Williams Innovate-OIB Mainland. Hive MLS
- $650,0003 bd4 ba2.8k sqft62 Abbington Place SW, Ocean Isle Beach, NC 28469For SaleMLS ID #100576374, Ryan Powers, ASAP Realty. Hive MLS
- $1,400,0004 bd5 ba2.6k sqft41 Moore Street, Ocean Isle Beach, NC 28469For SaleMLS ID #100574183, Frances Warner Real Estate Group, Coldwell Banker Sea Coast Advantage. Hive MLS
- $799,9003 bd4 ba3.2k sqft584 Dartmoor Way SW, Ocean Isle Beach, NC 28469For SaleMLS ID #100608918, Ryan Powers, ASAP Realty. Hive MLS
- $899,0003 bd3 ba2.8k sqft648 Barons Court SW, Ocean Isle Beach, NC 28469For SaleMLS ID #100601170, Mike J Smith, The Saltwater Agency. Hive MLS
- $749,9004 bd4 ba3.2k sqft580 Riverwood Drive SE, Bolivia, NC 28422For SaleMLS ID #100611619, Cameron Brand, Intracoastal Realty Corporation. Hive MLS
- $735,0004 bd5 ba2.8k sqft102 Reflection Court SW, Ocean Isle Beach, NC 28469For SaleMLS ID #100607322, Mike J Smith, The Saltwater Agency. Hive MLS
