Beautiful better than new home just a little over 1 year old in Windsor, Colorado! This 4 bedroom, 3 bathroom home is move in ready with completed landscaping, lush grass, planted trees, sprinkler system, and a finished concrete patio perfect for enjoying summer BBQs and outdoor entertaining. This home also includes all kitchen appliances, refrigerator, washer, and dryer, making your move even easier. Why wait months for a new build when you can own a better than new home with the upgrades already done for you? Located in a highly desirable school district, this home offers comfort, convenience, and modern style without the stress of building. Don’t miss this incredible opportunity to own a truly turnkey home in a growing community!
Accepting backups
Price cut: $9.9K (6/27)
$539,999
5493 Tulim Lane, Fort Collins, CO 80528
4beds
2,616sqft
:
Get pre-qualified$3,317/mo
Single Family Residence
Built in 2024
6,436 Square Feet Lot
$537,700 Zestimate®
$206/sqft
$29/mo HOA
What's special
Planted treesLush grassSprinkler systemCompleted landscaping
- 65 days |
- 291 |
- 14 |
Zillow last checked:
Listing updated:
Listed by:
Jaqueline Pereira 720-314-9213 jpereirarealestate@gmail.com,
Realty One Group Elevations, LLC
Source: REcolorado as distributed by MLS GRID,MLS#: 2090616
Facts & features
Interior
Bedrooms & bathrooms
- Bedrooms: 4
- Bathrooms: 3
- Full bathrooms: 2
- 1/2 bathrooms: 1
- Main level bathrooms: 1
Bedroom
- Features: Primary Suite
- Level: Upper
Bedroom
- Level: Upper
Bedroom
- Level: Upper
Bedroom
- Level: Upper
Bathroom
- Features: Primary Suite
- Level: Upper
Bathroom
- Level: Upper
Bathroom
- Level: Main
Family room
- Level: Main
Kitchen
- Level: Main
Laundry
- Level: Main
Loft
- Level: Upper
Office
- Level: Main
Heating
- Forced Air
Cooling
- Central Air
Features
- Basement: Crawl Space
Interior area
- Total structure area: 2,616
- Total interior livable area: 2,616 sqft
- Finished area above ground: 2,616
Video & virtual tour
Property
Parking
- Total spaces: 3
- Parking features: Garage - Attached
- Attached garage spaces: 3
Features
- Levels: Two
- Stories: 2
- Has view: Yes
- View description: Mountain(s)
Lot
- Size: 6,436 Square Feet
Details
- Parcel number: R1674791
- Special conditions: Standard
Construction
Type & style
- Home type: SingleFamily
- Property subtype: Single Family Residence
Materials
- Frame
- Roof: Composition
Condition
- Year built: 2024
Details
- Builder model: Bridgeport
- Builder name: D.R. Horton, Inc
Utilities & green energy
- Sewer: Public Sewer
- Water: Public
- Utilities for property: Cable Available, Electricity Connected
Community & HOA
Community
- Subdivision: Fossil Creek Ranch
HOA
- Has HOA: Yes
- HOA fee: $350 annually
- HOA name: Fossil Creek Ranch Association
- HOA phone: 970-484-0101
Location
- Region: Windsor
Financial & listing details
- Price per square foot: $206/sqft
- Tax assessed value: $469,500
- Annual tax amount: $4,637
- Date on market: 5/23/2026
- Listing terms: Cash,Conventional,FHA,VA Loan
- Exclusions: Sellers Personal Property tesla Charger
- Ownership: Individual
- Electric utility on property: Yes
- Road surface type: Paved
Estimated market value
$537,700
$511,000 - $565,000
$3,091/mo
Price history
| Date | Event | Price |
|---|---|---|
| 7/21/2026 | Pending sale | $539,999$206/sqft |
Source:  REcolorado as distributed by MLS GRID #2090616 Report a problem REcolorado as distributed by MLS GRID #2090616 Report a problem | ||
| 6/27/2026 | Price change | $539,999-1.8%$206/sqft |
Source: REcolorado as distributed by MLS GRID #2090616 Report a problem | ||
| 6/12/2026 | Price change | $549,9000%$210/sqft |
Source: REcolorado as distributed by MLS GRID #2090616 Report a problem | ||
| 5/23/2026 | Listed for sale | $550,000-0.9%$210/sqft |
Source: REcolorado as distributed by MLS GRID #2090616 Report a problem | ||
| 3/3/2025 | Sold | $555,000$212/sqft |
Source: Public Record Report a problem | ||
Public tax history
| Year | Property taxes | Tax assessment |
|---|---|---|
| 2025 | $4,637 +12.2% | $29,344 +6.8% |
| 2024 | $4,133 +1584.2% | $27,473 -19.9% |
| 2023 | $245 -1.7% | $34,317 +1940.2% |
| 2022 | $250 +2452.1% | $1,682 |
| 2021 | $10 | $1,682 |
Find assessor info on the county website
Monthly payment
Est. payment
Payment breakdown
Explore the cost of this home by adjusting the details. Changes won't be saved.Climate risks
Neighborhood: 80528
Nearby schools
GreatSchools rating
- 7/10Bamford Elementary SchoolGrades: PK-5Distance: 1.9 mi
- 5/10Timnath Middle-High SchoolGrades: 6-12Distance: 5.4 mi
Schools provided by the listing agent
- Elementary: Irish
- Middle: Preston
- High: Fossil Ridge
- District: Poudre R-1
Source: REcolorado as distributed by MLS GRID. This data may not be complete. We recommend contacting the local school district to confirm school assignments for this home.
- $542,2354 bd2 ba1.7k sqft5411 Tulim Ln, Windsor, CO 80528Sold

- $565,0005 bd4 ba2.7k sqft5575 Tulim Ln, Windsor, CO 80528Sold

- $619,3655 bd4 ba2.8k sqft5329 Tulim Ln, Windsor, CO 80528Sold
- $501,0004 bd3 ba2.1k sqft5746 Tulim Ln, Windsor, CO 80528Sold

- $564,9004 bd2 ba3.4k sqft5828 Tulim Ln, Windsor, CO 80528Sold
- $535,000-- bd-- ba-- sqft5664 Tulim Ln, Windsor, CO 80528Sold
- $553,1344 bd3 ba2.9k sqft5910 Tulim Ln, Windsor, CO 80528Sold
- $524,100-- bd-- ba-- sqft5582 Tulim Ln, Windsor, CO 80528Off Market
A local agent can set up tours, give advice and negotiate with sellers.
Similar homes
- $599,9504 bd3 ba2.4k sqft6401 Ankina Drive, Windsor, CO 80528New Construction

 REcolorado as distributed by MLS GRID
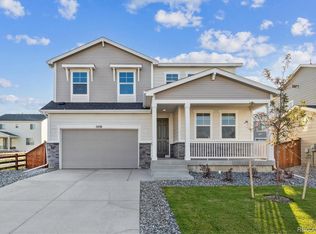
 - $579,9504 bd3 ba2.6k sqft5430 Brangus Drive, Windsor, CO 80528New Construction
 REcolorado as distributed by MLS GRID
 - $515,0003 bd2 ba1.4k sqft5445 Shady Oaks Drive, Fort Collins, CO 80528For Sale
 MLS ID #7535640, Sophia Kathol, eXp Realty, LLC. REcolorado as distributed by MLS GRID
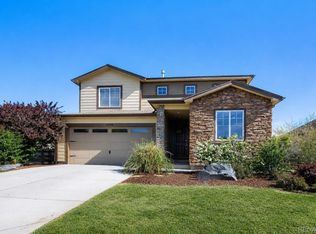
 - $500,0004 bd3 ba2.1k sqft1558 Sorenson Drive, Windsor, CO 80550For Sale
 MLS ID #9740061, Kathlene Weaver, RE/MAX Professionals. REcolorado as distributed by MLS GRID
 - $547,0004 bd3 ba3k sqft3674 Crestwood Lane, Johnstown, CO 80534New ConstructionREcolorado as distributed by MLS GRID
- $535,0003 bd3 ba3.5k sqft1298 Wild Basin Rd, Severance, CO 80550For Sale
 MLS ID #1064752, Erin Brady, C3 Real Estate Solutions, LLC. IRES as distributed by MLS GRID
 - $570,0004 bd4 ba3k sqft1460 Boyle Street, Windsor, CO 80550New ConstructionREcolorado as distributed by MLS GRID
- $575,0003 bd3 ba3k sqft4510 Bishopsgate Dr, Windsor, CO 80550For SaleMLS ID #1057869, Seth Hanson, Group Harmony. IRES as distributed by MLS GRID
- $489,0003 bd2 ba2.9k sqft1723 Thrive Drive, Windsor, CO 80550For SaleMLS ID #6941859, Gabriela Sandoval, Kentwood Real Estate Cherry Creek. REcolorado as distributed by MLS GRID
- $534,8884 bd3 ba3.1k sqft962 Ouzel Falls Road, Severance, CO 80550For SaleMLS ID #3026077, Rose P. Wickwire, Compass - Denver. REcolorado as distributed by MLS GRID
- $514,9004 bd3 ba2.1k sqft949 Ashbrook Drive, Windsor, CO 80550For SaleMLS ID #8547727, BreyAnna Garland, Orchard Brokerage LLC. REcolorado as distributed by MLS GRID
- $549,0003 bd3 ba3.2k sqft2486 White Pelican Avenue, Loveland, CO 80538For SaleMLS ID #5803213, Jared Reimer, Elevations Real Estate, LLC. REcolorado as distributed by MLS GRID
- $575,0004 bd3 ba3.2k sqft1206 Spring Creek Drive, Windsor, CO 80550New ConstructionREcolorado as distributed by MLS GRID
- $540,0005 bd4 ba2.7k sqft4115 Rocky Ford Dr, Loveland, CO 80538For SaleMLS ID #1064606, Luke Sinden, August Realty & Investments. IRES as distributed by MLS GRID
- $549,0004 bd4 ba2.4k sqft3944 Willowood Avenue, Loveland, CO 80538For SaleMLS ID #9445106, Jennifer Butler, Equity Colorado Real Estate. REcolorado as distributed by MLS GRID
- $620,0005 bd3 ba3.1k sqft5175 Clarence Drive, Windsor, CO 80550For SaleMLS ID #5134827, Holly Vejrostek, LPT Realty. REcolorado as distributed by MLS GRID
- from $536,9903 bd2 ba1.6k sqftCimarron | Residence 39102 Plan, Prairie Song, Windsor, CO 80550New ConstructionCentury Communities
- $585,0003 bd3 ba2.7k sqft4121 Pennycress Dr, Johnstown, CO 80534For SaleMLS ID #1063128, Raelynn Barnett, Rad Real Estate. IRES as distributed by MLS GRID
- $554,0005 bd3 ba2.7k sqft3470 Teakwood Lane, Johnstown, CO 80534New ConstructionREcolorado as distributed by MLS GRID
- $495,0003 bd3 ba1.9k sqft3529 Booth Falls Drive, Loveland, CO 80538For SaleMLS ID #5772883, Chad Hart, Hart Realty Group. REcolorado as distributed by MLS GRID
