Welcome home to this spacious 4-bedroom home in the highly desirable Greenshire community, where pride of ownership is evident throughout the neighborhood. A charming covered front porch creates the perfect setting for relaxing on cool fall evenings or welcoming friends, family, and trick-or-treaters. Step inside to discover a generous formal dining room/office/flex room with beautiful french doors, that's ideal for hosting holiday gatherings and special occasions. The expansive kitchen offers abundant counter space and storage, flowing seamlessly into the inviting family room to create the perfect open-concept layout for everyday living and entertaining. The oversized laundry room is both functional and spacious, and just outside you'll find a convenient mudroom area-perfect for kicking off shoes, hanging backpacks, and keeping daily essentials organized. Step outside to enjoy one of this home's standout features: no backyard neighbors! The covered patio offers the ideal place to barbecue, unwind, or simply take in the peaceful, private views. Even better, the neighborhood playground is right next door-just walk outside and you're there. The thoughtfully designed floor plan features the private primary suite downstairs, while three generously sized bedrooms are located upstairs. No space is wasted, and each bedroom offers plenty of room for king-sized furniture along with ample closet space. Conveniently located with easy highway access, this home puts you just minutes from shopping, restaurants, entertainment, a nearby theme park, and top-rated schools in an excellent school district. This is the perfect combination of comfort, convenience, and location!
Under contract
$299,900
5494 Cypress Pt, Schertz, TX 78108
4beds
2,635sqft
Single Family Residence
Built in 2015
6,969 Square Feet Lot
$293,600 Zestimate®
$114/sqft
$34/mo HOA
What's special
Private primary suite downstairsPeaceful private viewsCharming covered front porchConvenient mudroom area
- 250 days
- 73
- 1
Zillow last checked:
Listing updated:
Listed by:
Deborah Pyatte-Davis TREC #757979 (830) 422-7513,
Vylla Home
Source: LERA MLS,MLS#: 1941251
Facts & features
Interior
Bedrooms & bathrooms
- Bedrooms: 4
- Bathrooms: 3
- Full bathrooms: 2
- 1/2 bathrooms: 1
Primary bedroom
- Area: 180
- Dimensions: 12 x 15
Bedroom 2
- Area: 120
- Dimensions: 12 x 10
Bedroom 3
- Area: 120
- Dimensions: 12 x 10
Bedroom 4
- Area: 120
- Dimensions: 12 x 10
Primary bathroom
- Features: Tub/Shower Separate, Double Vanity
- Area: 100
- Dimensions: 10 x 10
Dining room
- Area: 121
- Dimensions: 11 x 11
Kitchen
- Area: 144
- Dimensions: 12 x 12
Living room
- Area: 144
- Dimensions: 12 x 12
Heating
- Central, Electric
Cooling
- Central Air
Appliances
- Included: Microwave, Range, Refrigerator, Disposal, Plumbed For Ice Maker
Features
- Two Living Area, Master Downstairs, Ceiling Fan(s)
- Flooring: Carpet, Ceramic Tile
- Has basement: No
- Has fireplace: No
- Fireplace features: Not Applicable
Interior area
- Total interior livable area: 2,635 sqft
Property
Parking
- Total spaces: 2
- Parking features: Two Car Garage, Pad Only (Off Street)
- Garage spaces: 2
Features
- Levels: Two
- Stories: 2
- Patio & porch: Covered
- Pool features: None
- Fencing: Privacy
- Has view: Yes
- View description: City
Lot
- Size: 6,969 Square Feet
- Features: Curbs, Sidewalks, Streetlights
Details
- Parcel number: 150360009300
Construction
Type & style
- Home type: SingleFamily
- Property subtype: Single Family Residence
Materials
- Brick, Fiber Cement
- Foundation: Slab
- Roof: Composition
Condition
- Pre-Owned
- New construction: No
- Year built: 2015
Utilities & green energy
- Utilities for property: City Garbage service
Community & HOA
Community
- Features: Playground
- Security: Smoke Detector(s), Security System Owned
- Subdivision: Cypress Point
HOA
- Has HOA: Yes
- HOA fee: $411 annually
- HOA name: CYPRESS POINT
Location
- Region: Cibolo
Financial & listing details
- Price per square foot: $114/sqft
- Tax assessed value: $372,450
- Annual tax amount: $5,513
- Price range: $299.9K - $299.9K
- Date on market: 2/13/2026
- Cumulative days on market: 252 days
- Listing terms: Conventional,FHA,VA Loan
Estimated market value
$293,600
$279,000 - $308,000
$2,361/mo
Price history
| Date | Event | Price |
|---|---|---|
| 9/22/2026 | Contingent | $299,900$114/sqft |
Source:  LERA MLS #1941251 Report a problem LERA MLS #1941251 Report a problem | ||
| 6/28/2026 | Price change | $299,900-9.1%$114/sqft |
Source: LERA MLS #1941251 Report a problem | ||
| 5/20/2026 | Price change | $329,900-5.7%$125/sqft |
Source: LERA MLS #1941251 Report a problem | ||
| 4/20/2026 | Price change | $349,900-5.4%$133/sqft |
Source: LERA MLS #1941251 Report a problem | ||
| 3/11/2026 | Price change | $369,900-5.1%$140/sqft |
Source: LERA MLS #1941251 Report a problem | ||
| 2/13/2026 | Listed for sale | $389,900$148/sqft |
Source: LERA MLS #1941251 Report a problem | ||
Public tax history
| Year | Property taxes | Tax assessment |
|---|---|---|
| 2026 | -- | $372,450 -0.2% |
| 2025 | $5,152 +3.6% | $373,350 +1.4% |
| 2024 | $4,973 -6.6% | $368,060 -5.7% |
| 2023 | $5,326 -4.3% | $390,190 +9.3% |
| 2022 | $5,564 +18.7% | $356,830 +25.3% |
| 2021 | $4,686 +6.9% | $284,800 +6.1% |
| 2020 | $4,385 -4.6% | $268,300 -0.9% |
| 2019 | $4,595 +5.9% | $270,650 +9% |
| 2018 | $4,341 | $248,360 +5.4% |
| 2017 | -- | $235,660 -0.9% |
| 2016 | $5,289 | $237,810 +1363.4% |
| 2015 | -- | $16,250 |
Find assessor info on the county website
Monthly payment
Est. payment
Payment breakdown
Explore the cost of this home by adjusting the details. Changes won't be saved.Climate risks
Neighborhood: 78108
Nearby schools
Schools provided by the listing agent
- Elementary: Morningside
- Middle: Danville Middle School
- High: Davenport
- District: Comal
Source: LERA MLS. This data may not be complete. We recommend contacting the local school district to confirm school assignments for this home.


Similar homes
- $299,0003 bd2 ba1.7k sqft121 Rawhide Way, Cibolo, TX 78108For Sale

 MLS ID #2005145, Azucena Chiu TREC #624233, Vortex Realty. LERA MLS
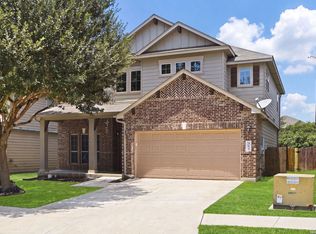
 - $344,9004 bd3 ba2.4k sqft344 MORGAN RUN, Cibolo, TX 78108For Sale
 MLS ID #2007759, Danny Charbel TREC #582344, Keller Williams City-View. LERA MLS
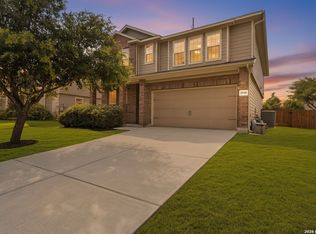
 - $345,0004 bd4 ba2.8k sqft2940 MINERAL SPGS, Schertz, TX 78108For Sale
 MLS ID #1990860, Tom Betsill TREC #719903, Texas Edge Realty. LERA MLS
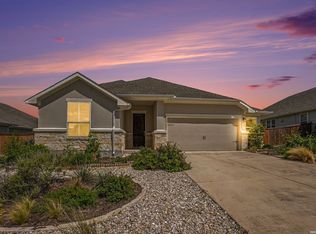
 - $379,9004 bd3 ba2.1k sqft6506 Crockett Cv, Schertz, TX 78108For Sale
 MLS ID #1997484, Alex Fernandez TREC #841495, Orchard Brokerage. LERA MLS
 - $315,0003 bd2 ba1.8k sqft253 Holland Park, Schertz, TX 78108For SaleMLS ID #2001463, Brittany Rubio TREC #751534, River Tree Property Management. LERA MLS
- $309,9004 bd2 ba1.7k sqft125 Sailors, Cibolo, TX 78108For SaleMLS ID #1951865, Lavenia Johnson TREC #673337, BK Real Estate. LERA MLS
- $360,0004 bd3 ba2.7k sqft632 PERUGIA, Cibolo, TX 78108For SaleMLS ID #1991312, Bill Schlip TREC #524057, Vista View Realty. LERA MLS
- $350,0004 bd4 ba3.4k sqft520 Brook Shadow, Cibolo, TX 78108For SaleMLS ID #2020579, Crystal Dominick TREC #699728, eXp Realty. LERA MLS
- $369,0005 bd4 ba3.1k sqft512 Saddle Pass, Cibolo, TX 78108For SaleMLS ID #1967228, Wynter Barnes TREC #762223, Phyllis Browning Company. LERA MLS
- $430,0004 bd4 ba3.3k sqft616 Padova, Cibolo, TX 78108For SaleMLS ID #2023447, Tamara Ordaz TREC #622417, Weichert, REALTORS - Select. LERA MLS
- $355,0004 bd2 ba2k sqft220 STAG WAY, Schertz, TX 78108For SaleMLS ID #2015703, Jason Dayton TREC #727986, NovaTerra Real Estate Co.. LERA MLS
- $298,0003 bd2 ba1.5k sqft1951 Jamie Ln, New Braunfels, TX 78130For SaleMLS ID #2010491, DeeDee Hernandez TREC #725605, Reliance Residential Realty -. LERA MLS
- $339,9004 bd3 ba2.7k sqft1720 SUNSPUR RD, New Braunfels, TX 78130For SaleMLS ID #1956671, Debbie Stakes TREC #691087, Clark Realty & Associates,LLC. LERA MLS
- $310,0003 bd2 ba1.9k sqft721 Rain Dance, New Braunfels, TX 78130For SaleMLS ID #2001496, Collin Barr TREC #737824, eXp Realty. LERA MLS
- $264,5003 bd2 ba1.7k sqft144 Briar, Cibolo, TX 78108For SaleMLS ID #1939547, Alan King TREC #491492, Alan King & Associates, LLC. LERA MLS
- $279,9003 bd2 ba2.1k sqft2414 DOVE CROSSING DR, New Braunfels, TX 78130For SaleMLS ID #2021096, Manuel Noval TREC #535561, Vortex Realty. LERA MLS
- $319,9904 bd3 ba2.1k sqft1703 CHIANTI PASS, New Braunfels, TX 78130For SaleMLS ID #2009002, Collin Barr TREC #737824, eXp Realty. LERA MLS
- $369,9904 bd4 ba2.9k sqft4925 Battle Lake, Schertz, TX 78108For SaleMLS ID #2000009, Christopher Marti TREC #628996, Keller Williams City-View. LERA MLS
- $394,9954 bd4 ba2.7k sqft241 Cansiglio, Cibolo, TX 78108For SaleMLS ID #1999476, Jeanette Perkins TREC #768988, White Label Realty. LERA MLS
- $355,0003 bd2 ba2k sqft724 Smooth Wine, Cibolo, TX 78108For SaleMLS ID #1968861, Julie Durick TREC #602063, Premier Properties. LERA MLS
