WONDERFULLY LOCATED CENTENNIAL ACRES RANCH HOME! ACROSS THE STREET FROM BERRY PARK AND JUST MINUTES TO ALL THE AMENITIES ANYONE WOULD EVER NEED! NICELY UPDATED FAMILY HOME OFFERING 5 BEDROOMS! THOUGHTFUL UPDATES ON THE MAIN FLOOR INCLUDE BRAND NEW INTERIOR PAINT, REFINISHED OAK HARDWOOD FLOORS AND NEW FLOORING IN THE KITCHEN! THE KITCHEN BRINGS FRESHLY PAINTED CABINETS, NEW QUARTZ COUNTERTOPS AND STAINLESS STEEL APPLIANCES! THE FULL BASEMENT OFFERS BRAND NEW CARPET AND PAINT ALONG WITH SPACIOUS ADDITIONAL FAMILY ROOM PLUS TWO BEDROOMS (NON-CONFORMING). BRAND NEW EXTERIOR PAINT CREATES STUNNING CURB APPEAL ALONG W/ AN OVERSIZED LOT WITH TONS OF POSSIBILITIES!
For sale
Price cut: $15K (7/1)
$599,900
5494 S Knox Court, Littleton, CO 80123
5beds
2,308sqft
:
Get pre-qualified$3,756/mo
Single Family Residence
Built in 1957
9,496 Square Feet Lot
$593,100 Zestimate®
$260/sqft
$-- HOA
What's special
Full basementBrand new exterior paintBrand new interior paintStainless steel appliancesOversized lotSpacious additional family roomNew quartz countertops
- 94 days |
- 645 |
- 29 |
Zillow last checked:
Listing updated:
Listed by:
Erich Wagner 303-455-3300 eawagner1@aol.com,
RE/MAX Professionals
Source: REcolorado as distributed by MLS GRID,MLS#: 8182512
Facts & features
Interior
Bedrooms & bathrooms
- Bedrooms: 5
- Bathrooms: 2
- Full bathrooms: 1
- 1/2 bathrooms: 1
- Main level bathrooms: 2
- Main level bedrooms: 3
Bedroom
- Description: Spacious Primary With Attached Half Bath!
- Features: Primary Suite
- Level: Main
Bedroom
- Level: Main
Bedroom
- Level: Main
Bedroom
- Description: Non-Conforming
- Level: Basement
Bedroom
- Description: Non-Conforming
- Level: Basement
Bathroom
- Level: Main
Bathroom
- Level: Main
Family room
- Description: Large Light-Filled Family Room W/ Newly Refinished Hardwood Floors!
- Level: Main
Kitchen
- Description: Nicely Updated W/New Quartz Cntrtps, Freshly Painted Cabinets And New Flooring!
- Level: Main
Heating
- Forced Air, Natural Gas
Cooling
- Central Air
Appliances
- Included: Dishwasher, Disposal, Range, Refrigerator
Features
- Basement: Full
Interior area
- Total structure area: 2,308
- Total interior livable area: 2,308 sqft
- Finished area above ground: 1,154
- Finished area below ground: 996
Video & virtual tour
Property
Parking
- Total spaces: 1
- Parking features: Garage - Attached
- Attached garage spaces: 1
Features
- Levels: One
- Stories: 1
- Entry location: Ground
- Patio & porch: Covered, Front Porch, Patio
- Exterior features: Private Yard
- Fencing: Full
Lot
- Size: 9,496 Square Feet
Details
- Parcel number: 207717212007
- Zoning: R
- Special conditions: Standard
Construction
Type & style
- Home type: SingleFamily
- Architectural style: Traditional
- Property subtype: Single Family Residence
Materials
- Brick
- Foundation: Slab
- Roof: Composition
Condition
- Updated/Remodeled
- Year built: 1957
Utilities & green energy
- Electric: 220 Volts
- Sewer: Public Sewer
- Utilities for property: Natural Gas Connected
Community & HOA
Community
- Subdivision: Centennial Acres
HOA
- Has HOA: No
Location
- Region: Littleton
Financial & listing details
- Price per square foot: $260/sqft
- Tax assessed value: $519,400
- Annual tax amount: $3,793
- Date on market: 5/9/2026
- Listing terms: Cash,Conventional,FHA,VA Loan
- Exclusions: None
- Ownership: Individual
Estimated market value
$593,100
$563,000 - $623,000
$3,172/mo
Price history
| Date | Event | Price |
|---|---|---|
| 7/1/2026 | Price change | $599,900-2.4%$260/sqft |
Source:  REcolorado as distributed by MLS GRID #8182512 Report a problem REcolorado as distributed by MLS GRID #8182512 Report a problem | ||
| 5/9/2026 | Listed for sale | $614,900+261.7%$266/sqft |
Source: REcolorado as distributed by MLS GRID #8182512 Report a problem | ||
| 12/28/2012 | Sold | $170,000-17.5%$74/sqft |
Source: Public Record Report a problem | ||
| 2/16/2006 | Sold | $206,000$89/sqft |
Source: Public Record Report a problem | ||
Public tax history
| Year | Property taxes | Tax assessment |
|---|---|---|
| 2025 | $3,194 +6.8% | $32,463 +6.3% |
| 2024 | $2,992 +9% | $30,539 -11.6% |
| 2023 | $2,746 +0.4% | $34,556 +31.4% |
| 2022 | $2,736 | $26,305 -2.8% |
| 2021 | -- | $27,063 +12% |
| 2020 | $2,448 +36.8% | $24,174 |
| 2019 | $1,790 | $24,174 +20.5% |
| 2018 | $1,790 +7.8% | $20,066 |
| 2017 | $1,661 | $20,066 +22.1% |
| 2016 | -- | $16,429 |
| 2015 | -- | $16,429 +25.2% |
| 2014 | $1,418 +17.2% | $13,126 -7.4% |
| 2013 | $1,210 | $14,180 |
| 2012 | -- | $14,180 |
| 2011 | $1,281 +9.2% | $14,180 -2.7% |
| 2010 | $1,173 +89.6% | $14,570 |
| 2009 | $619 | $14,570 -7.1% |
| 2008 | -- | $15,689 |
| 2007 | -- | $15,689 -0.9% |
| 2006 | -- | $15,832 |
| 2005 | -- | $15,832 +7.3% |
| 2002 | $1,067 +6.2% | $14,760 +19.7% |
| 2001 | $1,005 | $12,330 |
Find assessor info on the county website
Monthly payment
Est. payment
Payment breakdown
Explore the cost of this home by adjusting the details. Changes won't be saved.Climate risks
Neighborhood: 80123
Nearby schools
GreatSchools rating
- 3/10Centennial Academy Of Fine Arts EducationGrades: PK-5Distance: 0.2 mi
- 7/10Goddard Middle SchoolGrades: 6-8Distance: 0.4 mi
- 8/10Littleton High SchoolGrades: 9-12Distance: 2.6 mi
Schools provided by the listing agent
- Elementary: Centennial Academy of Fine Arts
- Middle: Goddard
- High: Littleton
- District: Littleton 6
Source: REcolorado as distributed by MLS GRID. This data may not be complete. We recommend contacting the local school district to confirm school assignments for this home.
- $498,9003 bd2 ba1.2k sqft5482 S Knox Ct, Littleton, CO 80123Off Market
- $537,8003 bd2 ba1.1k sqft5495 S Keenland Ct, Littleton, CO 80123Off Market
- $529,6003 bd3 ba1.1k sqft5472 S Knox Ct, Littleton, CO 80123Off Market
- $558,000-- bd3 ba1.1k sqft5497 S Knox Ct, Littleton, CO 80123Off Market
- $511,8003 bd2 ba1.1k sqft5475 S Keenland Ct, Littleton, CO 80123Off Market
- $641,0005 bd3 ba2.3k sqft5483 S Knox Ct, Littleton, CO 80123Off Market
- $488,200-- bd1 ba1.1k sqft5469 S Knox Ct, Littleton, CO 80123Off Market
- $463,900-- bd2 ba1.1k sqft5455 S Keenland Ct, Littleton, CO 80123Off Market
A local agent can set up tours, give advice and negotiate with sellers.
Similar homes
- $449,900-- bd3 ba1.1k sqft5011 S Meade St, Littleton, CO 80123Sold
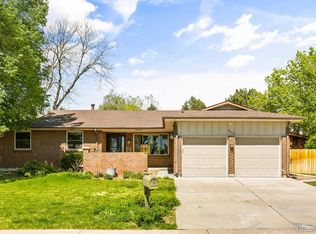
- $710,0005 bd4 ba2.9k sqft5477 S Cimarron Road, Littleton, CO 80123For Sale
 MLS ID #4702585, Rob Stark, RE/MAX Professionals. REcolorado as distributed by MLS GRID
 - $565,0003 bd2 ba2.1k sqft6270 S Fenton Ct, Littleton, CO 80123For Sale

 MLS ID #1065834, Dawn Conzelman, eXp Realty LLC. IRES as distributed by MLS GRID
 - $650,0005 bd2 ba2.1k sqft6517 W Arbor Drive, Littleton, CO 80123For Sale
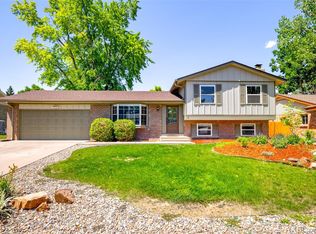 MLS ID #8114025, Rebecca Cooper, Milehimodern. REcolorado as distributed by MLS GRID
 - $580,0004 bd2 ba2k sqft1704 W Crestline Avenue, Littleton, CO 80120For SaleMLS ID #6307521, Beth Baker Owens, Your Castle Real Estate Inc. REcolorado as distributed by MLS GRID
- $599,9003 bd3 ba2.1k sqft6164 S Eaton Court, Littleton, CO 80123For SaleMLS ID #9784857, Barb Volz, Code of the West Real Estate. REcolorado as distributed by MLS GRID
- $650,0004 bd2 ba2.4k sqft6510 S Cedar Street, Littleton, CO 80120For SaleMLS ID #4945212, Ann Potarf, Your Castle Realty LLC. REcolorado as distributed by MLS GRID
- $575,0004 bd3 ba2.4k sqft5889 W Fair Drive, Littleton, CO 80123For SaleMLS ID #2184514, Kate Cerminara, Realty One Group Premier. REcolorado as distributed by MLS GRID
- $600,0004 bd3 ba2.2k sqft3323 W Monmouth Avenue, Englewood, CO 80110For SaleMLS ID #6127495, Tatyana Sturm, EXIT Realty DTC, Cherry Creek, Pikes Peak.. REcolorado as distributed by MLS GRID
- $489,7503 bd2 ba1.3k sqft5448 S Julian Street, Littleton, CO 80123For SaleMLS ID #8918819, Kurt Krantz, Littleton Real Estate Company. REcolorado as distributed by MLS GRID
- $599,0004 bd3 ba2.1k sqft6284 S Prescott Street, Littleton, CO 80120For SaleMLS ID #2382314, Kelly Engelhart, HomeSmart Realty. REcolorado as distributed by MLS GRID
- $549,9003 bd3 ba2.6k sqft4769 S Lowell Boulevard, Littleton, CO 80123For SaleMLS ID #9160944, Bill Fung, Your Castle Real Estate Inc. REcolorado as distributed by MLS GRID
- $579,9004 bd3 ba2.4k sqft4541 S Jason Street, Englewood, CO 80110For SaleMLS ID #8148806, Taylor Simmons, Your Castle Real Estate Inc. REcolorado as distributed by MLS GRID
- $629,0003 bd4 ba1.9k sqft6090 S Sterne Parkway, Littleton, CO 80120For SaleMLS ID #2033145, David Sherman, Property Stewards. REcolorado as distributed by MLS GRID
- $734,0003 bd2 ba2k sqft5411 Manitou Rd, Littleton, CO 80123For SaleMLS ID #1060632, Katherine Bryant-Beach, C3 Real Estate Solutions, LLC. IRES as distributed by MLS GRID
- $689,9994 bd3 ba2.4k sqft6259 S Fenton Court, Littleton, CO 80123For SaleMLS ID #7671624, Danielle Ullom, 3B Realty LLC. REcolorado as distributed by MLS GRID
- $619,0005 bd3 ba2.2k sqft5416 S Lakeview Street, Littleton, CO 80120For SaleMLS ID #3050217, Becky Gonzalez, Brokers Guild Homes. REcolorado as distributed by MLS GRID
- $660,0005 bd2 ba2.3k sqft5740 S Fox Street, Littleton, CO 80120For SaleMLS ID #8034053, Tony Stolarczyk, Legacy Real Estate Company LLC. REcolorado as distributed by MLS GRID
- $730,0004 bd2 ba2.1k sqft6521 S Cedar Street, Littleton, CO 80120For SaleMLS ID #3228758, Alyssia Payan, Payan Realty. REcolorado as distributed by MLS GRID
- $565,0004 bd3 ba2.2k sqft3196 W Tufts Avenue, Englewood, CO 80110For SaleMLS ID #5277087, Jennifer White, Keller Williams Real Estate LLC. REcolorado as distributed by MLS GRID
