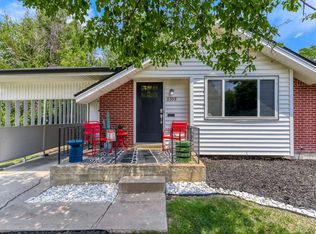
New Price!! WELCOME to this Beautifully UPDATED 4Bed 3Bath home nestled in one of Littletons sought after Locations. Step out side your door and take a 15 min walk to the Charming Shops, Restaurants and Theatre in Downtown Littleton or Explore the NEARBY Platte River Hiking and Biking Trails. Inside you will find A cozy living room and dining area w Wood Floors and a Thoughtfully RENOVATED KITCHEN W NEW APPLIANCES and CABINETS PLUS UPDATED BATHROOMS thru-out. MAJOR IMPROVEMENTS INCLUDE A NEW ROOF AND ALL NEW WINDOWS, Updated POWER Recepticals, WHICH MEANS, THE BIG WORK IS ALREADY DONE!! Do not miss THE NEW EGRESS WINDOWS in Basement Bedrooms AND THE PLUSH NEW CARPET in the Spacious Basement. Out back a GENEROUS YARD and COVERED PATIO invite fun relaxing Week-ends and "get togethers". THIS IS A HOME WHERE CHARM, COMFORT AND LOCATION COME TOGETHER! ALSO, do not Miss the NEW Elementary School around the corner! THIS MAY BE THE ONE YOU HAVE BEEN LOOKING FOR!!
For sale
Price cut: $30K (7/2)
$599,000
6284 S Prescott Street, Littleton, CO 80120
4beds
2,150sqft
:
Get pre-qualified$3,740/mo
Single Family Residence
Built in 1955
10,106 Square Feet Lot
$593,000 Zestimate®
$279/sqft
$-- HOA
What's special
- 36 days |
- 1,562 |
- 118 |
Zillow last checked:
Listing updated:
Listed by:
Kelly Engelhart 720-300-7879 khengelhart@gmail.com,
HomeSmart Realty
Source: REcolorado as distributed by MLS GRID,MLS#: 2382314
Facts & features
Interior
Bedrooms & bathrooms
- Bedrooms: 4
- Bathrooms: 3
- Full bathrooms: 2
- 3/4 bathrooms: 1
- Main level bathrooms: 2
- Main level bedrooms: 2
Bedroom
- Description: Spacious Area
- Features: Primary Suite
- Level: Main
Bedroom
- Description: Secondary Bedroom
- Features: Primary Suite
- Level: Main
Bedroom
- Description: W New Egress Windows
- Level: Basement
Bedroom
- Description: W New Egress Windows
- Level: Basement
Bathroom
- Features: En Suite Bathroom
- Level: Main
Bathroom
- Features: En Suite Bathroom
- Level: Main
Bathroom
- Features: En Suite Bathroom
- Level: Basement
Family room
- Description: Game Room/Tv/Exercise
- Level: Basement
Heating
- Forced Air, Natural Gas
Cooling
- Air Conditioning-Room
Appliances
- Included: Dishwasher, Disposal, Dryer, Microwave, Oven, Self Cleaning Oven
Features
- Primary Suite, Radon Mitigation System, Smart Thermostat, Smoke Free
- Flooring: Carpet, Wood
- Windows: Double Pane Windows, Window Coverings
- Basement: Finished,Full
Interior area
- Total structure area: 2,150
- Total interior livable area: 2,150 sqft
- Finished area above ground: 1,075
- Finished area below ground: 752
Property
Parking
- Total spaces: 3
- Parking features: Concrete
- Details: Off Street Spaces: 3
Features
- Levels: One
- Stories: 1
- Entry location: Ground
- Patio & porch: Covered, Front Porch, Patio
- Exterior features: Fire Pit, Garden, Private Yard
- Fencing: Full
Lot
- Size: 10,106 Square Feet
- Features: Landscaped, Near Public Transit
Details
- Parcel number: 032091789
- Special conditions: Standard
Construction
Type & style
- Home type: SingleFamily
- Architectural style: Contemporary
- Property subtype: Single Family Residence
Materials
- Brick, Concrete, Frame
- Foundation: Slab
- Roof: Composition
Condition
- Updated/Remodeled
- Year built: 1955
Details
- Warranty included: Yes
Utilities & green energy
- Sewer: Public Sewer
- Water: Public
- Utilities for property: Cable Available, Electricity Connected, Natural Gas Available
Community & HOA
Community
- Security: Carbon Monoxide Detector(s), Smoke Detector(s)
- Subdivision: Brettschneiders
HOA
- Has HOA: No
Location
- Region: Littleton
Financial & listing details
- Price per square foot: $279/sqft
- Tax assessed value: $548,700
- Annual tax amount: $3,928
- Date on market: 6/19/2026
- Listing terms: Cash,Conventional,FHA
- Exclusions: Light Fixture Over Dining Table And Projector In Basement. Personal Belongings
- Ownership: Individual
- Electric utility on property: Yes
- Road surface type: Paved
Estimated market value
$593,000
$563,000 - $623,000
$3,209/mo
Price history
| Date | Event | Price |
|---|---|---|
| 7/2/2026 | Price change | $599,000-4.8%$279/sqft |
Source:  REcolorado as distributed by MLS GRID #2382314 Report a problem REcolorado as distributed by MLS GRID #2382314 Report a problem | ||
| 6/18/2026 | Listed for sale | $629,000+82.3%$293/sqft |
Source: REcolorado as distributed by MLS GRID #2382314 Report a problem | ||
| 1/24/2017 | Sold | $345,000$160/sqft |
Source: Public Record Report a problem | ||
Public tax history
| Year | Property taxes | Tax assessment |
|---|---|---|
| 2025 | $3,840 +25.1% | $34,294 +6.8% |
| 2024 | $3,070 -5.6% | $32,106 -11.2% |
| 2023 | $3,251 +1.9% | $36,139 +33.1% |
| 2022 | $3,192 | $27,161 -2.8% |
| 2021 | -- | $27,942 +3.4% |
| 2020 | $2,658 +27.8% | $27,013 |
| 2019 | $2,080 | $27,013 +13.1% |
| 2018 | $2,080 +7.9% | $23,882 |
| 2017 | $1,927 | $23,882 +14.5% |
| 2016 | -- | $20,855 |
| 2015 | -- | $20,855 +35.3% |
| 2014 | $1,756 | $15,419 -5.3% |
| 2013 | -- | $16,280 |
| 2012 | -- | $16,280 |
| 2011 | $1,445 +12.8% | $16,280 -3.7% |
| 2010 | $1,281 -3.8% | $16,910 |
| 2009 | $1,332 | $16,910 -3.1% |
| 2008 | -- | $17,449 |
| 2007 | -- | $17,449 +8.4% |
| 2006 | -- | $16,103 |
| 2005 | -- | $16,103 +4.8% |
| 2002 | $1,075 +7.8% | $15,360 +17.5% |
| 2001 | $997 | $13,070 |
Find assessor info on the county website
Monthly payment
Est. payment
Payment breakdown
Explore the cost of this home by adjusting the details. Changes won't be saved.Climate risks
Neighborhood: 80120
Nearby schools
GreatSchools rating
- 5/10Little Raven Elementary SchoolGrades: K-5Distance: 2.3 mi
- 7/10Euclid Middle SchoolGrades: 6-8Distance: 0.8 mi
- 8/10Littleton High SchoolGrades: 9-12Distance: 1.6 mi
Schools provided by the listing agent
- Elementary: Little Raven
- Middle: Euclid
- High: Littleton
- District: Littleton 6
Source: REcolorado as distributed by MLS GRID. This data may not be complete. We recommend contacting the local school district to confirm school assignments for this home.
- $613,3003 bd2 ba2.4k sqft6274 S Prescott St, Littleton, CO 80120Off Market
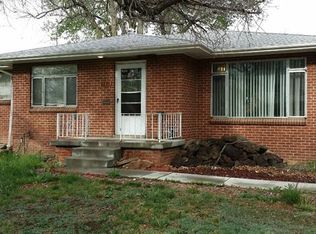
- $688,9003 bd2 ba1.9k sqft6264 S Prescott St, Littleton, CO 80120Off Market
- $522,0002 bd2 ba1.1k sqft1881 W Caley Ave, Littleton, CO 80120Off Market
- $576,6003 bd2 ba2k sqft6275 S Crocker St, Littleton, CO 80120Off Market
- $546,7003 bd1 ba1.9k sqft6285 S Crocker St, Littleton, CO 80120Off Market
- $640,8004 bd3 ba1.5k sqft6254 S Prescott St, Littleton, CO 80120Off Market
- $488,4002 bd1 ba1.1k sqft6265 S Crocker St, Littleton, CO 80120Off Market
- $692,5005 bd3 ba2.4k sqft6273 S Prescott St, Littleton, CO 80120Sold
A local agent can set up tours, give advice and negotiate with sellers.
Similar homes
- $585,0003 bd2 ba1.3k sqft1666 W Sterne Parkway, Littleton, CO 80120For Sale
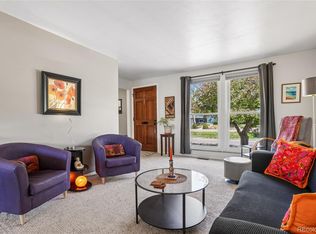
 MLS ID #3101991, Brad Dunevitz, Redfin Corporation. REcolorado as distributed by MLS GRID
 - $650,0004 bd3 ba2.7k sqft2773 E Euclid Place, Centennial, CO 80121For Sale
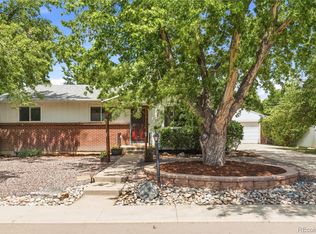 MLS ID #9239204, Kari Kolicko, Milehimodern. REcolorado as distributed by MLS GRID
 - $625,0004 bd3 ba2.2k sqft3323 W Monmouth Avenue, Englewood, CO 80110For Sale
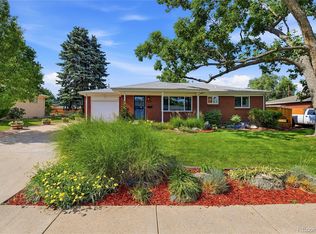 MLS ID #6127495, Tatyana Sturm, EXIT Realty DTC, Cherry Creek, Pikes Peak.. REcolorado as distributed by MLS GRID
 - $664,9004 bd3 ba2.2k sqft2555 E Maplewood Avenue, Littleton, CO 80121For Sale
 MLS ID #3355960, India Niedens, Your Castle Real Estate Inc. REcolorado as distributed by MLS GRID
 - $584,5004 bd3 ba2.5k sqft11199 E Wesley Avenue, Aurora, CO 80014For SaleMLS ID #2780242, Lisa Blake, Real Broker, LLC DBA Real. REcolorado as distributed by MLS GRID
- $559,0004 bd2 ba2.1k sqft4800 S Fox Street, Englewood, CO 80110For SaleMLS ID #7047392, DD Rockwell, Berkshire Hathaway HomeServices Colorado Real Estate, LLC. REcolorado as distributed by MLS GRID
- $675,0005 bd3 ba2.2k sqft5050 S Linden Drive, Englewood, CO 80110For SaleMLS ID #9975494, Maytal Hess, Colorado Realty Network Inc.. REcolorado as distributed by MLS GRID
- $675,0004 bd2 ba2.2k sqft6801 S Marion Circle W, Centennial, CO 80122For SaleMLS ID #4818861, Kristi Bringle, RE/MAX Professionals. REcolorado as distributed by MLS GRID
- $699,0004 bd3 ba2.1k sqft6794 S Ash Way, Centennial, CO 80122For SaleMLS ID #9381541, Sarah Thomas, Brokers Guild Real Estate. REcolorado as distributed by MLS GRID
- $595,0004 bd2 ba1.7k sqft1698 W Hoye Place, Denver, CO 80223For SaleMLS ID #7452258, Angela Beldy, Kentwood Real Estate City Properties. REcolorado as distributed by MLS GRID
- $649,9003 bd2 ba2.8k sqft8711 S Ammons Street, Littleton, CO 80128For SaleMLS ID #2963523, Dana Mohr, RE/MAX Synergy. REcolorado as distributed by MLS GRID
- $625,0004 bd3 ba2.6k sqft3076 S Holly Place, Denver, CO 80222For SaleMLS ID #4351515, Maytal Hess, Colorado Realty Network Inc.. REcolorado as distributed by MLS GRID
- $634,9994 bd2 ba2.2k sqft1600 S Dahlia Street, Denver, CO 80222For SaleMLS ID #8359625, Carolyn Erickson, NeXstep Real Estate Group. REcolorado as distributed by MLS GRID
- $630,0005 bd2 ba2.1k sqft2890 S Hudson Street, Denver, CO 80222For SaleMLS ID #9028321, Shaye Patterson, Keller Williams Advantage Realty LLC. REcolorado as distributed by MLS GRID
- $515,0003 bd2 ba1.5k sqft4631 S Bannock Street, Englewood, CO 80110For SaleMLS ID #3115811, Gifford Dudley, Coldwell Banker Realty 24. REcolorado as distributed by MLS GRID
- $650,0005 bd3 ba2.4k sqft7893 E Hampden Circle, Denver, CO 80237For SaleMLS ID #3926322, Kayla Schmitz, Compass - Denver. REcolorado as distributed by MLS GRID
- $599,9004 bd2 ba2.4k sqft6067 Owens St, Arvada, CO 80004For Sale
 MLS ID #1063116, Stephanie Iannone, Compass - Boulder. IRES as distributed by MLS GRID
 - $779,0005 bd3 ba2.8k sqft2795 E Euclid Ave, Centennial, CO 80121For SaleMLS ID #1063736, Paige Janulewicz, Compass-Denver. IRES as distributed by MLS GRID
- $565,0003 bd2 ba1.8k sqft4645 E Colorado Avenue, Denver, CO 80222For SaleMLS ID #4924123, Christina Claxton, Nookhaven Homes. REcolorado as distributed by MLS GRID
- $645,0004 bd3 ba2k sqft5535 E Custer Place, Denver, CO 80246For SaleMLS ID #2994994, Vasundhara Mohan, Guide Real Estate. REcolorado as distributed by MLS GRID
