Step Into Luxury Living With This Open Concept Bungalow Where Comfort And Functionality Meet. You'll Love The Seamless Flow Into The Warm, Welcoming Living Areas, Highlighted By A Cozy Gas Fireplace For Year-Round Ambiance. Main Floor Walk Out To Deck To Enjoy The Outdoors And Outdoor Dining. Spacious Bedrooms, Engineered Wood Flooring & Vaulted Ceiling In Living Room. This Beautifully Designed Home Features 4 Generous Bedrooms And 3 Bathrooms, Including A Primary Walk-In Closet And Ensuite. The Fully Finished Lower Level Is Perfect For Movie Nights And Entertaining, With A Walk Out To The Fenced Yard And Sleepovers With A Bedroom On The Lower Level And A Sit Up Bar For Your Own Enjoyment. Equipped To Add A Kitchen For A Possible Separate In Law Suite. Located In A Prime Location, You're Just Minutes From Top Schools, Hospitals, Parks, Trails, Shopping, Dining, Golf Courses, And Major Highways. A Rare Opportunity To Live The Lifestyle You've Always Dreamed Of.
For sale
C$810,000
55 Broad St, Kawartha Lakes, ON K9V 0B2
4beds
3baths
Single Family Residence
Built in ----
4,929 Square Feet Lot
$-- Zestimate®
C$--/sqft
C$-- HOA
What's special
Open concept bungalowOutdoor diningSpacious bedroomsEngineered wood flooring
- 11 days
- 15
- 0
Zillow last checked:
Listing updated:
Listed by:
BOSLEY REAL ESTATE LTD.
Source: TRREB,MLS®#: X14126378 Originating MLS®#: Toronto Regional Real Estate Board
Facts & features
Interior
Bedrooms & bathrooms
- Bedrooms: 4
- Bathrooms: 3
Primary bedroom
- Level: Main
- Dimensions: 3.63 x 4.72
Bedroom
- Level: Basement
- Dimensions: 3.84 x 3.73
Bedroom 2
- Level: Main
- Dimensions: 2.74 x 4.42
Bedroom 3
- Level: Main
- Dimensions: 2.74 x 3.73
Dining room
- Level: Main
- Dimensions: 3.26 x 3.51
Foyer
- Level: Main
- Dimensions: 1.62 x 2.36
Kitchen
- Level: Main
- Dimensions: 3.28 x 3.38
Laundry
- Level: Main
- Dimensions: 2.06 x 1.8
Living room
- Level: Main
- Dimensions: 4.12 x 7.62
Recreation
- Level: Basement
- Dimensions: 9.97 x 8.69
Utility room
- Level: Basement
- Dimensions: 7.07 x 4.72
Heating
- Forced Air, Gas
Cooling
- Central Air
Appliances
- Included: Bar Fridge
Features
- In-Law Capability, Primary Bedroom - Main Floor, Storage, Workbench
- Basement: Finished with Walk-Out,Walk-Out Access
- Has fireplace: Yes
- Fireplace features: Living Room, Natural Gas
Interior area
- Living area range: 1500-2000 null
Video & virtual tour
Property
Parking
- Total spaces: 6
- Parking features: Inside Entrance, Garage Door Opener
- Has garage: Yes
Accessibility
- Accessibility features: Open Floor Plan, Shower Stall
Features
- Patio & porch: Deck, Patio, Porch
- Pool features: None
- Has view: Yes
- View description: Trees/Woods
Lot
- Size: 4,929 Square Feet
- Features: Fenced Yard, Golf, Park, Public Transit, School, Wooded/Treed, Irregular Lot
Details
- Parcel number: 632371395
Construction
Type & style
- Home type: SingleFamily
- Architectural style: Bungalow
- Property subtype: Single Family Residence
Materials
- Brick, Vinyl Siding
- Foundation: Block
- Roof: Asphalt Shingle
Utilities & green energy
- Sewer: Sewer
Community & HOA
Community
- Security: Carbon Monoxide Detector(s)
Location
- Region: Kawartha Lakes
Financial & listing details
- Annual tax amount: C$5,295
- Date on market: 10/28/2026
Price history
Price history is unavailable.
Public tax history
Tax history is unavailable.
Climate risks
Neighborhood: K9V
Nearby schools
GreatSchools rating
No schools nearby
We couldn't find any schools near this home.
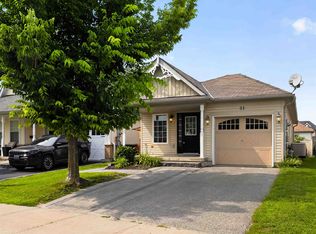
- C$664,9004 bd2 ba-- sqft81 Thrushwood Trl, Kawartha Lakes, ON K9V0B2For Sale
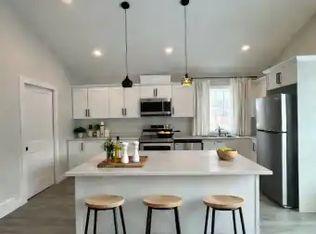
- C$699,0004 bd3 ba-- sqft9 Briarwood Ave, Kawartha Lakes, ON K9V0M1For Sale

- C$--3 bd2 ba1k sqft75 Angeline St S #3, Kawartha Lakes, ON K9V3L4Off Market
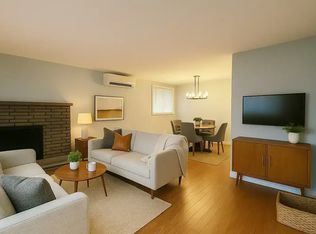
- C$2,1953 bd1 ba1.1k sqft75 Angeline St S #1, Kawartha Lakes, ON K9V3L4For Rent
Similar homes
- C$664,9004 bd2 ba-- sqft81 Thrushwood Trl, Kawartha Lakes, ON K9V 0B2For SaleMLS ID #X13672790, PG DIRECT REALTY LTD.. TRREB
- C$724,9004 bd3 ba-- sqft39 Green Arbour Way, Kawartha Lakes, ON K9V 0E7For Sale
 MLS ID #X14093286, Royal LePage Frank Real Estate. TRREB
- C$749,9004 bd3 ba-- sqft5 Denfield Rd, Kawartha Lakes, ON K9V 0B4For Sale
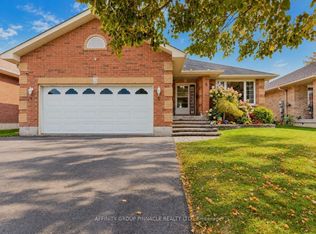 MLS ID #X13855638, AFFINITY GROUP PINNACLE REALTY LTD.. TRREB
- C$785,0004 bd4 ba-- sqft192 Saint Joseph Rd, Kawartha Lakes, ON K9V 6E3For Sale
 MLS ID #X14128008, The Nook Realty Inc.. TRREB
