#404 is the largest model in Cathedral Gardens. This inviting fourth-floor condominium is located in the Cathedral Condominiums, a desirable 55+ community in the heart of Rockville Centre. Just a block and a half from the LIRR, across from Saint Agnes Cathedral, and close to shopping and dining, this four-story elevator building offers a prime location. Building amenities include on-site parking with an assigned space, a beautifully designed lobby, a large finished recreation room on the lower level available for private events, and a generous storage locker. Inside, the unit features an entry foyer with a large closet, leading to a well-appointed kitchen with classic wood cabinetry, hardwood flooring, granite countertops, stainless steel appliances, and a center island. The kitchen opens into a bright, spacious living room/dining area, ideal for entertaining or relaxation. A hallway leads to the primary bedroom with a walk-in closet, a second bedroom, a full bathroom with shower/tub and a powder room. The powder room also provides access to a laundry room with extra storage. Very low taxes. Assigned parking spot. Each unit includes an 8' x 10' storage area in the basement. Residents enjoy a spacious community room for parties & special occasions. Owner pays RVC electric. This apartment provides all the elements for a comfortable and convenient easy-care lifestyle. Min Age 55
Pending
$550,000
55 Clinton Avenue #403, Rockville Centre, NY 11570
2beds
1,075sqft
Condominium, Residential
Built in 2006
-- sqft lot
$-- Zestimate®
$512/sqft
$620/mo HOA
What's special
- 16 days |
- 61 |
- 1 |
Zillow last checked:
Listing updated:
Listed by:
Compass Greater NY LLC 631-629-7719,
Diane Betz 631-241-0298
Source: OneKey® MLS as distributed by MLS GRID,MLS#: 959820
Facts & features
Interior
Bedrooms & bathrooms
- Bedrooms: 2
- Bathrooms: 2
- Full bathrooms: 1
- 1/2 bathrooms: 1
Bedroom 1
- Description: Primary bedroom with walk-in closet, crown molding
- Level: First
Bedroom 2
- Description: Second bedroom can also be used as den/office, crown molding
- Level: First
Bathroom 1
- Description: Powder room (half bath) with access to laundry room (washer & dryer)
- Level: First
Bathroom 2
- Description: Full Bathroom with subway tile shower and tub
- Level: First
Other
- Description: Entry Foyer with closet, crown moldings, recessed lighting
- Level: First
Other
- Description: 8' x 10' storage locker
- Level: Basement
Other
- Description: Recreation room available for private events, 8 x 10 Storage for each unit
- Level: Lower
Kitchen
- Description: Spacious kitchen with granite countertops, crown moldings, recessed lighting
- Level: First
Living room
- Description: Combined living room and dining area with wood floors, crown molding
- Level: First
Heating
- Forced Air, Heat Pump
Cooling
- Central Air
Appliances
- Included: Cooktop, Dishwasher, Dryer, Freezer, Microwave, Oven, Range, Refrigerator, Washer, Gas Water Heater
- Laundry: Washer/Dryer Hookup, In Unit
Features
- Entrance Foyer, Granite Counters, Open Floorplan, Open Kitchen
- Flooring: Carpet, Hardwood
- Basement: Common,Partially Finished,Storage Space
- Attic: None
- Has fireplace: No
Interior area
- Total structure area: 1,075
- Total interior livable area: 1,075 sqft
Property
Parking
- Total spaces: 1
- Parking features: Assigned, Off Street, Parking Lot
Features
- Levels: One
- Exterior features: Private Entrance
Lot
- Size: 0.65 Acres
- Features: Near Public Transit, Near School, Near Shops
Details
- Parcel number: 202938190000538UCA023500205
- Special conditions: None
Construction
Type & style
- Home type: Condo
- Architectural style: Other
- Property subtype: Condominium, Residential
Materials
- Brick
Condition
- Actual
- Year built: 2006
Details
- Builder model: DeMott
Utilities & green energy
- Sewer: Public Sewer
- Water: Public
- Utilities for property: Electricity Connected, Sewer Connected, Water Connected
Community & HOA
Community
- Features: Other
- Security: Other
- Senior community: Yes
- Subdivision: Cathedral Gardens
HOA
- Has HOA: Yes
- Amenities included: Elevator(s)
- Services included: Common Area Maintenance, Maintenance Structure, Maintenance Grounds, Hot Water, Sewer, Snow Removal, Trash
- HOA fee: $620 monthly
Location
- Region: Rockville Centre
Financial & listing details
- Price per square foot: $512/sqft
- Annual tax amount: $8,486
- Date on market: 2/12/2026
- Cumulative days on market: 179 days
- Listing agreement: Exclusive Right To Sell
- Inclusions: Refrigerator, Dishwasher, Oven, Cooktop, Microwave, Light Fixtures, Washer, Dryer
- Electric utility on property: Yes
Estimated market value
Not available
Estimated sales range
Not available
Not available
Price history
| Date | Event | Price |
|---|---|---|
| 8/4/2026 | Pending sale | $550,000$512/sqft |
Source:  OneKey® MLS as distributed by MLS GRID #959820 Report a problem OneKey® MLS as distributed by MLS GRID #959820 Report a problem | ||
| 7/24/2026 | Listing removed | $550,000$512/sqft |
Source: OneKey® MLS as distributed by MLS GRID #959820 Report a problem | ||
| 3/24/2026 | Price change | $550,000-3.3%$512/sqft |
Source: OneKey® MLS as distributed by MLS GRID #959820 Report a problem | ||
| 2/12/2026 | Listed for sale | $569,000$529/sqft |
Source: OneKey® MLS as distributed by MLS GRID #959820 Report a problem | ||
| 8/11/2025 | Listing removed | $569,000$529/sqft |
Source: OneKey® MLS as distributed by MLS GRID #892597 Report a problem | ||
| 7/23/2025 | Listed for sale | $569,000$529/sqft |
Source: OneKey® MLS as distributed by MLS GRID #892597 Report a problem | ||
Public tax history
Tax history is unavailable.
Monthly payment
Climate risks
Neighborhood: 11570
Nearby schools
GreatSchools rating
- 10/10Watson SchoolGrades: K-5Distance: 0.4 mi
- 9/10South Side Middle SchoolGrades: 6-9Distance: 0.1 mi
- 9/10South Side High SchoolGrades: 9-12Distance: 1.4 mi
Schools provided by the listing agent
- Elementary: William S Covert School
- Middle: South Side Middle School
- High: South Side High School
Source: OneKey® MLS as distributed by MLS GRID. This data may not be complete. We recommend contacting the local school district to confirm school assignments for this home.
- $451,200-- bd-- ba-- sqft55 Clinton Ave APT 101, Rockville Centre, NY 11570Off Market
- $516,4002 bd2 ba-- sqft55 Clinton Ave APT 307, Rockville Centre, NY 11570Off Market
- $585,0002 bd2 ba903 sqft55 Clinton Ave APT 401, Rockville Centre, NY 11570Pending

- $562,700-- bd-- ba-- sqft55 Clinton Ave APT 208, Rockville Centre, NY 11570Off Market
- $500,0002 bd2 ba925 sqft55 Clinton Ave APT 207, Rockville Centre, NY 11570Sold
- $505,100-- bd-- ba-- sqft55 Clinton Ave APT 304, Rockville Centre, NY 11570Off Market
- $477,6001 bd1 ba-- sqft55 Clinton Ave APT 106, Rockville Centre, NY 11570Off Market
- $---- bd-- ba-- sqft55 Clinton Ave APT 407, Rockville Centre, NY 11570Off Market
A local agent can set up tours, give advice and negotiate with sellers.
Similar homes
- $425,0002 bd2 ba1.1k sqft40 Daley Place #40-227, Lynbrook, NY 11563For Sale
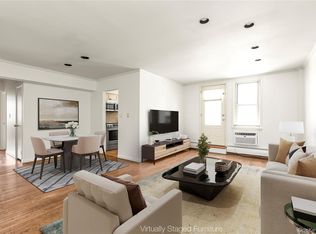
 MLS ID #1021437, Tiffany J. Balanoff ABR CRS PSA RE, Listing by: Douglas Elliman Real Estate. OneKey® MLS as distributed by MLS GRID
 - $629,9993 bd3 ba1.5k sqft88 E Valley Stream Boulevard #6, Valley Stream, NY 11580For Sale
 MLS ID #1021243, Roni Cohen, Listing by: B2B Real Estate Group Inc. OneKey® MLS as distributed by MLS GRID
 - $588,0001 bd2 ba900 sqft800 Willis Avenue #105, Albertson, NY 11507For Sale
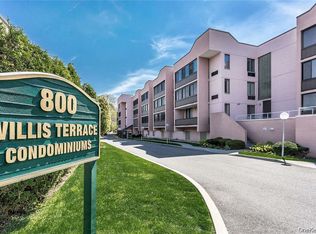 MLS ID #1033885, Lisa Feimer, Listing by: Douglas Elliman Real Estate. OneKey® MLS as distributed by MLS GRID
 - $474,9001 bd1 ba800 sqft135 Post Avenue #2J, Westbury, NY 11590For Sale
 MLS ID #1038701, Wendy L. Liotti, Listing by: Signature Premier Properties. OneKey® MLS as distributed by MLS GRID
 - $549,0002 bd2 ba1.5k sqft18 Windward Lane #17, Bronx, NY 10464For SaleMLS ID #906951, Louise Del Giudice, Listing by: Century 21 Marciano. OneKey® MLS as distributed by MLS GRID
- $488,0003 bd3 ba1.3k sqft1390 Broadway #118, Hewlett, NY 11557For SaleMLS ID #875807, Nanci Sue Rosenthal, Listing by: BERKSHIRE HATHAWAY. OneKey® MLS as distributed by MLS GRID
- $699,0002 bd2 ba1k sqft185 W Park Avenue #406, Long Beach, NY 11561For SaleMLS ID #983712, Roberta I. Orell, Listing by: Century 21 Scully Realty. OneKey® MLS as distributed by MLS GRID
- $499,9991 bd1 ba1k sqft6434 Grand Central Parkway #1E, Forest Hills, NY 11375For SaleMLS ID #1035739, Shahroz A. Syed, Listing by: Voro LLC. OneKey® MLS as distributed by MLS GRID
- $630,0001 bd2 ba800 sqft2 Richmond Road #5W, Lido Beach, NY 11561For SaleMLS ID #1014176, Gail Toma, Listing by: Engel & Volkers North Fork. OneKey® MLS as distributed by MLS GRID
- $360,0001 bd1 ba950 sqft124 S Park Avenue #1-P, Rockville Centre, NY 11570For SaleMLS ID #979392, Theresa Balazs, Listing by: Douglas Elliman Real Estate. OneKey® MLS as distributed by MLS GRID
- $550,0002 bd2 ba1.2k sqft3425 150th Pl #1B, Flushing, NY 11354For SaleMLS ID #1037175, Yaling Lin, Listing by: Century Homes Realty Group LLC. OneKey® MLS as distributed by MLS GRID
- $559,0003 bd2 ba1.2k sqft126 Beacon Lane #68, Bronx, NY 10473For SaleMLS ID #1029314, Mildred M. Valentin, Listing by: Howard Hanna Rand Realty. OneKey® MLS as distributed by MLS GRID
- $715,0002 bd3 ba1.4k sqft208 Palo Alto Drive, Plainview, NY 11803For SaleMLS ID #1029170, Robin Azougi SRS SRES, Listing by: Douglas Elliman Real Estate. OneKey® MLS as distributed by MLS GRID
- $535,0002 bd2 ba1k sqft6 Whalers Cove, Babylon, NY 11702For SaleMLS ID #1034348, Christopher Pipala, Listing by: Daniel Gale Sothebys Intl Rlty. OneKey® MLS as distributed by MLS GRID
- $529,9993 bd2 ba1.2k sqft102 Surf Drive, Bronx, NY 10473For SaleMLS ID #1035885, Jeffrie Pena, Listing by: Locqube New York, Inc.. OneKey® MLS as distributed by MLS GRID
- $599,0002 bd1 ba642 sqft3506 Leavitt Street #3I, Flushing, NY 11354For SaleMLS ID #990937, Huailing Deng, Listing by: Daniel Gale Sothebys Intl Rlty. OneKey® MLS as distributed by MLS GRID
- $675,0003 bd2 ba1.3k sqft1962 Bergen Avenue #2C, Brooklyn, NY 11234For SaleMLS ID #984515, Richard Small, Listing by: EXIT Realty Private Client. OneKey® MLS as distributed by MLS GRID
- $550,0001 bd2 ba1.3k sqft1 Kensington Gate #211, Great Neck, NY 11021For SaleMLS ID #1035065, Anne F. Sandler, Listing by: Coldwell Banker American Homes. OneKey® MLS as distributed by MLS GRID
- $558,0001 bd1 ba571 sqft14118 Cherry Avenue #2C, Flushing, NY 11355For SaleMLS ID #1006621, Long Luo, Listing by: B Square Realty. OneKey® MLS as distributed by MLS GRID
- $679,0003 bd2 ba1.4k sqft3316 Fulton Avenue, Oceanside, NY 11572For SaleMLS ID #1032013, Amy Williamson CBR, Listing by: Daniel Gale Sothebys Intl Rlty. OneKey® MLS as distributed by MLS GRID
