CRAFTSMAN CHARM IN HAMMOND'S FERRY - This meticulously maintained, move-in ready Craftsman home features a wrap-around porch and one the of the largest yards in idyllic Hammond's Ferry, steps away from the Greenway, Savannah River, Brick Pond Park, SRP Park and local restaurants.
With four bedrooms and three full baths across 2,196 square feet, the interior is bathed in natural light thanks to the adjacent community garden and a permanent open lot easement next door, itself adding a degree of privacy.
Downstairs you will find the oversized first floor primary suite, with two large closets and custom tile shower, as well as a flexible guest bedroom which could double as an office or an extension of the main living space, thanks to connecting French doors.
Upstairs you will find two additional large bedrooms, connected via a Jack-and-Jill bathroom, a large seating area and four separate walk-in storage spaces that run the length of the house.
Notable updates and enhancements include: new custom wood picket fence (2026), new rear steps and railing (2026), fresh exterior paint (2026), new dishwasher (2026), new tankless hot water heater (2025) new roof (2024), new gutters and downspouts (2024), and new HVAC (2019).
Additionally, the home is thoughtful, high-end and tech-enabled throughout, including NEST Protect smoke detectors, Phillips Hue lights, West Elm light fixtures, a Rachio intelligent sprinkler system, programmable locks, hardwood floors, a gas fireplace, abundant storage space, Eley aluminum hose reels and an EV charging outlet on the 2-car parking pad.
Ample room and HOA precedent to add a carport or garage, if desired, and overflow parking available both on street and in nearby community parking lot.
With only a few homes available, many priced considerably higher, and limited homesites remaining in Hammond's Ferry, this is a rare approachable entry point into one of the CSRA's most unique and walkable communities, suited for young families, downsizers or those seeking income from a reliable Masters week rental.
For sale
$720,000
55 Crystal Lake Drive, North Augusta, SC 29841
4beds
2,196sqft
Single Family Residence
Built in 2011
5,663 Square Feet Lot
$-- Zestimate®
$328/sqft
$75/mo HOA
What's special
- 29 days
- 928
- 19
Zillow last checked:
Listing updated:
Listed by:
Susan Rice 706-373-2248,
Blanchard & Calhoun - WA,
Elizabeth D Jones 706-564-6612,
Blanchard & Calhoun - WA
Source: Hive MLS,MLS#: 100595231 Originating MLS: REALTORS® of Greater Augusta
Originating MLS: REALTORS® of Greater AugustaFacts & features
Interior
Bedrooms & bathrooms
- Bedrooms: 4
- Bathrooms: 3
- Full bathrooms: 3
Rooms
- Room types: Living Room, Dining Room, Master Bedroom, Bedroom 2, Laundry, Loft, Bedroom 3, Bedroom 4
Primary bedroom
- Level: Main
- Dimensions: 16 x 13.9
Bedroom 2
- Level: Main
- Dimensions: 13 x 9.4
Bedroom 3
- Level: Upper
- Dimensions: 13 x 13.4
Bedroom 4
- Level: Main
- Dimensions: 15 x 10
Dining room
- Level: Main
- Dimensions: 8.3 x 10
Kitchen
- Level: Main
- Dimensions: 10 x 10
Laundry
- Level: Main
- Dimensions: 10 x 5.9
Living room
- Level: Main
- Dimensions: 17 x 15
Loft
- Level: Upper
- Dimensions: 13.6 x 11.8
Heating
- Electric, Heat Pump
Cooling
- Central Air, Ceiling Fan(s)
Appliances
- Included: Built-In Microwave, Built-In Gas Oven, Freezer, Washer, Refrigerator, Ice Maker, Dryer, Disposal, Dishwasher, Convection Oven, Gas Range
- Laundry: Dryer Hookup, Washer Hookup, Laundry Room
Features
- Master Downstairs, Walk-in Closet(s), High Ceilings, Mud Room, Ceiling Fan(s), Pantry, Walk-in Shower, Blinds/Shades, Eat-in Kitchen, Gas Log, Walk-In Closet(s), Wired for Data
- Flooring: Carpet, Wood, Ceramic Tile, Hardwood
- Basement: Crawl Space
- Attic: Floored,Pull Down Stairs,Walk-In
- Number of fireplaces: 1
- Fireplace features: Gas Log
Interior area
- Total structure area: 2,196
- Total interior livable area: 2,196 sqft
Property
Parking
- Total spaces: 2
- Parking features: Concrete, Parking Pad
Accessibility
- Accessibility features: None
Features
- Levels: Two
- Patio & porch: Open, Covered, Wrap Around, Front Porch
- Exterior features: Irrigation System
- Pool features: None
- Fencing: Back Yard,Wood,Fenced
- Has view: Yes
- View description: See Remarks
- Frontage type: See Remarks
Lot
- Size: 5,663 Square Feet
- Dimensions: 45 x 107 x 63 x 107
- Features: Landscaped, Sprinklers in Front, Sprinklers in Rear
Details
- Parcel number: 0071313011
- Zoning: R-1
- Special conditions: Standard
Construction
Type & style
- Home type: SingleFamily
- Property subtype: Single Family Residence
Materials
- Stucco, Wood Frame
- Foundation: Crawl Space
- Roof: Architectural Shingle
Condition
- New construction: No
- Year built: 2011
Utilities & green energy
- Sewer: Public Sewer
- Water: Public
- Utilities for property: Cable Available, Sewer Connected, Water Connected
Green energy
- Green verification: None
Community & HOA
Community
- Security: Smoke Detector(s)
- Subdivision: Hammond's Ferry
HOA
- Has HOA: Yes
- Amenities included: Waterfront Community, Comm Garden, Jogging Path, Park, Playground, Restaurant, Sidewalks, Street Lights, Other
- HOA fee: $900 annually
- HOA name: Hammond's Ferry Neighborhood Association, Inc.
- HOA phone: 250-0477
Location
- Region: North Augusta
Financial & listing details
- Price per square foot: $328/sqft
- Tax assessed value: $460,180
- Annual tax amount: $1,844
- Date on market: 8/10/2026
- Cumulative days on market: 29 days
- Listing agreement: Exclusive Right To Sell
- Listing terms: Cash,Conventional,FHA,VA Loan
- Road surface type: Paved
Estimated market value
Not available
Estimated sales range
Not available
Not available
Price history
| Date | Event | Price |
|---|---|---|
| 8/10/2026 | Listed for sale | $720,000-2%$328/sqft |
Source:  Hive MLS #100595231 Report a problem Hive MLS #100595231 Report a problem | ||
| 8/10/2026 | Listing removed | $735,000$335/sqft |
Source:  Aiken MLS #223505 Report a problem Aiken MLS #223505 Report a problem | ||
| 7/15/2026 | Price change | $735,000-1.9%$335/sqft |
Source: Aiken MLS #223505 Report a problem | ||
| 5/19/2026 | Listed for sale | $749,000+45.4%$341/sqft |
Source: Aiken MLS #223505 Report a problem | ||
| 7/30/2021 | Sold | $515,000$235/sqft |
Source: Hive MLS #98037512 Report a problem | ||
| 6/25/2021 | Pending sale | $515,000$235/sqft |
Source:  REALTORS® of Greater Augusta #471675 Report a problem REALTORS® of Greater Augusta #471675 Report a problem | ||
| 6/23/2021 | Listed for sale | $515,000+45.1%$235/sqft |
Source: REALTORS® of Greater Augusta #471675 Report a problem | ||
| 1/4/2019 | Sold | $355,000-3.9%$162/sqft |
Source: Hive MLS #98053248 Report a problem | ||
| 11/8/2017 | Listing removed | $369,500$168/sqft |
Source: RE/MAX REINVENTED #414028 Report a problem | ||
| 9/7/2017 | Price change | $369,500-2.6%$168/sqft |
Source: RE/MAX REINVENTED #414028 Report a problem | ||
| 8/1/2017 | Price change | $379,500-3.3%$173/sqft |
Source: RE/MAX Reinvented #414028 Report a problem | ||
| 5/30/2017 | Price change | $392,500-1.9%$179/sqft |
Source: RE/MAX REINVENTED #414028 Report a problem | ||
| 5/2/2017 | Listed for sale | $400,000+13.6%$182/sqft |
Source: Owner Report a problem | ||
| 10/21/2014 | Listing removed | $351,990+10.9%$160/sqft |
Source: Owner Report a problem | ||
| 10/15/2014 | Sold | $317,500-9.8%$145/sqft |
Source: Public Record Report a problem | ||
| 3/25/2014 | Price change | $351,990-4.5%$160/sqft |
Source: Owner Report a problem | ||
| 2/1/2014 | Listed for sale | $368,500+27.1%$168/sqft |
Source: Owner Report a problem | ||
| 12/21/2012 | Sold | $290,000-3%$132/sqft |
Source: Public Record Report a problem | ||
| 8/19/2011 | Listing removed | $299,000+0.1%$136/sqft |
Source: Blanchard and Calhoun Real Estate #329084 Report a problem | ||
| 5/12/2011 | Sold | $298,659-0.1%$136/sqft |
Source: Public Record Report a problem | ||
| 8/22/2010 | Listed for sale | $299,000+564.4%$136/sqft |
Source: Systems Engineering, Inc. #329084 Report a problem | ||
| 8/9/2010 | Sold | $45,000+50%$20/sqft |
Source: Public Record Report a problem | ||
| 3/27/2006 | Sold | $30,000$14/sqft |
Source: Public Record Report a problem | ||
Public tax history
| Year | Property taxes | Tax assessment |
|---|---|---|
| 2025 | $1,844 | $18,410 |
| 2024 | $1,844 -0.2% | $18,410 |
| 2023 | $1,847 +2.8% | $18,410 |
| 2022 | $1,797 -64.3% | $18,410 -15% |
| 2021 | $5,027 -0.6% | $21,670 +1.4% |
| 2020 | $5,056 | $21,380 +51.3% |
| 2019 | -- | $14,130 |
| 2018 | $1,405 | $14,130 |
| 2017 | $1,405 +5.2% | -- |
| 2016 | $1,335 | -- |
| 2015 | $1,335 +0.7% | -- |
| 2014 | $1,326 | -- |
| 2013 | $1,326 | -- |
| 2011 | -- | -- |
| 2009 | -- | -- |
| 2007 | -- | -- |
Find assessor info on the county website
Monthly payment
Est. payment
Payment breakdown
Explore the cost of this home by adjusting the details. Changes won't be saved.Climate risks
Neighborhood: 29841
Nearby schools
Schools provided by the listing agent
- Elementary: Hammond Hill
- Middle: Paul Knox
- High: North Augusta
Source: Hive MLS. This data may not be complete. We recommend contacting the local school district to confirm school assignments for this home.

Similar homes
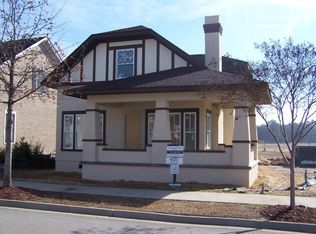
- $549,9003 bd3 ba1.8k sqft86 Crystal Lake Drive, North Augusta, SC 29841For Sale

 MLS ID #100581741, Amy Glover Scherer, Southeastern Residential, LLC. Hive MLS
 - $709,0004 bd4 ba2.7k sqft955 Colonel Shaws Way, North Augusta, SC 29860For Sale
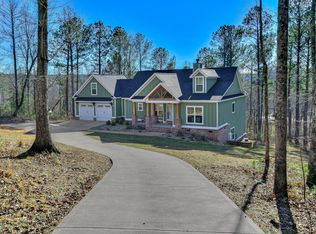 MLS ID #221699, Beth Owenby, Farmscape Realty. Aiken MLS
 - $625,0004 bd3 ba2.7k sqft1033 Cooper Place Dr, North Augusta, SC 29860For Sale
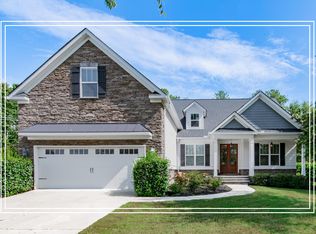 MLS ID #224933, Shannon D Rollings, Shannon Rollings Real Estate. Aiken MLS
 - $649,9004 bd4 ba2.7k sqft3338 Wheeler Road, Augusta, GA 30909For Sale
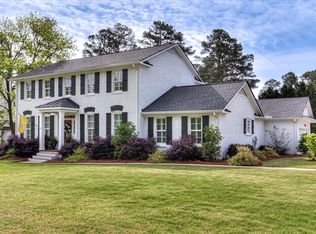 MLS ID #98257003, Jennifer Viger, Market House Realty, LLC. Hive MLS
 - $599,9004 bd4 ba2.9k sqft614 Oberlin Road, Augusta, GA 30909For SaleMLS ID #100587765, Dylan Lyons, Lyons Property Group, LLC. Hive MLS
- $630,0005 bd4 ba2.9k sqft507 Pineview Court, Martinez, GA 30907For SaleMLS ID #100594201, Laura Warren, Meybohm Real Estate - Evans. Hive MLS
- $615,0004 bd3 ba3.1k sqft802 Carriage Court, Augusta, GA 30909For SaleMLS ID #100586254, Michael Todd Luckey, RE/MAX Reinvented. Hive MLS
- $789,5003 bd4 ba2.5k sqft2041 Egret Circle, Evans, GA 30809For SaleMLS ID #100594830, Robert M Bentley, Southeastern Residential, LLC. Hive MLS
- $465,0005 bd3 ba3k sqft254 Longstreet Crossing, North Augusta, SC 29860For SaleMLS ID #100598320, Ashley Shayna Smith, Meybohm Real Estate - Evans. Hive MLS
