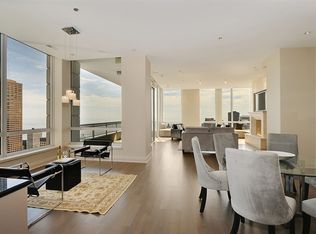
A rare offering in the heart of River North, this one-of-a-kind residence at prestigious 55 E. Erie pairs extraordinary panoramic views with a completely customized, truly unrepeatable floor plan. Built from raw space and thoughtfully remodeled throughout, this sophisticated home was designed to maximize its dramatic vantage point, with walls of windows framing sweeping views of the Chicago skyline and Lake Michigan from nearly every room. The light-filled interiors feature timeless finishes, rich hardwood flooring, a beautifully appointed white kitchen with an oversized stone island, and gracious living and dining spaces that transition effortlessly from everyday living to entertaining. The serene primary suite is located behind charming pocket doors and surrounded by windows, creating an incredible retreat high above the city with a custom walk-in closet and elevated attached bath. The second and third bedrooms are also perfectly positioned behind pocket doors. The covered and recessed private balcony offers a front-row seat to some of Chicago's most iconic views. Laundry ROOM with stacked machines, sink and storage. This residence is oozing with upgrades including custom lighting and automated shades in most rooms. Turn-key and exceptionally rare, this residence combines the individuality of a custom home with the ease of full-service luxury living-and includes two coveted attached garage parking spaces plus private storage. Residents of 55 E. Erie enjoy an impressive collection of amenities, including 24-hour door staff, on-site management, a full-length indoor lap pool, fitness center, Jacuzzi, sauna and steam rooms, hospitality room, on-site dry cleaning, bike storage & more. The location is equally exceptional. Set in River North just steps from Michigan Avenue and the Magnificent Mile, the home is surrounded by some of Chicago's best shopping and dining, with the Gold Coast, Streeterville, Chicago River and lakefront all within easy reach. Nearby dining ranges from RL Restaurant and Shanghai Terrace to countless River North favorites, putting an incredible collection of restaurants practically outside your door. Custom. Turn-key. Irreplaceable. This is a rare opportunity to own a residence unlike anything else.
Contingent
$1,500,000
55 E Erie St APT 4503, Chicago, IL 60611
3beds
2,300sqft
Condominium, Single Family Residence
Built in 2004
-- sqft lot
$1,485,700 Zestimate®
$652/sqft
$2,214/mo HOA
What's special
Timeless finishesLight-filled interiorsExtraordinary panoramic viewsElevated attached bathRich hardwood flooringCustom walk-in closet
- 11 days
- 604
- 96
Likely to sell faster than
Zillow last checked:
Listing updated:
Listed by:
Jill Silverstein (312)877-1784,
Compass,
Jatnna Idonije 646-659-0129,
Compass
Source: MRED as distributed by MLS GRID,MLS#: 12757426
Facts & features
Interior
Bedrooms & bathrooms
- Bedrooms: 3
- Bathrooms: 3
- Full bathrooms: 2
- 1/2 bathrooms: 1
Rooms
- Room types: Foyer, Terrace
Primary bedroom
- Features: Flooring (Hardwood), Bathroom (Full, Double Sink, Tub & Separate Shwr)
- Level: Main
- Area: 270 Square Feet
- Dimensions: 18X15
Bedroom 2
- Features: Flooring (Hardwood)
- Level: Main
- Area: 182 Square Feet
- Dimensions: 14X13
Bedroom 3
- Features: Flooring (Hardwood)
- Level: Main
- Area: 135 Square Feet
- Dimensions: 15X9
Dining room
- Features: Flooring (Hardwood)
- Level: Main
- Area: 170 Square Feet
- Dimensions: 17X10
Foyer
- Features: Flooring (Hardwood)
- Level: Main
- Area: 85 Square Feet
- Dimensions: 17X5
Kitchen
- Features: Kitchen (Eating Area-Breakfast Bar, Island, Updated Kitchen), Flooring (Hardwood)
- Level: Main
- Area: 221 Square Feet
- Dimensions: 17X13
Laundry
- Features: Flooring (Ceramic Tile)
- Level: Main
- Area: 40 Square Feet
- Dimensions: 8X5
Living room
- Features: Flooring (Hardwood)
- Level: Main
- Area: 320 Square Feet
- Dimensions: 20X16
Other
- Level: Main
- Area: 91 Square Feet
- Dimensions: 7X13
Heating
- Electric, Baseboard, Zoned
Cooling
- Central Air
Appliances
- Included: Double Oven, Microwave, Dishwasher, Refrigerator, Freezer, Washer, Dryer, Disposal
- Laundry: Washer Hookup, In Unit, Sink
Features
- Flooring: Hardwood
- Doors: Sliding Doors, Sliding Glass Door(s)
- Windows: Window Treatments
- Basement: None
- Number of fireplaces: 1
- Fireplace features: Electric, Living Room
Interior area
- Total structure area: 0
- Total interior livable area: 2,300 sqft
Property
Parking
- Total spaces: 2
- Parking features: Yes, Garage Owned, Attached, Garage
- Attached garage spaces: 2
Accessibility
- Accessibility features: No Disability Access
Features
- Has view: Yes
- View description: Water, Back of Property, Front of Property, Side(s) of Property
- Has water view: Yes
- Water view: Water,Back of Property,Front of Property,Side(s) of Property
- Body of water: LAKE MICHIGAN
Details
- Additional parcels included: 17101120111247,17101120111248
- Parcel number: 17101120111031
- Special conditions: List Broker Must Accompany
Construction
Type & style
- Home type: Condo
- Property subtype: Condominium, Single Family Residence
Materials
- Concrete
Condition
- New construction: No
- Year built: 2004
Utilities & green energy
- Sewer: Public Sewer
- Water: Lake Michigan
Community & HOA
HOA
- Has HOA: Yes
- Amenities included: Bike Room/Bike Trails, Door Person, Elevator in Residence, Exercise Room, Storage, Health Club, On Site Manager/Engineer, Party Room, Indoor Pool, Receiving Room, Sauna, Service Elevator(s), Valet/Cleaner, Spa/Hot Tub, Elevator(s), Security
- Services included: Water, Gas, Parking, Insurance, Security, Doorman, Cable TV, Clubhouse, Exercise Facilities, Pool, Exterior Maintenance, Lawn Care, Scavenger, Snow Removal, Other, Internet
- HOA fee: $2,214 monthly
Location
- Region: Chicago
Financial & listing details
- Price per square foot: $652/sqft
- Tax assessed value: $1,278,660
- Annual tax amount: $25,689
- Date on market: 9/14/2026
- Ownership: Condo
Estimated market value
$1,485,700
$1.41M - $1.56M
$6,634/mo
Price history
| Date | Event | Price |
|---|---|---|
| 9/21/2026 | Contingent | $1,500,000$652/sqft |
Source:  MRED as distributed by MLS GRID #12757426 Report a problem MRED as distributed by MLS GRID #12757426 Report a problem | ||
| 9/14/2026 | Listed for sale | $1,500,000+3.8%$652/sqft |
Source: MRED as distributed by MLS GRID #12757426 Report a problem | ||
| 12/10/2021 | Sold | $1,445,000-4.6%$628/sqft |
Source: MRED as distributed by MLS GRID #11230006 Report a problem | ||
| 12/7/2021 | Pending sale | $1,515,000$659/sqft |
Source: MRED as distributed by MLS GRID #11230006 Report a problem | ||
| 11/19/2021 | Contingent | $1,515,000$659/sqft |
Source: MRED as distributed by MLS GRID #11230006 Report a problem | ||
| 11/8/2021 | Price change | $1,515,000-1.3%$659/sqft |
Source: MRED as distributed by MLS GRID #11230006 Report a problem | ||
| 9/26/2021 | Listed for sale | $1,535,000-0.9%$667/sqft |
Source: MRED as distributed by MLS GRID #11230006 Report a problem | ||
| 4/14/2021 | Listing removed | -- |
Source: MRED as distributed by MLS GRID #10986015 Report a problem | ||
| 3/9/2021 | Price change | $1,549,000-2.3%$673/sqft |
Source: MRED as distributed by MLS GRID #10986015 Report a problem | ||
| 2/3/2021 | Price change | $1,585,000-0.9%$689/sqft |
Source: MRED as distributed by MLS GRID #10986015 Report a problem | ||
| 9/18/2020 | Listed for sale | $1,600,000+23.1%$696/sqft |
Source: @properties #10825101 Report a problem | ||
| 10/23/2019 | Sold | $1,300,000-13.3%$565/sqft |
Source: MRED as distributed by MLS GRID #10467277 Report a problem | ||
| 9/3/2019 | Pending sale | $1,500,000$652/sqft |
Source: Coldwell Banker Residential Brokerage - Gold Coast #10467277 Report a problem | ||
| 7/29/2019 | Listed for sale | $1,500,000+10.3%$652/sqft |
Source: Coldwell Banker Residential #10467277 Report a problem | ||
| 6/3/2013 | Sold | $1,360,000-2.5%$591/sqft |
Source: Berkshire Hathaway HomeServices Koenig Rubloff #08300636_60611_4503 Report a problem | ||
| 3/27/2013 | Listed for sale | $1,395,000$607/sqft |
Source: Prudential Rubloff #08300636 Report a problem | ||
| 12/11/2012 | Listing removed | $1,395,000$607/sqft |
Source: Prudential Rubloff #08115227 Report a problem | ||
| 7/17/2012 | Listed for sale | $1,395,000+36.7%$607/sqft |
Source: Prudential Rubloff #08115227 Report a problem | ||
| 5/9/2012 | Listing removed | $5,500$2/sqft |
Source: @properties #07992558 Report a problem | ||
| 2/10/2012 | Listed for rent | $5,500$2/sqft |
Source: @properties #07992558 Report a problem | ||
| 9/26/2005 | Sold | $1,020,500-15%$444/sqft |
Source: Public Record Report a problem | ||
| 1/18/2005 | Sold | $1,200,000$522/sqft |
Source: Public Record Report a problem | ||
Public tax history
| Year | Property taxes | Tax assessment |
|---|---|---|
| 2024 | $25,689 -11.9% | $127,866 -7.5% |
| 2023 | $29,165 +1.5% | $138,230 -1% |
| 2022 | $28,721 -3.5% | $139,639 -5.7% |
| 2021 | $29,772 +3.2% | $148,050 +14.3% |
| 2020 | $28,844 +4.7% | $129,478 -7.9% |
| 2019 | $27,553 +1.7% | $140,570 |
| 2018 | $27,089 -2.9% | $140,570 +5.7% |
| 2017 | $27,910 +6.8% | $133,027 |
| 2016 | $26,144 +9.4% | $133,027 |
| 2015 | $23,896 +10.4% | $133,027 +14% |
| 2014 | $21,648 +4.4% | $116,679 |
| 2013 | $20,743 +1.2% | $116,679 |
| 2012 | $20,490 +11.8% | $116,679 -0.4% |
| 2011 | $18,333 +0.3% | $117,171 |
| 2010 | $18,277 0% | $117,171 -4.9% |
| 2009 | $18,281 +16.7% | $123,168 +6.3% |
| 2008 | $15,659 +3.3% | $115,876 |
| 2007 | $15,159 +4.4% | $115,876 |
| 2006 | $14,514 +581% | $115,876 +788.4% |
| 2005 | $2,131 +3% | $13,043 +1.9% |
| 2004 | $2,070 | $12,796 |
Find assessor info on the county website
Monthly payment
Est. payment
Payment breakdown
Explore the cost of this home by adjusting the details. Changes won't be saved.Climate risks
Neighborhood: River North
Nearby schools
Schools provided by the listing agent
- Elementary: Ogden Elementary
- High: Wells Community Academy Senior H
- District: 299
Source: MRED as distributed by MLS GRID. This data may not be complete. We recommend contacting the local school district to confirm school assignments for this home.
Similar homes
- $1,449,0003 bd3 ba2.1k sqft600 N Lake Shore Dr APT 2411, Chicago, IL 60611New
 MLS ID #12763928, Toral Bhansali, Baird & Warner. MRED as distributed by MLS GRID
 - $1,325,0003 bd4 ba3k sqft21 E Huron St APT 2803, Chicago, IL 60611New
 MLS ID #12765176, Jeffrey Lowe, Compass. MRED as distributed by MLS GRID
 - $1,499,0003 bd3 ba2.1k sqft600 N Lake Shore Dr APT 4211, Chicago, IL 60611Active
 MLS ID #12760284, Shayne Wulbert, @properties Christie's International Real Estate. MRED as distributed by MLS GRID
 - $1,499,9003 bd4 ba2.4k sqft950 N Michigan Ave APT 3103, Chicago, IL 60611Active
 MLS ID #12753829, Alex Entratter, @properties Christie's International Real Estate. MRED as distributed by MLS GRID
