A stylish classic colonial in Danvers, easy to maintain for the busy professional & ideal for those starting out or individuals ready to downsize. For those who commute, this home is conveniently located to route 128 and only 22 miles (25 minutes drive) to downtown Boston. The location is central to fine dining, shopping, coastal activities including several marinas, public parks & only 30 miles to the New Hampshire border. The large fenced-in yard provides plenty of privacy and space for outdoor play and gardening. Versatile first floor offers plenty of options including a 4th bedroom with bathroom. Large kitchen has plenty of cabinets with beautiful granite countertops & stainless steel appliances including brand new washer & dryer. Gorgeous hardwood flooring on first level. There is plenty of storage in dry open basement. This Endicott Street location has plenty of off-street parking and is tucked perfectly into an area that provides easy access to it all. Offer deadline has been set for 12:00 p.m. on Tuesday, September 15, 2026.
Pending
$524,900
55 Endicott St, Danvers, MA 01923
3beds
1,384sqft
Single Family Residence
Built in 1910
9,143 Square Feet Lot
$546,200 Zestimate®
$379/sqft
$-- HOA
What's special
Stainless steel appliancesPlenty of off-street parkingBeautiful granite countertops
- 47 days
- 82
- 2
Likely to sell faster than
Zillow last checked:
Listing updated:
Listed by:
Carrie Cole 617-516-3488,
Coldwell Banker Realty - Haverhill 978-372-8577
Source: MLS PIN,MLS#: 73572471
Facts & features
Interior
Bedrooms & bathrooms
- Bedrooms: 3
- Bathrooms: 2
- Full bathrooms: 2
Primary bedroom
- Features: Flooring - Wall to Wall Carpet
- Level: Second
- Area: 132
- Dimensions: 11 x 12
Bedroom 2
- Features: Flooring - Wall to Wall Carpet
- Level: Second
- Area: 110
- Dimensions: 11 x 10
Bedroom 3
- Features: Flooring - Wall to Wall Carpet
- Level: Third
- Area: 110
- Dimensions: 11 x 10
Bathroom 1
- Features: Bathroom - With Shower Stall
- Level: First
- Area: 32
- Dimensions: 8 x 4
Bathroom 2
- Features: Bathroom - With Tub & Shower
- Level: Second
- Area: 56
- Dimensions: 8 x 7
Dining room
- Features: Flooring - Hardwood
- Level: First
- Area: 66
- Dimensions: 11 x 6
Family room
- Features: Flooring - Hardwood
- Level: First
- Area: 132
- Dimensions: 11 x 12
Kitchen
- Features: Flooring - Stone/Ceramic Tile
- Level: First
- Area: 182
- Dimensions: 14 x 13
Living room
- Features: Flooring - Hardwood
- Level: First
- Area: 165
- Dimensions: 11 x 15
Heating
- Oil
Cooling
- Window Unit(s)
Appliances
- Included: Water Heater, Dishwasher, Microwave, Refrigerator, Washer, Dryer
- Laundry: First Floor, Electric Dryer Hookup
Features
- Flooring: Tile, Carpet, Hardwood
- Doors: Insulated Doors
- Windows: Storm Window(s)
- Basement: Full,Walk-Out Access,Interior Entry
- Has fireplace: No
Interior area
- Total structure area: 1,384
- Total interior livable area: 1,384 sqft
- Finished area above ground: 1,384
Property
Parking
- Total spaces: 5
- Parking features: Paved Drive, Off Street
- Uncovered spaces: 5
Features
- Patio & porch: Porch, Deck
- Exterior features: Porch, Deck
Lot
- Size: 9,143 Square Feet
Details
- Parcel number: 1881909
- Zoning: R1
Construction
Type & style
- Home type: SingleFamily
- Architectural style: Colonial
- Property subtype: Single Family Residence
Materials
- Frame
- Foundation: Concrete Perimeter, Stone
- Roof: Shingle
Condition
- Year built: 1910
Utilities & green energy
- Electric: 100 Amp Service
- Sewer: Public Sewer
- Water: Public
- Utilities for property: for Gas Range, for Electric Dryer
Community & HOA
Community
- Features: Public Transportation, Shopping, Pool, Park, Medical Facility, Highway Access, House of Worship, Marina, Private School, Public School
HOA
- Has HOA: No
Location
- Region: Danvers
Financial & listing details
- Price per square foot: $379/sqft
- Tax assessed value: $511,900
- Annual tax amount: $5,626
- Date on market: 9/12/2026
- Road surface type: Paved
Estimated market value
$546,200
$519,000 - $574,000
$3,506/mo
Price history
| Date | Event | Price |
|---|---|---|
| 9/23/2026 | Pending sale | $524,900$379/sqft |
Source: MLS PIN #73572471 Report a problem | ||
| 9/16/2026 | Contingent | $524,900$379/sqft |
Source: MLS PIN #73572471 Report a problem | ||
| 9/6/2026 | Listed for sale | $524,900+77.9%$379/sqft |
Source: MLS PIN #73572471 Report a problem | ||
| 10/22/2009 | Sold | $295,000-7.5%$213/sqft |
Source: Public Record Report a problem | ||
| 3/20/2009 | Listing removed | $319,000$230/sqft |
Source: MLS Property Information Network #70874660 Report a problem | ||
| 2/13/2009 | Listed for sale | $319,000-5.9%$230/sqft |
Source: MLS Property Information Network #70874660 Report a problem | ||
| 10/18/2008 | Listing removed | $339,000$245/sqft |
Source: MLS Property Information Network #70738758 Report a problem | ||
| 6/19/2008 | Price change | $339,000-3.9%$245/sqft |
Source: MLS Property Information Network #70738758 Report a problem | ||
| 4/27/2008 | Listed for sale | $352,620+59.2%$255/sqft |
Source: MLS Property Information Network #70738758 Report a problem | ||
| 12/12/2007 | Sold | $221,450-21%$160/sqft |
Source: Public Record Report a problem | ||
| 3/19/2007 | Sold | $280,339-15.2%$203/sqft |
Source: Public Record Report a problem | ||
| 12/19/2005 | Sold | $330,750+29.7%$239/sqft |
Source: Public Record Report a problem | ||
| 8/14/2003 | Sold | $255,000$184/sqft |
Source: Public Record Report a problem | ||
Public tax history
| Year | Property taxes | Tax assessment |
|---|---|---|
| 2025 | $5,626 +3.5% | $511,900 +4.6% |
| 2024 | $5,437 +4% | $489,400 +10% |
| 2023 | $5,228 | $444,900 |
| 2022 | $5,228 +6.8% | $444,900 +21.4% |
| 2021 | $4,893 -0.4% | $366,500 -2.5% |
| 2020 | $4,911 +10.2% | $376,000 +12% |
| 2019 | $4,458 +3.4% | $335,700 +5.4% |
| 2018 | $4,312 -2.8% | $318,500 +1.9% |
| 2017 | $4,434 +1.2% | $312,500 +1.3% |
| 2016 | $4,381 +7.2% | $308,500 +12.6% |
| 2015 | $4,087 +2.4% | $274,100 +1.9% |
| 2014 | $3,993 +2.1% | $268,900 |
| 2013 | $3,910 +2.1% | $268,900 -2.1% |
| 2012 | $3,828 +4% | $274,800 |
| 2011 | $3,682 +7.1% | $274,800 -2.3% |
| 2010 | $3,437 +7.9% | $281,300 -1% |
| 2009 | $3,185 +3.2% | $284,100 -4.2% |
| 2008 | $3,086 +3.7% | $296,700 -7.1% |
| 2007 | $2,977 +19.7% | $319,400 +27.1% |
| 2006 | $2,487 -1.2% | $251,200 +2.6% |
| 2005 | $2,517 +1.7% | $244,800 +8% |
| 2004 | $2,476 +17.8% | $226,700 +34.9% |
| 2003 | $2,102 +4.9% | $168,000 +8.4% |
| 2002 | $2,003 -8.3% | $155,000 +25.3% |
| 1998 | $2,185 | $123,700 |
Find assessor info on the county website
Monthly payment
Est. payment
Payment breakdown
Explore the cost of this home by adjusting the details. Changes won't be saved.Climate risks
Neighborhood: 01923
Nearby schools
Schools provided by the listing agent
- Elementary: Riverside Elementary
- Middle: Danvers Middle School
- High: Danvers High School
Source: MLS PIN. This data may not be complete. We recommend contacting the local school district to confirm school assignments for this home.

Similar homes
- $645,0004 bd3 ba1.7k sqft16 Maple Ave, Danvers, MA 01923For Sale
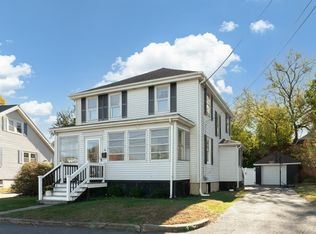 MLS ID #73594583, The Janice Sullivan Team, LAER Realty Partners. MLS PIN
- $669,0003 bd2 ba1.6k sqft64 Locust St, Danvers, MA 01923For Sale
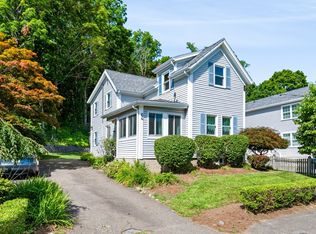 MLS ID #73569123, Kelly Anne Martinson, Churchill Properties. MLS PIN
- $743,9004 bd2 ba1.9k sqft107 Sylvan St, Danvers, MA 01923For Sale
 MLS ID #73568305, Angel Cordero, Elia Realty Group, Inc. MLS PIN
- $550,0003 bd2 ba1.1k sqft9 Rust St, Lynn, MA 01902For Sale
 MLS ID #73592113, Susan Doig, Donnelly + Co.. MLS PIN
