INVESTORS OR FIRST TIME HOME BUYERS TAKE NOTICE!!! Solid and spacious 4 bedroom, 2 full bath home ready for your upgrades/updates. This home boasts hardwood floor throughout except kitchen and bathrooms. Living room with wood burning fireplace and built-ins. Large kitchen and dining room. Also on main level you will find two good sized bedrooms also with hardwood floors, and a full bath. Upstairs you will find two large bedrooms with hardwood floors and another full bath. Outside you have a roomy two car garage and lots of parking. The full sized unfinished basement adds even more space. PLEASE NOTE...all contents of property and garage are included in the sale. As Is. Solar panels contract available with disclosures. Home being sold as-is with all contents.
Under contract
$249,900
55 Glenbrook Avenue, Hamden, CT 06514
4beds
1,486sqft
Single Family Residence
Built in 1930
5,662 Square Feet Lot
$-- Zestimate®
$168/sqft
$-- HOA
What's special
Roomy two car garageLots of parkingHardwood floor throughout
- 38 days
- 1,472
- 115
Likely to sell faster than
Zillow last checked:
Listing updated:
Listed by:
Hedy Hartley (860)324-9450,
Coldwell Banker Realty 860-633-3661
Source: Smart MLS,MLS#: 24205791
Facts & features
Interior
Bedrooms & bathrooms
- Bedrooms: 4
- Bathrooms: 2
- Full bathrooms: 2
Primary bedroom
- Features: Ceiling Fan(s), Hardwood Floor
- Level: Main
Bedroom
- Level: Main
Bedroom
- Features: Ceiling Fan(s), Hardwood Floor
- Level: Upper
Bedroom
- Features: Ceiling Fan(s), Hardwood Floor
- Level: Upper
Bathroom
- Level: Main
Bathroom
- Level: Upper
Dining room
- Features: Ceiling Fan(s)
- Level: Main
- Area: 143 Square Feet
- Dimensions: 11 x 13
Kitchen
- Level: Main
- Area: 154 Square Feet
- Dimensions: 11 x 14
Living room
- Level: Main
Heating
- Hot Water, Natural Gas
Cooling
- Ceiling Fan(s)
Appliances
- Included: Oven/Range, Refrigerator, Freezer, Dishwasher, Washer, Gas Water Heater, Water Heater
- Laundry: Lower Level
Features
- Basement: Full
- Attic: Access Via Hatch
- Number of fireplaces: 1
Interior area
- Total structure area: 1,486
- Total interior livable area: 1,486 sqft
- Finished area above ground: 1,486
Property
Parking
- Total spaces: 2
- Parking features: Detached
- Garage spaces: 2
Features
- Exterior features: Sidewalk
Lot
- Size: 5,662 Square Feet
- Features: Level
Details
- Parcel number: 1131233
- Zoning: R4
Construction
Type & style
- Home type: SingleFamily
- Architectural style: Cape Cod
- Property subtype: Single Family Residence
Materials
- Vinyl Siding
- Foundation: Concrete Perimeter
- Roof: Asphalt
Condition
- New construction: No
- Year built: 1930
Utilities & green energy
- Sewer: Public Sewer
- Water: Public
Green energy
- Energy generation: Solar
Community & HOA
Community
- Features: Medical Facilities, Shopping/Mall
HOA
- Has HOA: No
Location
- Region: Hamden
Financial & listing details
- Price per square foot: $168/sqft
- Tax assessed value: $194,950
- Annual tax amount: $10,463
- Date on market: 9/10/2026
Estimated market value
Not available
Estimated sales range
Not available
Not available
Price history
| Date | Event | Price |
|---|---|---|
| 9/29/2026 | Pending sale | $249,900$168/sqft |
Source:  Smart MLS #24205791 Report a problem Smart MLS #24205791 Report a problem | ||
| 9/10/2026 | Listed for sale | $249,900+78.5%$168/sqft |
Source: Smart MLS #24205791 Report a problem | ||
| 9/30/2016 | Sold | $140,000$94/sqft |
Source: Public Record Report a problem | ||
Public tax history
| Year | Property taxes | Tax assessment |
|---|---|---|
| 2025 | $10,114 +39% | $194,950 +49% |
| 2024 | $7,275 -1.4% | $130,830 |
| 2023 | $7,376 +1.6% | $130,830 |
| 2022 | $7,258 +5.8% | $130,830 |
| 2021 | $6,861 +29.2% | $130,830 +28.1% |
| 2020 | $5,309 +6.4% | $102,130 |
| 2019 | $4,990 +1.9% | $102,130 |
| 2018 | $4,898 +6% | $102,130 |
| 2017 | $4,622 -0.2% | $102,130 |
| 2016 | $4,633 -5.4% | $102,130 -14.8% |
| 2015 | $4,898 +2.4% | $119,840 |
| 2014 | $4,785 +2.5% | $119,840 |
| 2013 | $4,667 +4.9% | $119,840 |
| 2012 | $4,451 +6.8% | $119,840 |
| 2011 | $4,167 +0.6% | $119,840 -14.9% |
| 2010 | $4,141 +0% | $140,770 |
| 2009 | $4,140 0% | $140,770 |
| 2008 | $4,141 +1.1% | $140,770 |
| 2007 | $4,096 +4.1% | $140,770 |
| 2006 | $3,935 +13.2% | $140,770 +75.2% |
| 2005 | $3,475 +15% | $80,360 |
| 2003 | $3,022 +9.1% | $80,360 |
| 2001 | $2,769 | $80,360 |
Find assessor info on the county website
Monthly payment
Est. payment
Payment breakdown
Explore the cost of this home by adjusting the details. Changes won't be saved.Climate risks
Neighborhood: 06514
Similar homes
- $309,9003 bd2 ba1k sqft166 Woodin Street, Hamden, CT 06514For Sale
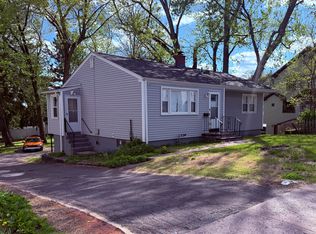
 MLS ID #24172148, Marilyn Rosa, Rosa Realty LLC. Smart MLS
 - $314,9003 bd2 ba1.4k sqft149 Kathrine Drive, Hamden, CT 06514For Sale
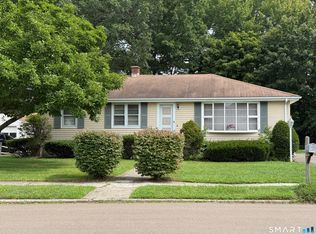 MLS ID #24199952, Audrey Perrelli, Century 21 AllPoints Realty. Smart MLS
 - $315,0003 bd2 ba1.3k sqft28 Concord Street, Hamden, CT 06514For Sale
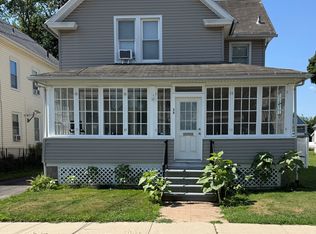 MLS ID #24190414, Yvette M. McNeil, McNeil Realty LLC. Smart MLS
 - $344,9003 bd2 ba1.1k sqft160 Wilmot Road, Hamden, CT 06514For Sale
 MLS ID #24197433, Skip South, Century 21 AllPoints Realty. Smart MLS
 - $295,0003 bd1 ba1.4k sqft849 Wintergreen Avenue, Hamden, CT 06514For SaleMLS ID #24186469, Robert Bishop, Bishop, Edward & Roberts, LLC. Smart MLS
- $279,9002 bd1 ba1k sqft49 Robert Street, Hamden, CT 06514For SaleMLS ID #24168331, Susan Frederico, Aspen Realty Group. Smart MLS
- $320,0004 bd3 ba2.1k sqft670 Benham Street, Hamden, CT 06514For SaleMLS ID #24185765, Adriana Miller, William Raveis Real Estate. Smart MLS
- $295,0004 bd2 ba1.1k sqft63 Thompson Street, Hamden, CT 06518For SaleMLS ID #24210982, James M. Sette, Sette Real Estate LLC. Smart MLS
- $369,9006 bd4 ba2.1k sqft15 Oregon Avenue, Hamden, CT 06514For SaleMLS ID #24165122, Thomas R. Mathews, THOMAS MATHEWS NEIGHBORHOOD RE. Smart MLS
- $355,0003 bd2 ba1.1k sqft212 Dorrance Street, Hamden, CT 06518For SaleMLS ID #24213910, Donna L. Frandy, Coldwell Banker Realty. Smart MLS
- $220,0002 bd2 ba1.2k sqftThe Laurels Condominium #1, Hamden, CT 06514For SaleMLS ID #24201470, Teresa Grant, Teresa Grant (Broker). Smart MLS
- $309,0002 bd1 ba1.2k sqft190 Foote Street, Hamden, CT 06517For SaleMLS ID #24202261, Dawn M. Sullivan, Stevens Real Estate Group LLC. Smart MLS
- $230,0002 bd2 ba1.2k sqftClearview, Hamden, CT 06514For SaleMLS ID #24202498, Sophia Messore, Coldwell Banker Realty. Smart MLS
- $290,0003 bd2 ba1k sqft130 Hazel Street, New Haven, CT 06511For SaleMLS ID #24196826, Galina Razorjonova, Century 21 Scala Group. Smart MLS
- $299,9003 bd2 ba1.4k sqft163 Saltonstall Avenue, New Haven, CT 06513For SaleMLS ID #24212771, Sonia Quezada Jaya, Century 21 Scala Group. Smart MLS
- $329,9003 bd2 ba1.4k sqft106 Greenhill Terrace, New Haven, CT 06515For SaleMLS ID #24207133, Rachelle Edwards, Coldwell Banker Realty. Smart MLS
- $269,9002 bd1 ba806 sqft224 Blohm Street, West Haven, CT 06516For SaleMLS ID #24206342, Sherri Lepper, Coldwell Banker Realty. Smart MLS
- $189,0002 bd2 ba953 sqftHillside Village, Hamden, CT 06514For SaleMLS ID #24211924, Thomas Mele, Social & Co Realty. Smart MLS
- $285,0003 bd1 ba1.1k sqft30 Chamberlain Place, New Haven, CT 06512For SaleMLS ID #24202205, Javyn Roundtree, Roundtree Realty LLC. Smart MLS
