Brand New 3 BR/2 BA Home in Stockbridge, GA on Half Acre Lot! Incredible Value!!! Why settle for less when you can own a brand-new home at an incredible price? Welcome to this beautifully constructed home nestled in a peaceful, quiet community! Step inside and discover modern fixtures, stylish finishes and a fresh, contemporary feel that makes coming home something to look forward to. Situated on a spacious half-acre lot, there's plenty of room to entertain, enjoy outdoor activities, create your dream backyard or simply relax and enjoy the extra space. Conveniently located about 20 mins from Atlanta and just mins from the new Costco and Sprouts shopping plaza along with everyday shopping, dining and schools.
Active
$279,900
55 Highland Pl, Stockbridge, GA 30281
3beds
1,400sqft
Single Family Residence, Manufactured Home
Built in 2026
0.5 Acres Lot
$-- Zestimate®
$200/sqft
$-- HOA
What's special
Modern fixturesStylish finishesFresh contemporary feelExtra spaceEnjoy outdoor activitiesSpacious half-acre lot
- 1 day
- 30
- 0
Zillow last checked:
Listing updated:
Listed by:
Lisa McGhee 678-478-8927,
Crye-Leike, Realtors
Source: GAMLS,MLS#: 10893445
Facts & features
Interior
Bedrooms & bathrooms
- Bedrooms: 3
- Bathrooms: 2
- Full bathrooms: 2
- Main level bathrooms: 2
- Main level bedrooms: 3
Rooms
- Room types: Family Room, Laundry
Kitchen
- Features: Breakfast Room, Kitchen Island
Heating
- Central, Electric
Cooling
- Central Air, Electric
Appliances
- Included: Dishwasher, Microwave, Oven/Range (Combo), Refrigerator
- Laundry: Common Area
Features
- Double Vanity, Master On Main Level, Separate Shower, Tile Bath
- Flooring: Laminate
- Windows: Double Pane Windows
- Basement: None
- Has fireplace: No
- Common walls with other units/homes: No Common Walls
Interior area
- Total structure area: 1,400
- Total interior livable area: 1,400 sqft
- Finished area above ground: 1,400
- Finished area below ground: 0
Video & virtual tour
Property
Parking
- Parking features: Parking Pad
- Has uncovered spaces: Yes
Features
- Levels: One
- Stories: 1
- Patio & porch: Deck, Patio
- Fencing: Back Yard,Chain Link,Fenced
- Has view: Yes
- View description: City
Lot
- Size: 0.5 Acres
- Features: Level
Details
- Parcel number: 069B05018000
Construction
Type & style
- Home type: MobileManufactured
- Architectural style: Traditional
- Property subtype: Single Family Residence, Manufactured Home
Materials
- Vinyl Siding
- Foundation: Slab
- Roof: Metal
Condition
- New Construction
- New construction: Yes
- Year built: 2026
Utilities & green energy
- Sewer: Septic Tank
- Water: Public
- Utilities for property: Cable Available, Electricity Available, High Speed Internet, Natural Gas Available, Phone Available, Water Available
Community & HOA
Community
- Features: None, Park
- Subdivision: Highland Village
HOA
- Has HOA: No
- Services included: None
Location
- Region: Stockbridge
Financial & listing details
- Price per square foot: $200/sqft
- Tax assessed value: $28,700
- Annual tax amount: $534
- Date on market: 11/19/2026
- Listing agreement: Exclusive Right To Sell
- Listing terms: Cash,Conventional,FHA,VA Loan
- Electric utility on property: Yes
Estimated market value
Not available
Estimated sales range
Not available
Not available
Price history
| Date | Event | Price |
|---|---|---|
| 11/19/2026 | Listed for sale | $279,900+483.1%$200/sqft |
Source:  GAMLS #10893445 Report a problem | ||
| 7/2/2024 | Sold | $48,000-4%$34/sqft |
Source: GAMLS #20164906 Report a problem | ||
| 6/12/2024 | Pending sale | $50,000$36/sqft |
Source: GAMLS #20164906 Report a problem | ||
| 1/4/2024 | Listed for sale | $50,000+3.1%$36/sqft |
Source: GAMLS #20164906 Report a problem | ||
| 3/2/2023 | Pending sale | $48,500$35/sqft |
Source: GAMLS #20081885 Report a problem | ||
| 2/28/2023 | Price change | $48,500-1%$35/sqft |
Source: GAMLS #20081885 Report a problem | ||
| 2/2/2023 | Price change | $49,000+2.1%$35/sqft |
Source: GAMLS #20081885 Report a problem | ||
| 1/13/2023 | Pending sale | $48,000$34/sqft |
Source: GAMLS #20081885 Report a problem | ||
| 1/9/2023 | Price change | $48,000+0.2%$34/sqft |
Source: GAMLS #20081885 Report a problem | ||
| 10/23/2022 | Listed for sale | $47,900+139.5%$34/sqft |
Source: GAMLS #20081885 Report a problem | ||
| 11/16/1999 | Sold | $20,000$14/sqft |
Source: Public Record Report a problem | ||
Public tax history
| Year | Property taxes | Tax assessment |
|---|---|---|
| 2025 | $494 +12.9% | $11,480 +14.8% |
| 2024 | $437 +26.1% | $10,000 +25% |
| 2023 | $347 -52.4% | $8,000 -55.5% |
| 2022 | $729 +32.3% | $17,960 +34.8% |
| 2021 | $551 +43% | $13,320 +48% |
| 2020 | $385 +4.6% | $9,000 +5.1% |
| 2019 | $368 +5.7% | $8,560 +6.5% |
| 2018 | $348 +0.4% | $8,040 +17.5% |
| 2016 | $347 +14.7% | $6,840 +44.9% |
| 2015 | $302 +33.4% | $4,720 -13.9% |
| 2014 | $227 | $5,480 |
| 2013 | -- | -- |
| 2012 | -- | -- |
| 2011 | -- | -- |
| 2010 | -- | -- |
| 2009 | -- | -- |
| 2008 | $174 -21.8% | -- |
| 2007 | $223 +87.5% | $18,840 +30.5% |
| 2005 | $119 | $14,440 |
| 2004 | $119 +25.7% | $14,440 +7.8% |
| 2003 | $95 +1.9% | $13,400 |
| 2002 | $93 +27.1% | $13,400 +21.8% |
| 2001 | $73 -77% | $11,000 +2.2% |
| 2000 | $318 | $10,760 |
Find assessor info on the county website
Monthly payment
Climate risks
Neighborhood: 30281
Nearby schools
Schools provided by the listing agent
- Elementary: Pleasant Grove
- Middle: Woodland
- High: Woodland
Source: GAMLS. This data may not be complete. We recommend contacting the local school district to confirm school assignments for this home.
Similar homes
- $320,0003 bd3 ba1.8k sqft10 Kitty Hawk Dr, Stockbridge, GA 30281Active

 MLS ID #10892976, Emilio Barreto, BHGRE Metro Brokers. GAMLS
- $268,0003 bd3 ba1.3k sqft151 Parkside Dr, Stockbridge, GA 30281Active
 MLS ID #10893332, Mandy Nichols, Keller Williams Realty. GAMLS
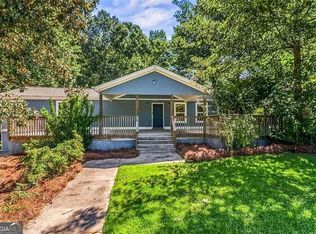
- $241,0004 bd3 ba1.9k sqft70 Caroline Ave, Stockbridge, GA 30281Active
 MLS ID #10883882, Joseph F Chapman, Chapman Group Realty, Inc.. GAMLS
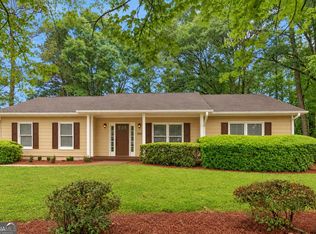
- $285,0003 bd2 ba1.6k sqft100 Kim Trl, Stockbridge, GA 30281Active
 MLS ID #10880555, Lane Farmer, Keller Williams Realty Atl. Partners. GAMLS
- $276,0003 bd2 ba1.3k sqft4141 SW East Fairview Rd, Stockbridge, GA 30281ActiveMLS ID #10872497, Tanya Pickens, Opendoor Brokerage. GAMLS
- $279,9003 bd2 ba1.2k sqft430 Pinehurst Dr, Stockbridge, GA 30281ActiveMLS ID #10869665, Alma Orozco Corrilo, Chapman Group Realty, Inc.. GAMLS
- $309,9003 bd2 ba1.6k sqft185 Cowan Dr, Stockbridge, GA 30281ActiveMLS ID #10884410, Ashley A Mullinax, Self Property Advisors. GAMLS
- $264,9003 bd2 ba1.6k sqft45 Copeland Ln, Stockbridge, GA 30281ActiveMLS ID #10845328, Sandra Evans, MarketPlace Realty. GAMLS
- $300,0003 bd3 ba1.8k sqft243 Kensington Trce, Stockbridge, GA 30281ActiveMLS ID #10876169, Charles Dyer, Dwayne Walker Realty. GAMLS
- $270,0003 bd2 ba1.8k sqft530 Country Club Dr, Stockbridge, GA 30281ActiveMLS ID #10868811, Marlene Henderson, Keller Williams Realty Atl. Partners. GAMLS
- $299,9003 bd2 ba1.2k sqft79 Water View Dr, Stockbridge, GA 30281ActiveMLS ID #10761108, Collis S Clovie, Cross Creek Realty. GAMLS
- $345,0004 bd3 ba1.9k sqft113 Miller Rd, Stockbridge, GA 30281ActiveMLS ID #10891696, Brittany Lloyd, Norluxe Realty Midtown. GAMLS
- $215,0004 bd2 ba1.4k sqft50 Glenn Burnie Dr, Stockbridge, GA 30281ActiveMLS ID #10889733, Mike McLeod, Keller Williams Realty Atl. Partners. GAMLS
- $245,0003 bd3 ba1.6k sqft107 Willow Oak Ct, Stockbridge, GA 30281ActiveMLS ID #10887121, Connie D Watson, AusDanBrook Properties, Inc.. GAMLS
- $165,0003 bd2 ba1.3k sqft174 Millers Mill Rd, Stockbridge, GA 30281ActiveMLS ID #10798911, Ashley McCain, Century 21 Integra. GAMLS
- $323,0403 bd3 ba1.9k sqft1056 Citrine Dr, Stockbridge, GA 30281ActiveGAMLS
- $322,3803 bd3 ba1.9k sqft1036 Citrine Dr, Stockbridge, GA 30281ActiveMLS ID #10888310, DRB Team Listings, DRB Group Georgia LLC. GAMLS
- $199,9993 bd1 ba1.1k sqft115 Highland Cir, Stockbridge, GA 30281ActiveMLS ID #10867102, Mark Spain, Mark Spain Real Estate. GAMLS
- $309,9933 bd3 ba1.9k sqft1040 Citrine Dr, Stockbridge, GA 30281ActiveGAMLS
