Tucked away in the prestigious Moore Estate, this end-unit townhouse delivers an exceptional layout with ultimate privacy. The main floor welcomes you with an open foyer leading you to a beautifully updated kitchen and accompanying butler's pantry, flowing effortlessly into a formal dining room and flexible den. The large living room features a gas fireplace and glass doors that opens to your own scenic, tree-lined patio. The upper level is dedicated to comfort, highlighted by a large primary suite boasting a private full bath and two separate walk-in closets. Two additional sizable bedrooms share a full central bath, while the separate laundry room adds daily convenience on this floor. The full finished basement adds an abundance of additional living space, with large family room with built-in cabinetry, a home office, a cedar closet and a third full bath. Beyond the home, the neighborhood offers an active clubhouse, outdoor pool, tennis courts, and fitness facilities. Enjoy a premier location perfectly situated between the top-tier dining, shopping, and entertainment of downtown Madison and Morristown. Commuters will love being just blocks from the Convent Station NJ Transit platform for direct rail service into Manhattan. As-Is Disclosure: Fireplace, flues, and chimney convey strictly as-is with no known defects (owner has never used the fireplace).
Under contract
$1,450,000
55 Pippins Way, Morris Twp., NJ 07960
3beds
--sqft
Townhouse
Built in 1993
2,178 Square Feet Lot
$-- Zestimate®
$--/sqft
$1,039/mo HOA
What's special
- 12 days
- 941
- 34
Zillow last checked:
Listing updated:
Listed by:
Deirdre Coleman 973-464-8159,
Turpin Real Estate, Inc.
Source: GSMLS,MLS#: 4060319
Facts & features
Interior
Bedrooms & bathrooms
- Bedrooms: 3
- Bathrooms: 4
- Full bathrooms: 3
- 1/2 bathrooms: 1
Primary bedroom
- Description: Full Bath, Walk-In Closet
Bedroom 1
- Level: Second
Bedroom 2
- Level: Second
Bedroom 3
- Level: Second
Primary bathroom
- Features: Soaking Tub, Stall Shower
Dining room
- Features: Formal Dining Room
- Level: First
Family room
- Level: Basement
Kitchen
- Features: Kitchen Island, Eat-in Kitchen
- Level: First
Living room
- Level: First
Basement
- Features: Bath(s) Other, Family Room, Office, Storage Room
Heating
- Forced Air, Natural Gas
Cooling
- Central Air
Appliances
- Included: Dishwasher, Dryer, Microwave, Range/Oven-Gas, Refrigerator, Washer
- Laundry: Laundry Room, Level 2
Features
- Foyer, Office, Bathroom
- Flooring: Tile, Wood
- Doors: Storm Door(s)
- Windows: Blinds, Drapes
- Basement: Yes,Finished,Full
- Number of fireplaces: 1
- Fireplace features: Gas, Living Room
- Common walls with other units/homes: End Unit,Townhouse-End Unit
Property
Parking
- Total spaces: 2
- Parking features: 2 Car Width, Asphalt, Attached Garage, Garage Door Opener
- Attached garage spaces: 2
Features
- Levels: Multi Floor Unit
- Patio & porch: Patio
- Exterior features: Curbs, Sidewalk, Underground Lawn Sprinkler
- Has private pool: Yes
- Pool features: Outdoor Pool, Association
Lot
- Size: 2,178 Square Feet
- Dimensions: 0.051 AC
- Features: Level
Details
- Parcel number: 2322079010000000010000C3101
Construction
Type & style
- Home type: Townhouse
- Property subtype: Townhouse
- Attached to another structure: Yes
Materials
- Brick, Clapboard
- Roof: Asphalt Shingle
Condition
- Year built: 1993
Utilities & green energy
- Gas: Gas-Natural
- Sewer: Public Sewer
- Water: Public
- Utilities for property: Underground Utilities, Electricity Connected, Natural Gas Connected, Cable Available, Fiber Optic Available, Garbage Included
Community & HOA
Community
- Features: Clubhouse, Fitness Center, Tennis Court(s)
- Application fee: $250
- Subdivision: Moore Estate
HOA
- Has HOA: Yes
- Services included: Maintenance-Common Area, Maintenance Structure, Snow Removal
- HOA fee: $1,039 monthly
Location
- Region: Morristown
Financial & listing details
- Tax assessed value: $888,100
- Annual tax amount: $17,477
- Date on market: 10/22/2026
- Ownership type: Condominium
- Electric utility on property: Yes
Estimated market value
Not available
Estimated sales range
Not available
Not available
Price history
| Date | Event | Price |
|---|---|---|
| 10/30/2026 | Pending sale | $1,450,000 |
Source:  GSMLS #4060319 Report a problem | ||
| 10/22/2026 | Listed for sale | $1,450,000 |
Source: GSMLS #4060319 Report a problem | ||
Public tax history
Tax history is unavailable.
Monthly payment
Est. payment
Payment breakdown
Explore the cost of this home by adjusting the details. Changes won't be saved.Climate risks
Neighborhood: 07960
Nearby schools
Schools provided by the listing agent
- Middle: Frelghuysn
- High: Morristown
Source: GSMLS. This data may not be complete. We recommend contacting the local school district to confirm school assignments for this home.


Similar homes
- $839,0003 bd3 ba-- sqft65 Independence Way, Morris Twp., NJ 07960For Sale
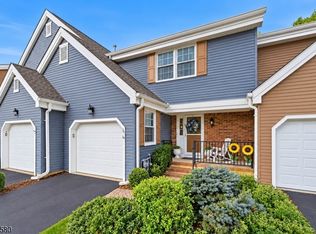 MLS ID #4061540, Mary E. Dougherty, Compass New Jersey, Llc. GSMLS
- $1,750,0004 bd5 ba4k sqft11 Schoolhouse Ln, Mendham Twp., NJ 07960For Sale
 MLS ID #4054560, Catherine Frates, Bhhs Fox & Roach. GSMLS
- $925,0003 bd3 ba-- sqft7 Shadowbrook Ln, Harding Twp., NJ 07976For Sale
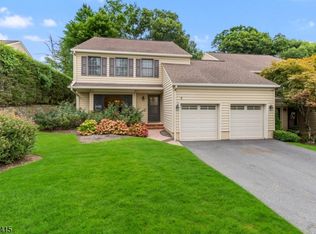 MLS ID #4052200, Lisa Qualben, Weichert Realtors. GSMLS
- $739,0002 bd3 ba-- sqft70 Keats Way, Morris Twp., NJ 07960For Sale
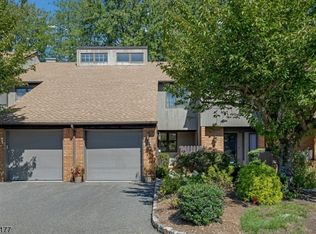 MLS ID #4052890, Denise Flanagan, Coldwell Banker Realty. GSMLS
