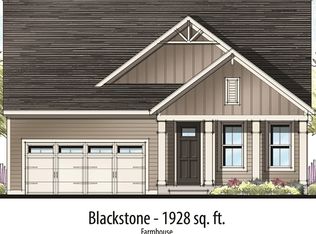
Beautiful walk out home site in Dighton's new 55+ Premier Lifestyle Community at The Preserve at Hunters Hill! Build a new single family home featuring easy living with open floor plans and first floor primary suites. Introducing "The Andover " design offering 2 Bedrooms, 2 Baths, and 1775 sf of single level living. This perfectly "right sized" one level home offers an open Great Room/Kitchen/Cafe, first-floor primary suite, two car garage and covered front and rear porches with composite decking. The new, State of the Art , 3550 sq. ft. Clubhouse with fitness center, heated outdoor pool, 2 pickleball courts, a bocce and shuffleboard court, outdoor seating and grilling area is opening September 12, 2026!
Pending
$774,900
55 R 55 Bayberry Dr, Dighton, MA 02715
2beds
1,775sqft
Single Family Residence
Built in 2026
0.53 Acres Lot
$-- Zestimate®
$437/sqft
$276/mo HOA
What's special
- 8 days
- 32
- 1
Zillow last checked:
Listing updated:
Listed by:
Patricia Fanning 339-832-3800,
Long Realty 508-995-8240
Source: MLS PIN,MLS#: 73572310
Facts & features
Interior
Bedrooms & bathrooms
- Bedrooms: 2
- Bathrooms: 2
- Full bathrooms: 2
Primary bedroom
- Features: Bathroom - Full, Closet, Flooring - Wall to Wall Carpet
- Level: First
- Area: 226.97
- Dimensions: 13.42 x 16.92
Bedroom 2
- Features: Bathroom - Full, Closet, Flooring - Wall to Wall Carpet
- Level: First
- Area: 150
- Dimensions: 12 x 12.5
Primary bathroom
- Features: Yes
Dining room
- Features: Flooring - Wood
- Level: First
- Area: 143
- Dimensions: 12 x 11.92
Kitchen
- Features: Flooring - Hardwood, Pantry, Kitchen Island, Open Floorplan
- Level: First
- Area: 202.36
- Dimensions: 12.92 x 15.67
Heating
- Forced Air, Propane
Cooling
- Central Air
Appliances
- Included: Water Heater, Range, Dishwasher, Range Hood
- Laundry: Electric Dryer Hookup, Washer Hookup
Features
- Ceiling Fan(s), Recessed Lighting, Great Room
- Flooring: Wood, Tile, Carpet, Flooring - Hardwood
- Doors: Insulated Doors
- Windows: Insulated Windows
- Basement: Full,Walk-Out Access
- Has fireplace: No
Interior area
- Total structure area: 1,775
- Total interior livable area: 1,775 sqft
- Finished area above ground: 1,775
Property
Parking
- Total spaces: 4
- Parking features: Attached, Paved Drive, Off Street
- Attached garage spaces: 2
- Uncovered spaces: 2
Accessibility
- Accessibility features: No
Features
- Patio & porch: Covered
- Exterior features: Covered Patio/Deck
Lot
- Size: 0.53 Acres
- Features: Cleared
Details
- Zoning: 0
Construction
Type & style
- Home type: SingleFamily
- Architectural style: Ranch
- Property subtype: Single Family Residence
Materials
- Frame
- Foundation: Concrete Perimeter
- Roof: Shingle
Condition
- New construction: Yes
- Year built: 2026
Details
- Warranty included: Yes
Utilities & green energy
- Electric: 200+ Amp Service
- Sewer: Private Sewer
- Water: Public
- Utilities for property: for Gas Range, for Electric Dryer, Washer Hookup
Green energy
- Energy efficient items: Thermostat
Community & HOA
Community
- Features: Shopping, Pool, Park, Walk/Jog Trails, Conservation Area, Highway Access, House of Worship, Marina, Public School
- Senior community: Yes
HOA
- Has HOA: Yes
- HOA fee: $276 monthly
Location
- Region: Dighton
Financial & listing details
- Price per square foot: $437/sqft
- Date on market: 9/6/2026
- Listing terms: Contract
Estimated market value
Not available
Estimated sales range
Not available
Not available
Price history
| Date | Event | Price |
|---|---|---|
| 9/8/2026 | Pending sale | $774,900$437/sqft |
Source: MLS PIN #73572310 Report a problem | ||
| 9/5/2026 | Listed for sale | $774,900$437/sqft |
Source: MLS PIN #73572310 Report a problem | ||
Public tax history
Tax history is unavailable.
Monthly payment
Est. payment
Payment breakdown
Explore the cost of this home by adjusting the details. Changes won't be saved.Climate risks
Neighborhood: 02715

Similar homes
- $824,9002 bd2 ba1.7k sqft59 Waterford Cir, Dighton, MA 02715For Sale
 MLS ID #73569211, Philip Rebello, Keller Williams South Watuppa. MLS PIN
 - $819,9002 bd2 ba1.7k sqft3047 Clubhouse Dr, Dighton, MA 02715New Construction
 MLS ID #73575815, Patricia Fanning, Long Realty. MLS PIN
 - $639,7002 bd2 ba1.4k sqft1001 Bayberry Dr, Dighton, MA 02715For Sale
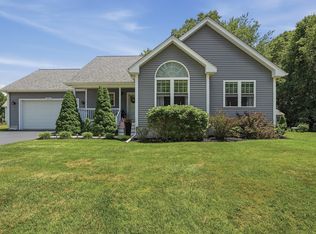 MLS ID #73536169, Michelle R Moniz, Lamacchia Realty, Inc.. MLS PIN
 - $750,0003 bd3 ba2.2k sqft512 Fresh Meadow Ln, Dighton, MA 02715For Sale
 MLS ID #73566446, Mikel Defrancesco, William Raveis R.E. & Home Services. MLS PIN
 - $675,0004 bd3 ba2.4k sqft1475 Somerset Ave, Dighton, MA 02715For Sale
 MLS ID #1420127, Barbara Stamp, Residential Properties Ltd.. StateWide MLS RI
 - $675,0002 bd2 ba1.9k sqft99 Sophia Dr, Rehoboth, MA 02769For SaleMLS ID #1422343, Jessica Clegg, Next Nest Real Estate. StateWide MLS RI
