DON'T JUDGE THIS BOOK BY ITS COVER! Behind the modest exterior of 55 Vanevery is a completely unexpected, beautifully reimagined home offering nearly 1,600 sq. ft. on two light-filled levels-and far more space, style and function than meets the eye. Renovated in 2022, the open-concept main floor was designed for modern family life and effortless entertaining, with a gorgeous new kitchen, contemporary finishes and exceptional natural light. A spectacular main-floor addition-currently used as a private primary retreat-also makes an incredible oversized family room, complete with a striking stone fireplace and walkout to a magnificent, deep and private treed backyard. With two renovated bathrooms including a convenient main-floor powder room, upstairs laundry, two generous second-floor bedrooms, a rarely found spacious renovated mudroom and parking for two, this home delivers features often missing at a much higher price point. And it all sits on an incredible 150-ft. lot on a quiet, tree-lined, family-friendly street just minutes from the Mimico waterfront, parks and trails, excellent schools, the shops, bakeries and cafés of Royal York Road, and convenient GO Transit for an easy trip downtown. Much bigger. Much better. And completely unexpected.
For sale
C$699,000
55 Vanevery St, Toronto, ON M8V 1Y5
3beds
2baths
Townhouse
Built in ----
2,333 Square Feet Lot
$-- Zestimate®
C$--/sqft
C$-- HOA
What's special
Light-filled levelsGorgeous new kitchenContemporary finishesExceptional natural lightSpectacular main-floor additionPrivate primary retreatIncredible oversized family room
- 1 hour |
- 11 |
- 1 |
Zillow last checked:
Listing updated:
Listed by:
FOREST HILL REAL ESTATE INC.
Source: TRREB,MLS®#: W13691070 Originating MLS®#: Toronto Regional Real Estate Board
Originating MLS®#: Toronto Regional Real Estate BoardFacts & features
Interior
Bedrooms & bathrooms
- Bedrooms: 3
- Bathrooms: 2
Heating
- Forced Air, Gas
Cooling
- Central Air
Features
- None
- Basement: None
- Has fireplace: Yes
Interior area
- Living area range: 1500-2000 null
Video & virtual tour
Property
Parking
- Total spaces: 2
- Parking features: Private
Features
- Stories: 2
- Pool features: None
Lot
- Size: 2,333 Square Feet
Details
- Parcel number: 076060062
Construction
Type & style
- Home type: Townhouse
- Property subtype: Townhouse
- Attached to another structure: Yes
Materials
- Brick
- Foundation: Concrete
- Roof: Asphalt Shingle
Utilities & green energy
- Sewer: Sewer
Community & HOA
Location
- Region: Toronto
Financial & listing details
- Annual tax amount: C$3,341
- Date on market: 8/19/2026
Price history
Price history is unavailable.
Public tax history
Tax history is unavailable.
Climate risks
Neighborhood: Mimico
Nearby schools
GreatSchools rating
No schools nearby
We couldn't find any schools near this home.
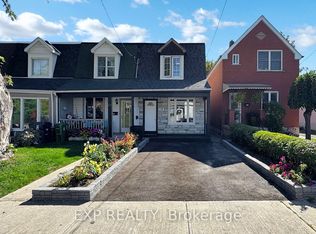
- C$765,0002 bd1 ba-- sqft59 Vanevery St, Toronto, ON M8V1Y5For Sale
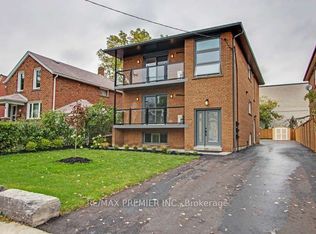
- C$3,0003 bd1 ba-- sqft52 Vanevery St UNIT 2, Toronto, ON M8V1Y6For Rent
- C$1,399,0005 bd4 ba-- sqft40 Macdonald St, Toronto, ON M8V1Y4For Sale

- C$--3 bd1 ba1.1k sqft38 Vanevery St #1A, Toronto, ON M8V1Y6Off Market
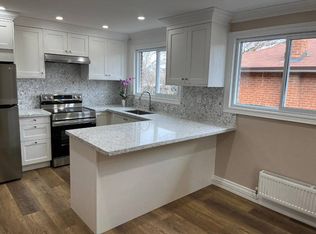
- C$--2 bd1 ba-- sqft32 Vanevery St #4, Toronto, ON M8V1Y6Off Market
- C$1,099,9006 bd7 ba-- sqft76 Macdonald St, Toronto, ON M8V1Y4For Sale
- C$899,9993 bd2 ba-- sqft19 Macdonald St, Toronto, ON M8V1Y3For Sale
- C$945,0003 bd2 ba-- sqft159 Hillside Ave, Toronto, ON M8V1T3For Sale
Similar homes
- C$765,0002 bd1 ba-- sqft59 Vanevery St, Toronto, ON M8V 1Y5For SaleMLS ID #W13665506, EXP REALTY. TRREB
- C$699,9992 bd1 ba-- sqft2261 Lake Shore Blvd W #607, Toronto, ON M8V 3X1For Sale
 MLS ID #W13684650, RE/MAX REALTY ENTERPRISES INC.. TRREB
 - C$649,0002 bd2 ba-- sqft2269 Lake Shore Blvd W #2105, Toronto, ON M8V 3X6For Sale
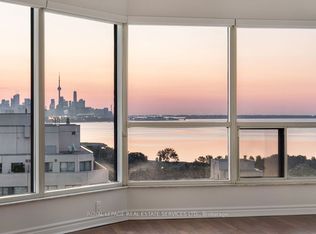 MLS ID #W13687238, ROYAL LEPAGE REAL ESTATE SERVICES LTD.. TRREB
 - C$815,0002 bd2 ba-- sqft77 5th St E, Toronto, ON M8V 2Z1For Sale
 MLS ID #W13682224, RE/MAX CONDOS PLUS CORPORATION. TRREB
 - C$799,0002 bd3 ba-- sqft8 Drummond St #402, Toronto, ON M8V 1Y8For SaleMLS ID #W12910264, ROYAL LEPAGE REAL ESTATE SERVICES LTD.. TRREB
- C$724,9002 bd2 ba-- sqft251 Manitoba St #115, Toronto, ON M8Y 0C7For SaleMLS ID #W13440576, RE/MAX REALTY SERVICES INC.. TRREB
- C$681,0002 bd3 ba-- sqft225 Birmingham St E #160, Toronto, ON M8V 0J5For SaleMLS ID #W13448580, ROYAL LEPAGE FLOWER CITY REALTY. TRREB
- C$---- bd-- ba-- sqft5 William Jackson Way #53, Toronto, ON M8V 3H8Off Market
- C$859,0003 bd2 ba-- sqft259 6th St, Toronto, ON M8V 3A8For SaleMLS ID #W13485998, RE/MAX WEST REALTY INC.. TRREB
- C$829,0003 bd2 ba-- sqft65 Manitoba St, Toronto, ON M8Y 1E1For SaleMLS ID #W13657194, RE/MAX CROSSROADS REALTY INC.. TRREB
- C$839,0002 bd1 ba-- sqft85 Albani St #3, Toronto, ON M8V 1X3For SaleMLS ID #W13661084, ROYAL LEPAGE REAL ESTATE SERVICES LTD.. TRREB
- C$675,0002 bd2 ba-- sqftQueensway Park Condominium, Toronto, ON M8Z 0G3For SaleMLS ID #W13666064, HOMELIFE/BAYVIEW REALTY INC.. TRREB
- C$749,9004 bd2 ba-- sqft33 Dayton Ave, Toronto, ON M8Z 3L8For SaleMLS ID #W13612646, ROYAL LEPAGE REALTY PLUS. TRREB
- C$679,0002 bd2 ba-- sqft251 Manitoba St #2709, Toronto, ON M8Y 0C7For SaleMLS ID #W13639686, LOYALTY REAL ESTATE. TRREB
- C$675,0003 bd2 ba-- sqft185 Legion Rd N #608, Toronto, ON M8Y 0A1For SaleMLS ID #W13579008, REAL BROKER ONTARIO LTD.. TRREB
- C$639,8802 bd2 ba-- sqft5 William Jackson Way #48, Toronto, ON M8V 0J8For SaleMLS ID #W13574606, HOMELIFE G1 REALTY INC.. TRREB
- C$695,0002 bd2 ba-- sqftGrand Harbour, Toronto, ON M8V 3X9For SaleMLS ID #W13619684, RIGHT AT HOME REALTY INC.. TRREB
- C$695,0002 bd2 ba-- sqft2269 Lake Shore Blvd W #510, Toronto, ON M8V 3X6For SaleMLS ID #W13612222, REAL BROKER ONTARIO LTD.. TRREB
- C$795,0003 bd2 ba-- sqft2267 Lake Shore Blvd W #526, Toronto, ON M8V 3X2For SaleMLS ID #W13647340, PROPERTY.CA INC.. TRREB
- C$638,8002 bd3 ba-- sqft20 William Jackson Way #87, Toronto, ON M8V 0J7For SaleMLS ID #W13596706, HOMELIFE/MIRACLE REALTY LTD. TRREB
