Are you looking for Lakeviews from the front porch while sitting in your porch swing? Are you looking for weekend family dinners on the deck? Are you looking for a home that has bedrooms with private baths on both the first a second floors? Would a ramp to the front door make it easier for friends and family to come visit? Are you looking for a home that provides a place to stay while at the lake on the weekends? Maybe your retirement is near and its time to get around to all that fishing youve been meaning to catch up on. whatever the scenerio is, this house is a great place to do it. open floorplan, 3 bedrooms and 3 full baths along with a huge loft area. current owner says it sleeps 3 couples and they put down three seperate beds in the loft for the kids. Massive screened in deck on the side of the house. brand new roof. Pictures say it all. This can be a great next house, or it can be a great second house.
For sale
$350,000
55 Viewpoint Cv, Counce, TN 38326
3beds
1,498sqft
Single Family Residence
Built in 2004
-- sqft lot
$344,700 Zestimate®
$234/sqft
$-- HOA
What's special
- 9 days
- 201
- 11
Likely to sell faster than
Zillow last checked:
Listing updated:
Listed by:
James Osborn,
Weichert, REALTORS-BenchMark 901-202-2000
Source: MAAR,MLS#: 10231564
Facts & features
Interior
Bedrooms & bathrooms
- Bedrooms: 3
- Bathrooms: 3
- Full bathrooms: 3
Primary bedroom
- Features: Carpet
- Level: Second
- Area: 320
- Dimensions: 20 x 16
Bedroom 2
- Features: Carpet, Private Full Bath
- Level: First
- Area: 120
- Dimensions: 10 x 12
Bedroom 3
- Features: Carpet
- Level: First
- Area: 168
- Dimensions: 12 x 14
Primary bathroom
- Features: Smooth Ceiling, Tile Floor, Full Bath
Dining room
- Area: 90
- Dimensions: 9 x 10
Kitchen
- Features: Eat-in Kitchen, Breakfast Bar, Pantry, Kitchen Island
- Area: 210
- Dimensions: 15 x 14
Living room
- Features: Separate Den
- Dimensions: 0 x 0
Bonus room
- Area: 270
- Dimensions: 18 x 15
Den
- Area: 270
- Dimensions: 15 x 18
Heating
- Central
Cooling
- Central Air
Appliances
- Included: Gas Water Heater, Range/Oven, Disposal, Dishwasher, Microwave, Refrigerator, Washer, Dryer
Features
- 1 or More BR Down, Primary Down, Primary Up, Two Primaries, 2 Full Primary Baths, Full Bath Down, Sprayed Ceiling, High Ceilings, Vaulted/Coff/Tray Ceiling, Square Feet Source: AutoFill (MAARdata) or Public Records (Cnty Assessor Site)
- Flooring: Carpet, Tile
- Windows: Double Pane Windows
- Number of fireplaces: 1
- Fireplace features: In Den/Great Room
Interior area
- Total interior livable area: 1,498 sqft
Property
Parking
- Total spaces: 2
- Parking features: Garage Door Opener, Garage Faces Side
- Has garage: Yes
- Covered spaces: 2
Features
- Stories: 2
- Patio & porch: Porch, Screen Porch, Deck
- Pool features: None
- Has view: Yes
- View description: Water
- Has water view: Yes
- Water view: Water
- Waterfront features: Cove
Lot
- Dimensions: 75M x 271.84 x 192.1 x 384.62
- Features: Some Trees
Details
- Parcel number: 162F C 016.00
Construction
Type & style
- Home type: SingleFamily
- Architectural style: Traditional
- Property subtype: Single Family Residence
Materials
- Wood/Composition
- Foundation: Slab
- Roof: Composition Shingles
Condition
- New construction: No
- Year built: 2004
Utilities & green energy
- Sewer: Public Sewer
- Water: Public
Community & HOA
Community
- Subdivision: Lands Of Pickwick Ph1 Add1
Location
- Region: Counce
Financial & listing details
- Price per square foot: $234/sqft
- Tax assessed value: $293,300
- Annual tax amount: $1,283
- Price range: $350K - $350K
- Date on market: 10/1/2026
- Listing terms: Conventional,FHA,VA Loan
Estimated market value
$344,700
$327,000 - $362,000
$2,097/mo
Price history
| Date | Event | Price |
|---|---|---|
| 10/1/2026 | Listed for sale | $350,000+900%$234/sqft |
Source:  MAAR #10231564 Report a problem MAAR #10231564 Report a problem | ||
| 10/2/2002 | Sold | $35,000+16.7%$23/sqft |
Source: Public Record Report a problem | ||
| 10/1/2001 | Sold | $30,000$20/sqft |
Source: Public Record Report a problem | ||
Public tax history
| Year | Property taxes | Tax assessment |
|---|---|---|
| 2025 | $1,283 | $73,325 |
| 2024 | $1,283 | $73,325 |
| 2023 | $1,283 +9.6% | $73,325 +29% |
| 2022 | $1,171 | $56,825 |
| 2021 | $1,171 | $56,825 |
| 2020 | $1,171 | $56,825 |
| 2019 | $1,171 +3.5% | $56,825 |
| 2018 | $1,132 0% | $56,825 +9.8% |
| 2017 | $1,132 +5.1% | $51,775 |
| 2016 | $1,077 +14.3% | $51,775 |
| 2015 | $942 | $51,775 |
| 2014 | $942 | $51,775 |
| 2013 | -- | $51,775 |
| 2012 | $995 | $51,775 -5.3% |
| 2011 | $995 +12.3% | $54,679 +3.1% |
| 2010 | $886 | $53,056 |
| 2009 | $886 | $53,056 |
| 2008 | $886 | $53,056 |
| 2007 | $886 -8.2% | $53,056 |
| 2006 | $966 +61.3% | $53,056 +61.3% |
| 2005 | $599 | $32,890 |
| 2004 | $599 +564.6% | $32,890 +564.6% |
| 2002 | $90 | $4,949 |
| 2001 | -- | $4,949 -57.5% |
| 2000 | -- | $11,645 |
Find assessor info on the county website
Monthly payment
Est. payment
Payment breakdown
Explore the cost of this home by adjusting the details. Changes won't be saved.Climate risks
Neighborhood: 38326


Similar homes
- $339,9003 bd3 ba1.8k sqft65 L Sealy Cv, Counce, TN 38326For Sale
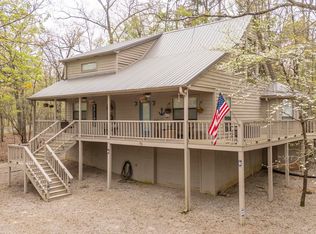
 MLS ID #3166913, Justin Johnson. RealTracs MLS as distributed by MLS GRID
 - $384,9003 bd3 ba1.6k sqft40 Island View Dr, Counce, TN 38326For Sale
 MLS ID #10221907, Jessica Rogers, Rogers Real Estate Group. MAAR
 - $359,9004 bd3 ba1.3k sqft125 Holiday Hills Rd, Counce, TN 38326For Sale
 MLS ID #10231957, Billy R Groome, Groome & Co.. MAAR
 - $299,0003 bd2 ba1.4k sqft120 Chval, Counce, TN 38326For Sale
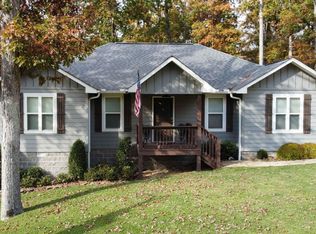 MLS ID #10230884, Jeff Baugus, Justin Johnson Realty. MAAR
 - $339,0003 bd3 ba1.8k sqft230 Chance Cv, Counce, TN 38326For SaleMLS ID #3216114, Justin Johnson. RealTracs MLS as distributed by MLS GRID
- $299,9003 bd2 ba1.4k sqft325 Murray Ln, Counce, TN 38326For SaleMLS ID #3178919, Justin Johnson. RealTracs MLS as distributed by MLS GRID
- $239,0003 bd2 ba1.4k sqft59 Liles Ln, Counce, TN 38326For SaleMLS ID #3594435, Tara King. RealTracs MLS as distributed by MLS GRID
- $349,0003 bd2 ba1.7k sqft649 Narrows Ln, Counce, TN 38326For SaleMLS ID #3530625, Angelean Gray. RealTracs MLS as distributed by MLS GRID
- $289,0003 bd2 ba1.2k sqft20 Doodle Cv, Counce, TN 38326New ConstructionMLS ID #3093245, Angelean Gray. RealTracs MLS as distributed by MLS GRID
