ALL CASH OR HARD MONEY LOAN ONLY. HOME IS NOT MORTGAGEABLE.
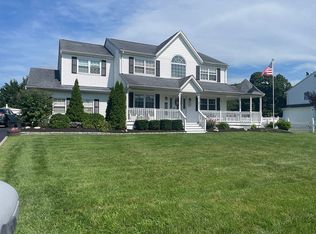
Welcome to 55 W Greentree Drive in Medford, a spacious and well-positioned home set on an oversized property offering both privacy and potential. This residence features 4 Bedrooms, 2 1/2 Bathrooms, Finished Basement and a 2 Car Garage. Providing a flexible layout ideal for everyday living and entertaining.
Situated on a generously sized lot, this home stands out for its outdoor space — a rare find in the area — offering endless possibilities for expansion, recreation, or customization. With solid structure and great bones, this property presents an excellent opportunity for a buyer to update and make it their own.
Conveniently located near local shopping, dining, and major roadways, this home combines space, location, and long-term value.
Pending
Price cut: $50K (5/7)
$649,999
55 W Greentree Drive, Medford, NY 11763
4beds
2,388sqft
Single Family Residence, Residential
Built in 2000
0.75 Acres Lot
$-- Zestimate®
$272/sqft
$-- HOA
What's special
Finished basementOversized propertyOutdoor spaceGenerously sized lot
- 91 days |
- 94 |
- 1 |
Zillow last checked:
Listing updated:
Listed by:
Vantage Realty Partners 631-562-0606,
Katherine Hernandez 516-578-6843,
Justin C. LaSalla SFR 631-905-1443,
Vantage Realty Partners
Source: OneKey® MLS as distributed by MLS GRID,MLS#: 989307
Facts & features
Interior
Bedrooms & bathrooms
- Bedrooms: 4
- Bathrooms: 3
- Full bathrooms: 2
- 1/2 bathrooms: 1
Heating
- Baseboard
Cooling
- Central Air
Appliances
- Included: Refrigerator
Features
- Eat-in Kitchen
- Basement: Finished
- Attic: Partial
Interior area
- Total structure area: 2,388
- Total interior livable area: 2,388 sqft
Property
Parking
- Total spaces: 2
- Parking features: Attached
- Garage spaces: 2
Lot
- Size: 0.75 Acres
Details
- Parcel number: 0200546000500012000
- Special conditions: None
Construction
Type & style
- Home type: SingleFamily
- Architectural style: Colonial
- Property subtype: Single Family Residence, Residential
- Attached to another structure: Yes
Materials
- Vinyl Siding
Condition
- Year built: 2000
Utilities & green energy
- Sewer: Cesspool
- Water: Public
- Utilities for property: Electricity Connected
Community & HOA
HOA
- Has HOA: No
Location
- Region: Medford
Financial & listing details
- Price per square foot: $272/sqft
- Tax assessed value: $3,240
- Annual tax amount: $15,281
- Date on market: 4/28/2026
- Cumulative days on market: 91 days
- Listing agreement: Exclusive Right To Sell
- Electric utility on property: Yes
Estimated market value
Not available
Estimated sales range
Not available
Not available
Price history
| Date | Event | Price |
|---|---|---|
| 6/24/2026 | Pending sale | $649,999$272/sqft |
Source:  OneKey® MLS as distributed by MLS GRID #989307 Report a problem OneKey® MLS as distributed by MLS GRID #989307 Report a problem | ||
| 5/7/2026 | Price change | $649,999-7.1%$272/sqft |
Source: OneKey® MLS as distributed by MLS GRID #989307 Report a problem | ||
| 4/28/2026 | Listed for sale | $699,999-80.6%$293/sqft |
Source: OneKey® MLS as distributed by MLS GRID #989307 Report a problem | ||
| 11/14/2014 | Sold | $3,600,000+900%$1,508/sqft |
Source: Public Record Report a problem | ||
| 7/7/2014 | Sold | $360,000+103.4%$151/sqft |
Source: OneKey® MLS as distributed by MLS GRID #L2610889 Report a problem | ||
| 5/7/2001 | Sold | $176,950+268.6%$74/sqft |
Source: Public Record Report a problem | ||
| 8/28/2000 | Sold | $48,000$20/sqft |
Source: Public Record Report a problem | ||
Public tax history
| Year | Property taxes | Tax assessment |
|---|---|---|
| 2025 | -- | $3,240 |
| 2024 | -- | $3,240 |
| 2023 | -- | $3,240 |
| 2022 | -- | $3,240 |
| 2021 | -- | $3,240 |
| 2020 | -- | $3,240 |
| 2019 | -- | $3,240 -4.7% |
| 2018 | -- | $3,400 |
| 2017 | $13,592 | $3,400 |
| 2016 | -- | $3,400 |
| 2015 | -- | $3,400 -1.4% |
| 2014 | -- | $3,450 |
| 2013 | -- | $3,450 |
| 2012 | -- | $3,450 |
| 2011 | -- | $3,450 -5.5% |
| 2010 | -- | $3,650 |
| 2009 | -- | $3,650 -2.7% |
| 2008 | -- | $3,750 |
| 2007 | $11,389 +16% | $3,750 |
| 2005 | $9,821 +1.6% | $3,750 -6.9% |
| 2004 | $9,663 +11.7% | $4,030 |
| 2003 | $8,654 -0.4% | $4,030 |
| 2002 | $8,693 | $4,030 |
Find assessor info on the county website
Monthly payment
Climate risks
Neighborhood: 11763
Nearby schools
GreatSchools rating
- 3/10C E Walters SchoolGrades: K-4Distance: 1.5 mi
- 7/10Longwood Junior High SchoolGrades: 7-8Distance: 2.6 mi
- 6/10Longwood High SchoolGrades: 9-12Distance: 2.2 mi
Schools provided by the listing agent
- Elementary: Contact Agent
- Middle: Longwood Junior High School
- High: Longwood High School
Source: OneKey® MLS as distributed by MLS GRID. This data may not be complete. We recommend contacting the local school district to confirm school assignments for this home.
- $664,2003 bd2 ba26k sqft57 E Greentree Dr, Medford, NY 11763Off Market
- $769,1004 bd3 ba2.4k sqft45 W Greentree Dr, Medford, NY 11763Off Market
- $871,900-- bd-- ba-- sqft48 W Greentree Dr, Medford, NY 11763Off Market
- $822,900-- bd-- ba-- sqft46 W Greentree Dr, Medford, NY 11763Off Market
- $689,400-- bd-- ba-- sqft54 W Greentree Dr, Medford, NY 11763Off Market
- $824,5004 bd4 ba-- sqft59 E Greentree Dr, Medford, NY 11763Off Market
- $806,1004 bd3 ba2.4k sqft43 W Greentree Dr, Medford, NY 11763Off Market
- $7,000-- bd-- ba-- sqft65 E Greentree Dr, Medford, NY 11763Sold
A local agent can set up tours, give advice and negotiate with sellers.
Similar homes
- $699,9994 bd2 ba2.1k sqft21 Rustic Avenue, Medford, NY 11763For Sale

 MLS ID #1024385, Vitaly Isaacs, Listing by: Magic Of Great Neck Realty Inc. OneKey® MLS as distributed by MLS GRID
 - $616,0004 bd2 ba1.3k sqft36 Harford Drive, Coram, NY 11727For Sale
 MLS ID #1029329, Angela Myles, Listing by: Coldwell Banker American Homes. OneKey® MLS as distributed by MLS GRID
 - $629,0003 bd3 ba1.3k sqft23 Flicker Drive, Middle Island, NY 11953For Sale
 MLS ID #1017701, Dorothy C. Amato, Listing by: Coldwell Banker American Homes. OneKey® MLS as distributed by MLS GRID
 - $639,0003 bd3 ba2.6k sqft6 Julia Circle #6, Middle Island, NY 11953For Sale
 MLS ID #989571, Thomas J. Annunziato CBR, Listing by: Howard Hanna Coach. OneKey® MLS as distributed by MLS GRID
 - $674,9006 bd2 ba2.1k sqft130 Park Lane, Middle Island, NY 11953For SaleMLS ID #976874, Martin G. Hammer CBR, Listing by: H & G Realty New York. OneKey® MLS as distributed by MLS GRID
- $649,0004 bd4 ba1.2k sqft146 Moriches Middle Island Road, Shirley, NY 11967For SaleMLS ID #1020523, Claudia A. Betancourt, Listing by: Telemundo Realty Corp. OneKey® MLS as distributed by MLS GRID
- $649,9994 bd2 ba1.9k sqft132 13th Avenue, Holtsville, NY 11742For SaleMLS ID #1018247, Dari A. Rudge SRES SRS, Listing by: Gateway to The Hamptons R E. OneKey® MLS as distributed by MLS GRID
- $624,9984 bd2 ba1.7k sqft5 Broadhurst Street, Port Jefferson Station, NY 11776For SaleMLS ID #994836, Martin G. Hammer CBR, Listing by: H & G Realty New York. OneKey® MLS as distributed by MLS GRID
- $699,9894 bd3 ba2.5k sqft89 Railroad Avenue, Center Moriches, NY 11934For SaleMLS ID #1022133, Carlos F. Bonilla, Listing by: EXP Realty. OneKey® MLS as distributed by MLS GRID
- $580,0004 bd2 ba1.2k sqft3 Megan Court, Bellport, NY 11713For SaleMLS ID #1014685, Styliani Cannata, Listing by: Real Broker NY LLC. OneKey® MLS as distributed by MLS GRID
- $635,0004 bd2 ba2.1k sqft96 Stuyvesant Drive, Port Jefferson Station, NY 11776For SaleMLS ID #991059, Christine Hodulick, Listing by: Coldwell Banker American Homes. OneKey® MLS as distributed by MLS GRID
- $649,9993 bd2 ba1.6k sqft11 Mallard Avenue, Selden, NY 11784For SaleMLS ID #1025539, Julia Rosa Bejarano CBR, Listing by: Signature Premier Properties. OneKey® MLS as distributed by MLS GRID
- $699,0005 bd3 ba2.6k sqft30 Hackberry Lane, Holbrook, NY 11741For SaleMLS ID #1023593, Rudolph V. Aversano, Listing by: RE/MAX Best. OneKey® MLS as distributed by MLS GRID
- $655,0005 bd4 ba3.2k sqft10 Sunnyside Drive, Sound Beach, NY 11789For SaleMLS ID #972696, Gina Marie Bettenhauser ABR SRES C, Listing by: MYNY Residential. OneKey® MLS as distributed by MLS GRID
- $959,9994 bd3 ba2.4k sqft155 Pennsylvania Lot 1 Avenue, Medford, NY 11763New ConstructionMLS ID #1013557, Hal Rovner, Listing by: Exit Realty Liberty. OneKey® MLS as distributed by MLS GRID
- $579,9993 bd2 ba1.5k sqft20 Dumond Place, Coram, NY 11727For SaleMLS ID #1001788, Anthony Napolitano Jr, Listing by: Anthony Napolitano Homes. OneKey® MLS as distributed by MLS GRID
- $696,9004 bd3 ba1.8k sqft2 Winfield Davis Drive, Coram, NY 11727New ConstructionMLS ID #1012718, Daniel Hernandez, Listing by: CLMA Realty. OneKey® MLS as distributed by MLS GRID
- $645,0003 bd3 ba2.3k sqft8 Jennifer Lane, Middle Island, NY 11953For SaleMLS ID #1019561, Michael Costa, Listing by: Coldwell Banker American Homes. OneKey® MLS as distributed by MLS GRID
- $558,0004 bd2 ba1.4k sqft187 Horseblock Road, Farmingville, NY 11738For SaleMLS ID #1021018, Fei Guo, Listing by: Skylux Realty Inc. OneKey® MLS as distributed by MLS GRID
- $579,0004 bd2 ba1.8k sqft37 Hampton Avenue, Mastic, NY 11950For SaleMLS ID #1027325, Gina M. Walter, Listing by: Century 21 Cor Ace Realty Inc. OneKey® MLS as distributed by MLS GRID
