Beautifully preserved historic brick Victorian offering timeless architectural character and thoughtful updates in a convenient location near the Central Business District and Niagara Street corridor. This distinctive 2-bedroom, 1.5-bath home features approximately 11-foot ceilings throughout the first and second floors, original wood floors, exposed brick, and multiple decorative Eastlake-style fireplaces. The welcoming entry showcases substantial double exterior doors with an arched transom and a classic curved Victorian staircase accented by a large original-style newel post. The second floor offers two expansive bedrooms, with the primary suite featuring a walkthrough closet leading to an attached five-piece bath. The finished third floor adds versatile living space with vaulted ceilings, exposed brick walls, and access to an attic area with skylights. The full basement provides approximately 9-foot ceilings, glass-block windows, a high-efficiency furnace, new hot water tank (2024), and updated electrical. Additional improvements include a tear-off roof approximately 10 years old and an inviting front porch recently enhanced with Trex decking and metal railings. A rare opportunity to own a character-rich Victorian with impressive scale, original details, and valuable modern updates.
Pending
$319,900
55 Whitney Pl, Buffalo, NY 14201
2beds
2,322sqft
Single Family Residence
Built in 1870
1,742 Square Feet Lot
$-- Zestimate®
$138/sqft
$-- HOA
What's special
Exposed brickAttached five-piece bathTwo expansive bedroomsWelcoming entryHigh-efficiency furnaceMultiple decorative eastlake-style fireplacesOriginal wood floors
- 61 days
- 63
- 1
Zillow last checked:
Listing updated:
Listed by:
Gurney Becker & Bourne 716-849-1234,
Robert L Meredith 716-603-0200,
Gary Greco Jr 716-208-5340,
Gurney Becker & Bourne
Source: NYSAMLSs,MLS#: B1706358 Originating MLS: Buffalo
Originating MLS: BuffaloFacts & features
Interior
Bedrooms & bathrooms
- Bedrooms: 2
- Bathrooms: 2
- Full bathrooms: 1
- 1/2 bathrooms: 1
- Main level bathrooms: 1
Heating
- Gas, Forced Air
Appliances
- Included: Dryer, Dishwasher, Gas Oven, Gas Range, Gas Water Heater, Refrigerator, Washer
- Laundry: In Basement
Features
- Ceiling Fan(s), Separate/Formal Dining Room, Entrance Foyer, Eat-in Kitchen, Separate/Formal Living Room, Pantry, Skylights, Natural Woodwork, Programmable Thermostat
- Flooring: Carpet, Hardwood, Varies
- Windows: Skylight(s)
- Basement: Full
- Number of fireplaces: 4
Interior area
- Total structure area: 2,322
- Total interior livable area: 2,322 sqft
Property
Parking
- Parking features: No Garage, No Driveway
Features
- Stories: 3
- Patio & porch: Open, Porch
Lot
- Size: 1,742 Square Feet
- Dimensions: 36 x 55
- Features: Near Public Transit, Rectangular, Rectangular Lot, Residential Lot
Details
- Parcel number: 1402001112900009008200
- Special conditions: Standard
Construction
Type & style
- Home type: SingleFamily
- Architectural style: Victorian
- Property subtype: Single Family Residence
Materials
- Brick, Copper Plumbing
- Foundation: Stone
- Roof: Asphalt,Shingle
Condition
- Resale
- Year built: 1870
Utilities & green energy
- Electric: Circuit Breakers
- Sewer: Connected
- Water: Connected, Public
- Utilities for property: Cable Available, Electricity Connected, Sewer Connected, Water Connected
Community & HOA
Community
- Security: Security System Owned
Location
- Region: Buffalo
Financial & listing details
- Price per square foot: $138/sqft
- Tax assessed value: $295,000
- Annual tax amount: $3,223
- Date on market: 8/16/2026
- Cumulative days on market: 45 days
- Listing terms: Cash,Conventional,FHA,VA Loan
Estimated market value
Not available
Estimated sales range
Not available
Not available
Price history
| Date | Event | Price |
|---|---|---|
| 9/3/2026 | Pending sale | $319,900$138/sqft |
Source:  NYSAMLSs #B1706358 Report a problem NYSAMLSs #B1706358 Report a problem | ||
| 8/16/2026 | Listed for sale | $319,900$138/sqft |
Source: NYSAMLSs #B1706358 Report a problem | ||
Public tax history
| Year | Property taxes | Tax assessment |
|---|---|---|
| 2025 | -- | $295,000 +28.8% |
| 2024 | -- | $229,000 |
| 2023 | -- | $229,000 |
| 2022 | -- | $229,000 |
| 2021 | -- | $229,000 |
| 2020 | -- | $229,000 +186.3% |
| 2019 | -- | $80,000 |
| 2018 | -- | $80,000 |
| 2017 | $1,723 +262% | $80,000 |
| 2016 | $476 | $80,000 |
| 2015 | -- | $80,000 |
| 2014 | -- | $80,000 |
| 2013 | -- | $80,000 |
| 2012 | -- | $80,000 |
| 2011 | -- | $80,000 |
| 2010 | -- | $80,000 |
| 2009 | -- | $80,000 +14% |
| 2008 | -- | $70,200 |
| 2007 | -- | $70,200 |
| 2006 | -- | $70,200 |
| 2005 | -- | $70,200 |
| 2004 | -- | $70,200 |
| 2003 | -- | $70,200 |
| 2002 | -- | $70,200 |
| 2001 | -- | $70,200 -12.3% |
| 2000 | -- | $80,000 |
Find assessor info on the county website
Monthly payment
Climate risks
Neighborhood: Columbus
Nearby schools
Schools provided by the listing agent
- District: Buffalo
Source: NYSAMLSs. This data may not be complete. We recommend contacting the local school district to confirm school assignments for this home.

Similar homes
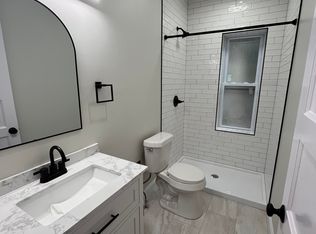
- $399,9002 bd1 ba1.4k sqft51 Trinity Pl, Buffalo, NY 14201For Sale

 MLS ID #B1720464, Timothy J Riordan, Listing by: Keller Williams Realty WNY. NYSAMLSs
 - $369,0002 bd2 ba1.9k sqft23 Wadsworth St, Buffalo, NY 14201For Sale
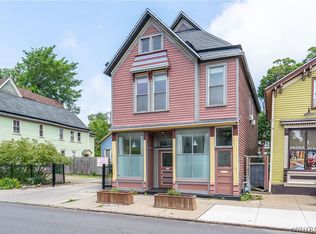 MLS ID #B1693326, Jeffrey Moyer, Listing by: Gurney Becker & Bourne. NYSAMLSs
 - $375,0003 bd3 ba2.3k sqft116 College St, Buffalo, NY 14201For Sale
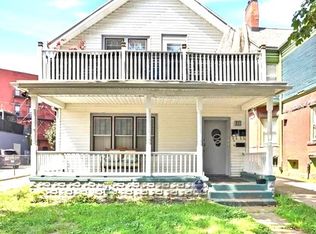 MLS ID #B1710559, Timothy Ranallo, Listing by: HUNT Real Estate ERA. NYSAMLSs
 - $299,9004 bd2 ba1.9k sqft230 Potomac Ave, Buffalo, NY 14213For Sale
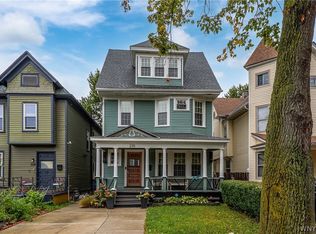 MLS ID #B1717704, Earl M Altheide, Listing by: Irish Jones Realty. NYSAMLSs
 - $289,9002 bd2 ba1.4k sqft925 Delaware Ave #1D, Buffalo, NY 14209For SaleMLS ID #B1706617, William Abels, Listing by: HUNT Real Estate ERA. NYSAMLSs
- $459,9004 bd3 ba2.7k sqft41 Irving Pl, Buffalo, NY 14201For SaleMLS ID #B1673063, Kathleen E Quebral, Listing by: Howard Hanna WNY Inc.. NYSAMLSs
- $325,0004 bd1 ba2.3k sqft18 Florence Ave, Buffalo, NY 14214For SaleMLS ID #B1705133, William Abels, Listing by: HUNT Real Estate ERA. NYSAMLSs
- $360,0003 bd1 ba1.1k sqft375 Summer St, Buffalo, NY 14213For SaleMLS ID #B1712646, Gretchen S Oubre, Listing by: Maywalt Realty Group. NYSAMLSs
- $299,9004 bd1 ba2.1k sqft88 Knowlton Ave, Buffalo, NY 14217For SaleMLS ID #B1719573, Anna Galati, Listing by: Buffalo Home Realty. NYSAMLSs
- $225,0002 bd2 ba1.2k sqft751 W Ferry St #6CD, Buffalo, NY 14222For SaleMLS ID #B1722028, Patrick Killeen, Listing by: MJ Peterson Real Estate Inc.. NYSAMLSs
- $399,9003 bd2 ba2.1k sqft402 Jersey St, Buffalo, NY 14213For SaleMLS ID #B1700568, Jeffrey Moyer, Listing by: Gurney Becker & Bourne. NYSAMLSs
- $329,9003 bd2 ba1.5k sqft27 Pelham Dr, Buffalo, NY 14214For SaleMLS ID #B1719538, Joseph Olgin, Listing by: Century 21 North East. NYSAMLSs
- $389,9004 bd2 ba1.7k sqft123 Palmer Ave, Buffalo, NY 14217For SaleMLS ID #B1720528, Dana Sciolino, Listing by: WNY Metro Roberts Realty. NYSAMLSs
- $329,0003 bd1 ba1.1k sqft1985 Ridge Rd, Buffalo, NY 14224For SaleMLS ID #B1706420, James Wangelin, Listing by: eXp Realty. NYSAMLSs
- $399,9003 bd2 ba1.8k sqft112 Ashland Ave, Buffalo, NY 14222For SaleMLS ID #B1713794, Susan D Lenahan, Listing by: MJ Peterson Real Estate Inc.. NYSAMLSs
- $324,9003 bd2 ba1.4k sqft235 Potters Rd, Buffalo, NY 14220For SaleMLS ID #B1712452, Laura J Nightingale, Listing by: MJ Peterson Real Estate Inc.. NYSAMLSs
- $267,9003 bd2 ba1.7k sqft274 Hoyt St, Buffalo, NY 14213For SaleMLS ID #B1718048, Elizabeth Wandersee, Listing by: Red Door Real Estate WNY LLC. NYSAMLSs
- $299,9994 bd2 ba1.5k sqft196 Deumant Ter, Buffalo, NY 14223For SaleMLS ID #B1707905, Zachary Kellner, Listing by: Keller Williams Realty WNY. NYSAMLSs
- $349,9002 bd2 ba1.3k sqft340 Bird Ave #204, Buffalo, NY 14213For SaleMLS ID #B1694883, David Vari, Listing by: HUNT Real Estate ERA. NYSAMLSs
- $299,0004 bd2 ba2k sqft269 Colvin Ave, Buffalo, NY 14216For SaleMLS ID #B1720921, Carl P Paladino, Listing by: Carl P. Paladino. NYSAMLSs
