Winnetka's Tree Streets are calling you home! Amazing opportunity to renovate or build new on a generous 8,850 sq. ft. lot in one of Winnetka's most beloved neighborhoods, a few blocks from Crow Island Elementary and in the New Trier High School district. The lot offers 88.5 feet of frontage on Locust Street and a gorgeous west-facing backyard with southern exposure, perfect for gardening and sunset evenings. The possibilities here are endless. Build from scratch or renovate or expand the existing, well-loved home. Regardless of what you decide, one thing's for sure: everything you love about Winnetka is right outside your door. You're less than a mile from the Village's vibrant shops and restaurants, Dwyer Park, the Metra, Green Bay Trail, and outstanding Park District facilities, with tennis and paddle tennis, golf, ice rink and play fields. Opportunities like this are rare, so don't miss your chance to build or reimagine the home you've always wanted in the place you've always wanted to be. Sold strictly as-is; no inspections.
Contingent
$1,050,000
550 Locust St, Winnetka, IL 60093
3beds
1,375sqft
Single Family Residence
Built in 1940
8,850 Square Feet Lot
$-- Zestimate®
$764/sqft
$-- HOA
What's special
Existing well-loved home
- --
- 1,006
- views
- 44
- saves
Likely to sell faster than
Zillow last checked:
Listing updated:
Listed by:
Susan Sullivan, ABR,GRI 847-881-0200,
@properties Christie's International Real Estate
Source: MRED as distributed by MLS GRID,MLS#: 12805621
Facts & features
Interior
Bedrooms & bathrooms
- Bedrooms: 3
- Bathrooms: 2
- Full bathrooms: 2
Rooms
- Room types: Mud Room
Primary bedroom
- Level: Second
- Area: 208 Square Feet
- Dimensions: 16X13
Bedroom 2
- Level: Second
- Area: 180 Square Feet
- Dimensions: 10X18
Bedroom 3
- Level: Main
- Area: 143 Square Feet
- Dimensions: 11X13
Dining room
- Level: Main
- Area: 120 Square Feet
- Dimensions: 10X12
Family room
- Level: Basement
- Area: 144 Square Feet
- Dimensions: 12X12
Kitchen
- Level: Main
- Area: 108 Square Feet
- Dimensions: 9X12
Laundry
- Level: Basement
- Area: 12 Square Feet
- Dimensions: 3X4
Living room
- Level: Main
- Area: 204 Square Feet
- Dimensions: 17X12
Mud room
- Level: Main
- Area: 48 Square Feet
- Dimensions: 8X6
Heating
- Has Heating (Unspecified Type)
Cooling
- Central Air
Features
- Basement: Partially Finished,Full
- Number of fireplaces: 1
- Fireplace features: Living Room
Interior area
- Total structure area: 0
- Total interior livable area: 1,375 sqft
Property
Parking
- Total spaces: 1
- Parking features: Yes, Attached, Garage
- Attached garage spaces: 1
Accessibility
- Accessibility features: No Disability Access
Features
- Stories: 1.5
Lot
- Size: 8,850 Square Feet
- Dimensions: 88.5 x 100
Details
- Parcel number: 05201070190000
- Special conditions: List Broker Must Accompany
Construction
Type & style
- Home type: SingleFamily
- Property subtype: Single Family Residence
Materials
- Brick
Condition
- New construction: No
- Year built: 1940
Utilities & green energy
- Sewer: Public Sewer
- Water: Lake Michigan
Community & HOA
HOA
- Services included: None
Location
- Region: Winnetka
Financial & listing details
- Price per square foot: $764/sqft
- Tax assessed value: $619,310
- Annual tax amount: $11,560
- Date on market: 11/11/2026
- Ownership: Fee Simple
Estimated market value
Not available
Estimated sales range
Not available
Not available
Price history
Price history is unavailable.
Public tax history
| Year | Property taxes | Tax assessment |
|---|---|---|
| 2024 | $13,504 +4.1% | $61,931 +0% |
| 2023 | $12,974 +2.8% | $61,930 -3.2% |
| 2022 | $12,624 +11% | $63,999 +28.4% |
| 2021 | $11,378 +0.7% | $49,835 |
| 2020 | $11,301 +1% | $49,835 -8% |
| 2019 | $11,192 -1.4% | $54,169 +1.3% |
| 2018 | $11,346 -9.7% | $53,485 -11.1% |
| 2017 | $12,565 +1.6% | $60,131 |
| 2016 | $12,365 +8.4% | $60,131 +18.3% |
| 2015 | $11,403 -1.9% | $50,843 |
| 2014 | $11,622 +5% | $50,843 |
| 2013 | $11,071 -5.6% | $50,843 -9.4% |
| 2012 | $11,726 +4.1% | $56,133 |
| 2011 | $11,264 +11.5% | $56,133 |
| 2010 | $10,106 -7.8% | $56,133 -10.7% |
| 2009 | $10,962 +20% | $62,828 -5% |
| 2008 | $9,138 +9.2% | $66,134 |
| 2007 | $8,370 -0.2% | $66,134 +23.9% |
| 2006 | $8,382 +1.7% | $53,373 |
| 2005 | $8,242 +4.1% | $53,373 |
| 2004 | $7,915 -1.6% | $53,373 +25.1% |
| 2003 | $8,043 +7.9% | $42,660 |
| 2002 | $7,456 +11.3% | $42,660 |
| 2001 | $6,698 +3% | $42,660 +16.5% |
| 2000 | $6,504 | $36,617 |
| 1999 | $6,504 | $36,617 |
Find assessor info on the county website
Monthly payment
Est. payment
Payment breakdown
Explore the cost of this home by adjusting the details. Changes won't be saved.Climate risks
Neighborhood: 60093
Nearby schools
Schools provided by the listing agent
- Elementary: Crow Island Elementary School
- Middle: Carleton W Washburne School
- High: New Trier Twp H.S. Northfield/Wi
- District: 36
Source: MRED as distributed by MLS GRID. This data may not be complete. We recommend contacting the local school district to confirm school assignments for this home.


Similar homes
- $1,150,0004 bd3 ba2k sqft1099 Linda Ln, Glencoe, IL 60022New
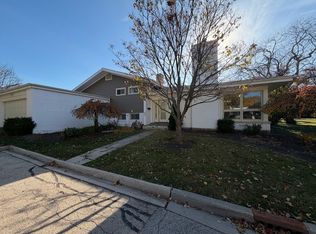 MLS ID #12813056, Robert Los, HomeSmart Connect LLC. MRED as distributed by MLS GRID
- $--3 bd3 ba1.6k sqft757 Strawberry Hill Dr, Glencoe, IL 60022Auction
 MLS ID #12682218, Ryan Smith, Smith Partners & Associates. MRED as distributed by MLS GRID
- $965,0003 bd3 ba1.9k sqft1041 Arbor Ln, Glenview, IL 60025New
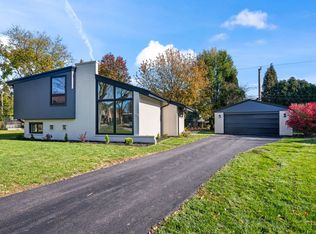 MLS ID #12805415, Cornelia Matache, PSA, Coldwell Banker Realty. MRED as distributed by MLS GRID
- $859,0003 bd2 ba1.8k sqft1342 Larrabee Ln, Northbrook, IL 60062Active
 MLS ID #12781503, Katie Coogan, ABR,SRES, Baird & Warner. MRED as distributed by MLS GRID
