Two-unit investment opportunity nestled in a prime Avenues location. This solid brick multifamily home offers two well-appointed apartments — ideal for the owner-occupant or seasoned investor. The first floor unit features 2 bedrooms, a living room, and kitchen with a rear door leading out to the backyard. Upstairs, the second floor unit offers 4 bedrooms and a balcony off the kitchen. Hardwood floors run throughout both units. Additional highlights include a detached rear garage and basement washer/dryer hookups accessible to both tenants. This home has seen numerous updates over the years, including a new roof, water heater, a repaired front porch, and more. Call today to schedule your private tour! Seller is a licensed Pennsylvania Real Estate Agent and has financial interest in the property.
Pending
$236,900
550 Madison Ave, York, PA 17404
6beds
2baths
2,796sqft
:
Get pre-qualified$1,639/mo
Townhouse
Built in 1900
-- sqft lot
$238,900 Zestimate®
$85/sqft
$-- HOA
What's special
Detached rear garageSolid brick multifamily homeNew roofTwo well-appointed apartments
- 54 days |
- 54 |
- 0 |
Zillow last checked:
Listing updated:
Listed by:
Courtney Allmond 717-875-2028,
Coldwell Banker Realty (717) 735-8400
Source: Bright MLS,MLS#: PAYK2104634
Facts & features
Interior
Bedrooms & bathrooms
- Bedrooms: 6
- Bathrooms: 2
Basement
- Area: 0
Heating
- Radiator, Natural Gas
Cooling
- Window Unit(s)
Appliances
- Included: Electric Water Heater
- Laundry: In Basement
Features
- Flooring: Hardwood, Luxury Vinyl, Wood
- Basement: Full,Concrete
- Has fireplace: No
Interior area
- Total structure area: 2,796
- Total interior livable area: 2,796 sqft
Property
Parking
- Total spaces: 2
- Parking features: Garage Faces Rear, Detached
- Garage spaces: 2
Accessibility
- Accessibility features: None
Features
- Pool features: None
Lot
- Size: 4,356 Square Feet
Details
- Additional structures: Above Grade, Below Grade
- Parcel number: 113360200290000000
- Zoning: RS2
- Special conditions: Standard
Construction
Type & style
- Home type: MultiFamily
- Architectural style: Colonial
- Property subtype: Townhouse
Materials
- Brick, Stone
- Foundation: Other
- Roof: Rubber,Slate
Condition
- New construction: No
- Year built: 1900
Utilities & green energy
- Sewer: Public Sewer
- Water: Public
Community & HOA
Community
- Subdivision: None Available
Location
- Region: York
- Municipality: YORK CITY
Financial & listing details
- Price per square foot: $85/sqft
- Tax assessed value: $58,045
- Annual tax amount: $3,652
- Date on market: 6/4/2026
- Listing agreement: Exclusive Right To Sell
- Listing terms: Cash,Conventional,Negotiable
- Inclusions: All Appliances
- Exclusions: Tenant's Personal Property
- Ownership: Fee Simple
- Total actual rent: 28440
Estimated market value
$238,900
$227,000 - $251,000
$1,476/mo
Price history
| Date | Event | Price |
|---|---|---|
| 6/8/2026 | Pending sale | $236,900$85/sqft |
Source:  Bright MLS #PAYK2104634 Report a problem Bright MLS #PAYK2104634 Report a problem | ||
| 6/4/2026 | Listed for sale | $236,900+78.8%$85/sqft |
Source: Bright MLS #PAYK2104634 Report a problem | ||
| 10/15/2021 | Sold | $132,500-5.3%$47/sqft |
Source: Bright MLS #PAYK160440 Report a problem | ||
| 7/3/2021 | Pending sale | $139,900$50/sqft |
Source: Bright MLS #PAYK160440 Report a problem | ||
| 6/17/2021 | Listed for sale | $139,900$50/sqft |
Source: Bright MLS #PAYK160440 Report a problem | ||
| 10/31/2017 | Listing removed | $695 |
Source: CENTURY 21 DALE REALTY COMPANY PROPERTY MANAGEMENT - Property # 400432 Report a problem | ||
| 9/26/2017 | Listed for rent | $695+1.5% |
Source: CENTURY 21 DALE REALTY COMPANY PROPERTY MANAGEMENT - Property # 400432 Report a problem | ||
| 6/27/2016 | Listing removed | $685-19.4% |
Source: CENTURY 21 Dale Realty Co. Property Management Report a problem | ||
| 11/18/2015 | Price change | $850-5% |
Source: CENTURY 21 Dale Realty Co. Property Management Report a problem | ||
| 10/14/2015 | Listed for rent | $895 |
Source: CENTURY 21 Dale Realty Co. Property Management Report a problem | ||
Public tax history
| Year | Property taxes | Tax assessment |
|---|---|---|
| 2025 | $3,667 +0.9% | $58,045 |
| 2024 | $3,635 | $58,045 |
| 2023 | $3,635 +4.3% | $58,045 |
| 2022 | $3,484 -1.2% | $58,045 |
| 2021 | $3,525 +3.6% | $58,045 |
| 2020 | $3,402 +0.2% | $58,045 |
| 2019 | $3,396 | $58,045 |
| 2018 | $3,396 -33% | $58,045 |
| 2017 | $5,068 | $58,045 -32.4% |
| 2016 | -- | $85,820 |
| 2015 | $4,512 | $85,820 |
| 2014 | $4,512 | $85,820 |
| 2013 | -- | $85,820 |
| 2012 | -- | $85,820 |
| 2011 | -- | $85,820 |
| 2010 | -- | $85,820 |
| 2009 | -- | $85,820 |
| 2008 | -- | $85,820 |
| 2007 | -- | $85,820 |
| 2006 | -- | $85,820 +12% |
| 2005 | -- | $76,640 -4.8% |
| 2004 | -- | $80,480 |
| 2003 | -- | $80,480 +5% |
| 2002 | -- | $76,640 |
| 2000 | -- | $76,640 |
| 1999 | -- | $76,640 |
Find assessor info on the county website
Monthly payment
Est. payment
Payment breakdown
Explore the cost of this home by adjusting the details. Changes won't be saved.Climate risks
Neighborhood: 17404
Nearby schools
GreatSchools rating
- 5/10Devers SchoolGrades: PK-8Distance: 0.7 mi
- 2/10William Penn Senior High SchoolGrades: 9-12Distance: 1 mi
Schools provided by the listing agent
- District: York City
Source: Bright MLS. This data may not be complete. We recommend contacting the local school district to confirm school assignments for this home.
- $159,1002 bd1 ba-- sqft550 Madison Ave #3005790, York, PA 17404Off Market

- $159,1002 bd1 ba-- sqft550 Madison Ave #2879142, York, PA 17404Off Market
- $225,600-- bd-- ba2.7k sqft554 Madison Ave, York, PA 17404Off Market
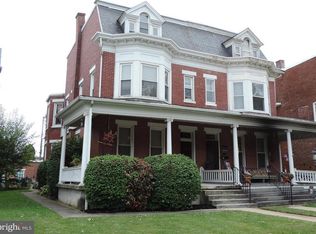
- $276,9006 bd2 ba2.8k sqft548 Madison Ave, York, PA 17404Off Market
- $194,5004 bd1 ba2.6k sqft544 Madison Ave, York, PA 17404Off Market
- $213,2006 bd1 ba2.8k sqft560 Madison Ave, York, PA 17404Off Market
- $222,1006 bd1 ba2.6k sqft542 Madison Ave, York, PA 17404Off Market
- $234,7005 bd2 ba2.7k sqft564 Madison Ave, York, PA 17404Off Market
A local agent can set up tours, give advice and negotiate with sellers.
A local lender can help you make sure your offer is ready when you are.
Similar homes
- $238,0005 bd3 ba2.5k sqft500 Atlantic Ave, York, PA 17404For Sale

 MLS ID #PAYK2106676, Mr. Sean Johnson, Iron Valley Real Estate of Central PA. Bright MLS
 - $--5 bd2 ba2.9k sqft514 W King St, York, PA 17401Auction
 Auction.com 2
 - $279,9005 bd-- ba3k sqft656 Linden Ave, York, PA 17404For Sale
 MLS ID #PAYK2097526, Cheryl McFadden, Howard Hanna Real Estate Services - Lancaster. Bright MLS
 - $240,0004 bd3 ba2.8k sqft931 E Philadelphia St, York, PA 17403For Sale
 MLS ID #PAYK2108062, Deares Rideout, Keller Williams Keystone Realty. Bright MLS
 - $192,0005 bd2 ba2k sqft833 Linden Ave, York, PA 17404For SaleMLS ID #PAYK2102204, Nada Seidon, Keller Williams Keystone Realty. Bright MLS
- $--4 bd1 ba1.8k sqft716 W Philadelphia St, York, PA 17401AuctionServiceLink Auction
- $189,9995 bd1 ba1.7k sqft1274 W Princess St, York, PA 17404For SaleMLS ID #PAYK2108250, Trish Gesswein, Houwzer, LLC. Bright MLS
- $208,5004 bd2 ba1.7k sqft1533 Monroe St, York, PA 17404For SaleMLS ID #PAYK2105182, Jacob Whitton, Keller Williams Keystone Realty. Bright MLS
- $189,9003 bd2 ba1.7k sqft607 N Hartley St, York, PA 17404For SaleMLS ID #PAYK2102844, Leigh Heist, LPT Realty, LLC. Bright MLS
- $215,0005 bd2 ba1.7k sqft348 Garfield St, York, PA 17401For SaleMLS ID #PAYK2096818, Jose Manzueta, JM Diamond Realty. Bright MLS
- $180,0004 bd3 ba2.4k sqft719 W King St, York, PA 17401For SaleMLS ID #PAYK2107294, Alexis Moore, Berkshire Hathaway HomeServices Homesale Realty. Bright MLS
- $--5 bd2 ba1.7k sqft835 W Poplar St, York, PA 17401AuctionXome
- $259,9993 bd2 ba1.4k sqft2101 W Philadelphia St, York, PA 17404For SaleMLS ID #PAYK2107606, Nick Bair, Keller Williams Keystone Realty. Bright MLS
- $199,9003 bd2 ba1.9k sqft143 S Belvidere Ave, York, PA 17401For SaleMLS ID #PAYK2108244, Mr. Nehemiah J Lindo, Realty One Group Alliance. Bright MLS
- $200,0004 bd2 ba1.5k sqft1415 W King St, York, PA 17404For SaleMLS ID #PAYK2102748, Glenda Kane, Realty One Group Generations. Bright MLS
- $125,0004 bd2 ba2.1k sqft820 E Market St, York, PA 17403AuctionMLS ID #PAYK2108228, Jeffrey Zimmerman, Prime Home Real Estate, LLC. Bright MLS
- $247,9003 bd2 ba1.5k sqft1825 W Philadelphia St, York, PA 17404For SaleMLS ID #PAYK2093996, Joe Washburn, Century 21 Realty Services. Bright MLS
- $285,0003 bd2 ba1.7k sqft218 Gotwalt St, York, PA 17404For SaleMLS ID #PAYK2107004, Daniel Beirne, Open Door Brokerage, LLC. Bright MLS
- $319,9006 bd-- ba2.5k sqft873 E Prospect St, York, PA 17403For SaleMLS ID #PAYK2103524, Spencer Blake, Renaissance Realty Sales, LLC. Bright MLS
- $214,9003 bd2 ba1.5k sqft126 N Queen St, York, PA 17403For SaleMLS ID #PAYK2098856, Nikki Macias, Cavalry Realty LLC. Bright MLS
