Set on 4 serene acres along sought-after southern Drake Road, this spacious brick Federal-style estate adjoins The Nature Conservancy and Red Bird Hollow. The 6BR/7Full 3half bath residence features high ceilings, hardwood floors, beautiful millwork, abundant windows and a handsome wood-paneled library/pub. A recently renovated gourmet kitchen showcases top-tier appliances and finishes, while the spa-like primary bath features heated floors, an oversized zero-entry shower and soaking tub, convenient second-floor laundry and dual walk-in closets. Separate 1BR/2BA guest house with kitchenette. Dreamy Gunite pool, award winning gardens, tranquil pond and 4-car built-in garage complete this exceptional private retreat. Main House 7,051 + Guest House ~1,300 = ~8,350 sq. Ft. Finished square ft. Per floor plans
For sale
$3,275,000
5500 Drake Rd, Cincinnati, OH 45243
6beds
7,680sqft
Single Family Residence
Built in 1991
4.02 Acres Lot
$-- Zestimate®
$426/sqft
$-- HOA
What's special
Tranquil pondDreamy gunite poolBeautiful millworkHeated floorsSpacious brick federal-style estateSpa-like primary bathAward winning gardens
- 2 days
- 687
- 59
Zillow last checked:
Listing updated:
Listed by:
Allison Thornton 513-519-2820,
Sibcy Cline, Inc. 513-793-2121,
Kathryn M. Cousino 513-460-2182,
Sibcy Cline, Inc.
Source: Cincy MLS,MLS#: 1895054 Originating MLS: Cincinnati Area Multiple Listing Service
Originating MLS: Cincinnati Area Multiple Listing Service
Facts & features
Interior
Bedrooms & bathrooms
- Bedrooms: 6
- Bathrooms: 10
- Full bathrooms: 7
- 1/2 bathrooms: 3
Primary bedroom
- Features: Bath Adjoins, Walk-In Closet(s), Sitting Room, Wood Floor
- Level: Second
- Area: 256
- Dimensions: 16 x 16
Bedroom 2
- Level: Second
- Area: 252
- Dimensions: 18 x 14
Bedroom 3
- Level: Second
- Area: 192
- Dimensions: 16 x 12
Bedroom 4
- Level: Second
- Area: 225
- Dimensions: 15 x 15
Bedroom 5
- Level: Lower
- Area: 252
- Dimensions: 18 x 14
Primary bathroom
- Features: Shower, Double Shower, Tile Floor, Double Vanity, Tub, Heated Floors, Marb/Gran/Slate
Bathroom 1
- Features: Full
- Level: Second
Bathroom 2
- Features: Full
- Level: First
Bathroom 3
- Features: Full
- Level: Second
Bathroom 4
- Features: Full
- Level: Second
Dining room
- Features: French Doors, Chandelier, Window Treatment, Wood Floor, Formal
- Level: First
- Area: 224
- Dimensions: 16 x 14
Family room
- Features: Walkout, Wall-to-Wall Carpet, Fireplace, Window Treatment
- Area: 378
- Dimensions: 21 x 18
Kitchen
- Features: Pantry, Counter Bar, Eat-in Kitchen, Walkout, Gourmet, Kitchen Island, Wood Cabinets, Wood Floor, Marble/Granite/Slate
- Area: 216
- Dimensions: 18 x 12
Living room
- Features: Fireplace, Window Treatment, Wood Floor
- Area: 396
- Dimensions: 22 x 18
Office
- Features: Bookcases, Wall-to-Wall Carpet, Wet/Dry Bar, French Doors
- Level: First
- Area: 208
- Dimensions: 16 x 13
Heating
- Forced Air, Gas
Cooling
- Central Air
Appliances
- Included: Dishwasher, Double Oven, Dryer, Disposal, Microwave, Oven/Range, Washer, Wine Cooler, Humidifier, Gas Water Heater
Features
- Ceiling Fan(s), Recessed Lighting
- Windows: Bay/Bow, Double Hung, Wood Frames
- Basement: Full,Finished,Walk-Out Access,WW Carpet
- Number of fireplaces: 3
- Fireplace features: Brick, Marble, Gas, Family Room, Living Room
Interior area
- Total structure area: 7,680
- Total interior livable area: 7,680 sqft
Video & virtual tour
Property
Parking
- Total spaces: 4
- Parking features: Driveway, Garage Door Opener
- Garage spaces: 4
- Has uncovered spaces: Yes
Features
- Levels: Two
- Stories: 2
- Patio & porch: Patio, Porch
- Exterior features: Balcony, Yard Lights
- Has private pool: Yes
- Pool features: Gunite, Heated, In Ground
- Has view: Yes
- View description: Trees/Woods
Lot
- Size: 4.02 Acres
- Features: Wooded, 1 to 4.9 Acres
- Topography: Sloping
Details
- Additional structures: Guest House
- Parcel number: 5290090000100
- Zoning description: Residential
Construction
Type & style
- Home type: SingleFamily
- Architectural style: Traditional
- Property subtype: Single Family Residence
Materials
- Brick
- Foundation: Concrete Perimeter
- Roof: Shingle
Condition
- New construction: No
- Year built: 1991
Utilities & green energy
- Gas: Natural
- Sewer: Septic Tank
- Water: Public
Community & HOA
Community
- Security: Security System
HOA
- Has HOA: No
Location
- Region: Cincinnati
Financial & listing details
- Price per square foot: $426/sqft
- Tax assessed value: $2,140,980
- Annual tax amount: $27,234
- Date on market: 9/26/2026
- Listing terms: No Special Financing
Estimated market value
Not available
Estimated sales range
Not available
Not available
Price history
| Date | Event | Price |
|---|---|---|
| 9/26/2026 | Listed for sale | $3,275,000+141.3%$426/sqft |
Source:  Cincy MLS #1895054 Report a problem Cincy MLS #1895054 Report a problem | ||
| 9/11/2019 | Sold | $1,357,500-9.2%$177/sqft |
Source: Cincy MLS #1615042 Report a problem | ||
| 9/11/2019 | Listed for sale | $1,495,000$195/sqft |
Source: Comey & Shepherd #1615042 Report a problem | ||
| 7/20/2019 | Pending sale | $1,495,000$195/sqft |
Source: Comey & Shepherd #1615042 Report a problem | ||
| 7/15/2019 | Price change | $1,495,000-3.1%$195/sqft |
Source: Comey & Shepherd #1615042 Report a problem | ||
| 4/8/2019 | Listed for sale | $1,543,000+14.3%$201/sqft |
Source: Comey & Shepherd #1615042 Report a problem | ||
| 5/6/1998 | Sold | $1,350,000$176/sqft |
Source: Cincy MLS #607984 Report a problem | ||
Public tax history
| Year | Property taxes | Tax assessment |
|---|---|---|
| 2025 | $27,450 +2.1% | $749,343 |
| 2024 | $26,879 0% | $749,343 |
| 2023 | $26,891 +29.6% | $749,343 +57.7% |
| 2022 | $20,743 +17.1% | $475,125 |
| 2021 | $17,711 | $475,125 |
| 2020 | $17,711 -20% | $475,125 -12.1% |
| 2019 | $22,139 +3.6% | $540,438 0% |
| 2018 | $21,375 | $540,439 |
| 2017 | $21,375 -6.9% | $540,439 -6.5% |
| 2016 | $22,971 | $577,791 |
| 2015 | $22,971 +4.9% | $577,791 |
| 2014 | $21,903 -4.6% | $577,791 -1% |
| 2013 | $22,953 +0.1% | $583,625 |
| 2012 | $22,927 +2% | $583,625 |
| 2011 | $22,478 +18.4% | $583,625 +11.2% |
| 2010 | $18,979 +4% | $524,790 |
| 2009 | $18,256 +1.8% | $524,790 |
| 2008 | $17,926 +0.6% | $524,790 -2% |
| 2007 | $17,814 +1.1% | $535,500 |
| 2006 | $17,612 -2.4% | $535,500 |
| 2005 | $18,053 +2.8% | $535,500 +6.5% |
| 2003 | $17,562 -0.9% | $502,950 |
| 2002 | $17,730 +5.4% | $502,950 +6.6% |
| 2001 | $16,818 +4.2% | $471,975 |
| 2000 | $16,138 | $471,975 |
Find assessor info on the county website
Monthly payment
Est. payment
Payment breakdown
Explore the cost of this home by adjusting the details. Changes won't be saved.Climate risks
Neighborhood: 45243
Similar homes
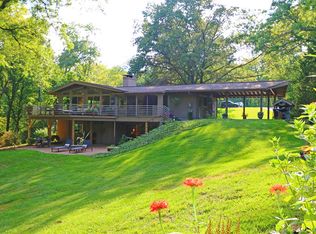
- $3,199,0005 bd5 ba5.2k sqft4440 Miami Rd, Cincinnati, OH 45243New Construction
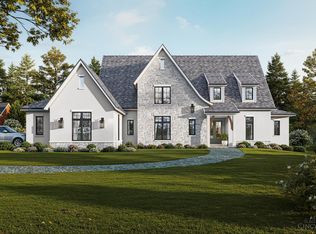
 MLS ID #1888974, Patrick Gunning, Coldwell Banker Realty. Cincy MLS
 - $2,499,0004 bd6 ba8.9k sqft5035 Taft Pl, Cincinnati, OH 45243For Sale
 MLS ID #1883576, Julia Packer P Wesselkamper, Coldwell Banker Realty. Cincy MLS
 - $2,500,0004 bd8 ba7.5k sqft5775 Sugarun Ln, Cincinnati, OH 45243For Sale
 MLS ID #1881562, Monika Deroussel, eXp Realty. Cincy MLS
 - $2,995,0004 bd6 ba5.2k sqft8100 Chinquapin Ln, Cincinnati, OH 45243For Sale
 MLS ID #1887875, Robert F Stephens, Comey & Shepherd. Cincy MLS
 - $2,870,0005 bd6 ba7.4k sqft6220 Hawk Ridge Ln, Cincinnati, OH 45243For SaleMLS ID #1876163, Monika Deroussel, eXp Realty. Cincy MLS
- $3,885,0005 bd8 ba8.6k sqft6650 Alberly Ln, Cincinnati, OH 45243For SaleMLS ID #1881460, Julie K Back, Sibcy Cline, Inc.. Cincy MLS
- $1,999,0004 bd4 ba5.7k sqft4805 Drake Rd, Cincinnati, OH 45243For SaleMLS ID #1892500, Julie K Back, Sibcy Cline, Inc.. Cincy MLS
- $2,799,0003 bd6 ba6.8k sqft736 Elsinboro Dr, Cincinnati, OH 45226For SaleMLS ID #1894723, Julie K Back, Sibcy Cline, Inc.. Cincy MLS
- $2,499,0003 bd3 ba11k sqft8505 Fox Cub Ln, Cincinnati, OH 45243For SaleMLS ID #1893535, Julie K Back, Sibcy Cline, Inc.. Cincy MLS
- $2,650,0005 bd7 ba10k sqft8625 Fawnmeadow Ln, Cincinnati, OH 45242For SaleMLS ID #1887603, Kathryn M. Cousino, Sibcy Cline, Inc.. Cincy MLS
- $2,200,0006 bd8 ba9.2k sqft1204 Red Roan Dr, Loveland, OH 45140For Sale
 MLS ID #969189, Heather McColaugh, BF Realty. DABR MLS
 - $2,750,0005 bd6 ba7k sqft9798 Christian Ct, Loveland, OH 45140New ConstructionMLS ID #1894385, Eleanor D Kowalchik, Keller Williams Pinnacle Group. Cincy MLS
- $2,622,0003 bd5 ba4.5k sqft8800 Sandymar Dr, Cincinnati, OH 45242New ConstructionMLS ID #1890576, Michael P Hines, Coldwell Banker Realty. Cincy MLS
- $3,100,0004 bd7 ba6.7k sqft9822 Christian Ct, Loveland, OH 45140New ConstructionMLS ID #1876176, Adam A Schupp, Sibcy Cline, Inc.. Cincy MLS
- $3,795,0005 bd5 ba6.7k sqft20 Grandin Ln, Cincinnati, OH 45208For SaleMLS ID #1886392, Beth A Bokon Onthank, Sibcy Cline, Inc.. Cincy MLS
- $3,470,0005 bd6 ba7.8k sqft3191 McIntire Rd, Morrow, OH 45152For SaleMLS ID #1887134, Hillary Justice, Coldwell Banker Realty. Cincy MLS
- $2,799,0004 bd5 ba6k sqft9702 Christian Ct, Hamilton Township, OH 45140New ConstructionMLS ID #1892301, Michael P Hines, Coldwell Banker Realty. Cincy MLS
- $1,699,0006 bd5 ba5.2k sqft9200 Village Green Dr, Montgomery, OH 45242For SaleMLS ID #1894570, Sandy M Cobb, Sibcy Cline, Inc.. Cincy MLS
- $1,975,0004 bd5 ba6.3k sqft675 Hobby Horse Ln, Milford, OH 45150For SaleMLS ID #1877589, Sue M Miller, Comey & Shepherd. Cincy MLS
