Price Improvement! Price Improvement! Welcome to this beautiful, single story home located in Stockton's centrally located Sherwood Manor neighborhood. This well maintained beauty offers 3 comfortably sized bedrooms and 2 updated bathrooms with custom vanities. Seller has recently updated the HVAC, Tankless water heater, garage door, and pedestrian door to the lovely backyard with a covered patio. The updated kitchen features granite tile, cherry wood custom kitchen cabinets and newer appliances. For added convenience there is an indoor laundry area and a walk in pantry! You will love the recessed lighting throughout the living areas, the ceiling fans for added comfort and the crown moulding. The flooring is all either wood or tile flooring which is great for those who dislike carpet; there is none to be found! This is a must see home and it is move in ready! Call to see this terrific home today!
Pending
Price cut: $19K (5/28)
$495,999
5501 Claremont Ave, Stockton, CA 95207
3beds
1,913sqft
:
Get pre-qualified$3,304/mo
Single Family Residence
Built in 1967
7,901 Square Feet Lot
$490,700 Zestimate®
$259/sqft
$25/mo HOA
What's special
Garage doorWood or tile flooringCrown mouldingNewer appliancesUpdated kitchenIndoor laundry areaGranite tile
- 121 days |
- 164 |
- 0 |
Zillow last checked:
Listing updated:
Listed by:
Barbara Zaragoza DRE #01357659 209-610-0750,
KW Sac Metro
Source: MetroList Services of CA,MLS#: 226034696Originating MLS: MetroList Services, Inc.
Facts & features
Interior
Bedrooms & bathrooms
- Bedrooms: 3
- Bathrooms: 2
- Full bathrooms: 2
Primary bedroom
- Features: Closet
Dining room
- Features: Breakfast Nook, Dining/Family Combo
Kitchen
- Features: Pantry Closet, Granite Counters
Heating
- Central, Fireplace(s)
Cooling
- Ceiling Fan(s), Central Air
Appliances
- Included: Free-Standing Gas Range, Range Hood, Dishwasher, Disposal, Plumbed For Ice Maker, Tankless Water Heater, Free-Standing Gas Oven
- Laundry: Cabinets, Hookups Only, Inside, Inside Room
Features
- Flooring: Tile, Wood
- Number of fireplaces: 2
- Fireplace features: Living Room, Double Sided, Gas, Other
Interior area
- Total structure area: 0
- Total interior livable area: 1,913 sqft
Video & virtual tour
Property
Parking
- Total spaces: 2
- Parking features: Attached, Garage Door Opener, Garage Faces Front, Uncovered Parking Spaces 2+
- Attached garage spaces: 2
- Has uncovered spaces: Yes
Features
- Levels: One
- Stories: 1
- Has private pool: Yes
- Pool features: In Ground, Community
- Fencing: Back Yard,Entry Gate,Wood
Lot
- Size: 7,901 Square Feet
- Features: Auto Sprinkler F&R, Corner Lot, Curb(s)/Gutter(s), Street Lights
- Topography: Level,Level
Details
- Parcel number: 102250230000
- Zoning: SFR
- Special conditions: Trust
Construction
Type & style
- Home type: SingleFamily
- Architectural style: Ranch
- Property subtype: Single Family Residence
Materials
- Stone, Stucco, Wood
- Foundation: Raised
- Roof: Composition
Condition
- Year built: 1967
Utilities & green energy
- Electric: 220 Volts in Laundry
- Sewer: Public Sewer
- Water: Public
- Utilities for property: Public, Sewer In & Connected, Internet Available
Community & HOA
Community
- Subdivision: TR 795 #9 SHERWOOD MANOR
HOA
- Has HOA: Yes
- Amenities included: Pool
- Services included: Pool
- HOA fee: $300 annually
Location
- Region: Stockton
Financial & listing details
- Price per square foot: $259/sqft
- Tax assessed value: $369,790
- Annual tax amount: $4,490
- Price range: $496K - $496K
- Date on market: 3/27/2026
- Road surface type: Paved, Paved Sidewalk
Estimated market value
$490,700
$466,000 - $515,000
$2,696/mo
Price history
| Date | Event | Price |
|---|---|---|
| 6/20/2026 | Pending sale | $495,999$259/sqft |
Source: MetroList Services of CA #226034696 Report a problem | ||
| 5/28/2026 | Price change | $495,999-3.7%$259/sqft |
Source: MetroList Services of CA #226034696 Report a problem | ||
| 3/27/2026 | Listed for sale | $515,000+58.5%$269/sqft |
Source: MetroList Services of CA #226034696 Report a problem | ||
| 7/31/2017 | Sold | $325,000+1.2%$170/sqft |
Source: MetroList Services of CA #17036640 Report a problem | ||
| 6/16/2017 | Pending sale | $321,000$168/sqft |
Source: Grupe Real Estate #17036640 Report a problem | ||
| 6/14/2017 | Listed for sale | $321,000+45.9%$168/sqft |
Source: Grupe Real Estate #17036640 Report a problem | ||
| 5/2/2008 | Sold | $220,000-34.5%$115/sqft |
Source: MetroList Services of CA #80033401 Report a problem | ||
| 2/13/2007 | Sold | $336,019-20.9%$176/sqft |
Source: Public Record Report a problem | ||
| 2/7/2006 | Sold | $425,000$222/sqft |
Source: Public Record Report a problem | ||
Public tax history
| Year | Property taxes | Tax assessment |
|---|---|---|
| 2025 | $4,490 +1.6% | $369,790 +2% |
| 2024 | $4,417 +2.3% | $362,540 +2% |
| 2023 | $4,316 +1.7% | $355,433 +2% |
| 2022 | $4,246 +4.1% | $348,464 +2% |
| 2021 | $4,078 -1.9% | $341,632 +1% |
| 2020 | $4,157 +0.4% | $338,130 +2% |
| 2019 | $4,139 +1.9% | $331,500 +2% |
| 2018 | $4,061 +31.9% | $325,000 +30.5% |
| 2017 | $3,078 -1.8% | $248,983 +2% |
| 2016 | $3,135 +8.7% | $244,101 +1.5% |
| 2015 | $2,885 | $240,436 +5.5% |
| 2014 | $2,885 | $228,000 +39.9% |
| 2013 | -- | $163,000 +1.9% |
| 2012 | -- | $160,000 +3.2% |
| 2011 | -- | $155,000 -2.5% |
| 2010 | -- | $159,000 -8.6% |
| 2009 | -- | $174,000 -22.1% |
| 2008 | -- | $223,300 -48.5% |
| 2007 | -- | $433,500 +453% |
| 2006 | -- | $78,392 +2% |
| 2005 | -- | $76,855 +2% |
| 2004 | -- | $75,349 +1.9% |
| 2003 | -- | $73,967 +4% |
| 2002 | -- | $71,096 |
| 2001 | -- | $71,096 |
Find assessor info on the county website
Monthly payment
Est. payment
Payment breakdown
Explore the cost of this home by adjusting the details. Changes won't be saved.Climate risks
Neighborhood: Holiday Park
Nearby schools
GreatSchools rating
- 2/10Adams Elementary SchoolGrades: K-8Distance: 0.7 mi
- 3/10Cesar Chavez High SchoolGrades: 9-12Distance: 2.4 mi
- 3/10Maxine Hong Kingston Elementary SchoolGrades: K-8Distance: 0.7 mi
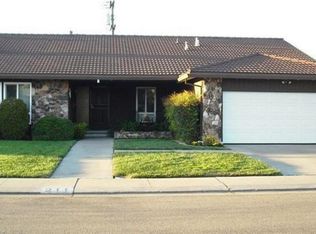
- $496,2004 bd2 ba1.9k sqft211 Claremont Ct, Stockton, CA 95207Off Market
- $591,5003 bd2 ba2.4k sqft5503 Claremont Ave, Stockton, CA 95207Off Market
- $475,0004 bd3 ba2.2k sqft5443 Claremont Ave, Stockton, CA 95207Sold
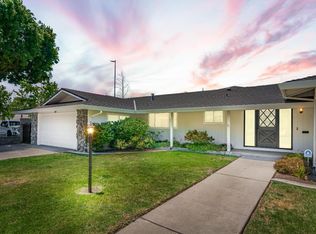
- $460,7003 bd2 ba1.8k sqft219 Claremont Ct, Stockton, CA 95207Off Market
- $598,6003 bd2 ba2.6k sqft214 W Banbury Dr, Stockton, CA 95207Off Market
- $469,0003 bd2 ba1.7k sqft212 Claremont Ct, Stockton, CA 95207Sold
- $593,9004 bd3 ba2.7k sqft220 Claremont Ct, Stockton, CA 95207Off Market
- $610,4004 bd3 ba2.6k sqft220 W Banbury Dr, Stockton, CA 95207Off Market
A local agent can set up tours, give advice and negotiate with sellers.
A local lender can help you make sure your offer is ready when you are.
Similar homes
- $405,0004 bd2 ba1.3k sqft5652 Holiday Dr, Stockton, CA 95207For Sale
 MLS ID #226093480, Isom Harrison. MetroList Services of CA
 - $485,0003 bd2 ba1.6k sqft2855 Del Rio Dr, Stockton, CA 95204For Sale
 MLS ID #226091988, Karen Cooper. MetroList Services of CA
 - $490,0004 bd3 ba2.3k sqft3172 W Creek Dr, Stockton, CA 95209For Sale
 MLS ID #226092486, Cristy Love Ramirez. MetroList Services of CA
 - $478,0003 bd2 ba1.6k sqft2430 Rutledge Way, Stockton, CA 95207For Sale
 MLS ID #226083528, Stephanie Mendez. MetroList Services of CA
 - $485,0003 bd2 ba1.8k sqft3805 Bonnie Ln, Stockton, CA 95204For SaleMLS ID #226053249, Allie Malone. MetroList Services of CA
- $459,0003 bd2 ba1.8k sqft3637 Lighthouse Ct, Stockton, CA 95219For SaleMLS ID #226092601, Norma Halstead. MetroList Services of CA
- $415,0003 bd2 ba1.3k sqft6516 N Pershing Ave, Stockton, CA 95207For SaleMLS ID #226076213, Brandon Torres. MetroList Services of CA
- $484,0004 bd3 ba1.6k sqft3612 Kirk St, Stockton, CA 95204For SaleMLS ID #226075325, Doug Boscacci. MetroList Services of CA
- $374,9003 bd3 ba1.7k sqft50 W Yorkshire Dr, Stockton, CA 95207For SaleMLS ID #226080539, Brian Konrad. MetroList Services of CA
- $429,9993 bd1 ba1.1k sqft1408 W Benjamin Holt Dr, Stockton, CA 95207For SaleMLS ID #226067044, Adrian Herrera Aguilar. MetroList Services of CA
- $469,0003 bd1 ba1.1k sqft1428 El Camino Ave, Stockton, CA 95209For SaleMLS ID #226084979, Luigi Caprio. MetroList Services of CA
- $559,0003 bd3 ba1.7k sqft2307 Estate Dr, Stockton, CA 95209For SaleMLS ID #226072756, Steven Werner. MetroList Services of CA
- $469,0003 bd2 ba1.5k sqft3928 Cape Cod Dr, Stockton, CA 95209For SaleMLS ID #226087498, James Perez. MetroList Services of CA
- $445,0003 bd2 ba1.3k sqft2555 W Sonoma Ave, Stockton, CA 95204For SaleMLS ID #226077571, Randa Steti. MetroList Services of CA
- $549,9003 bd2 ba1.6k sqft3821 Moultrie Dr, Stockton, CA 95219For SaleMLS ID #226068466, Charlie Lewis. MetroList Services of CA
- $329,0002 bd2 ba1.5k sqft1631 W Swain Rd, Stockton, CA 95207For SaleMLS ID #226092005, Socorro Contreras. MetroList Services of CA
- $519,0003 bd3 ba2k sqft3155 Autumn Chase Cir, Stockton, CA 95219For SaleMLS ID #226070551, Judy Pham. MetroList Services of CA
- $424,5003 bd2 ba1.6k sqft2566 Lucile Ave, Stockton, CA 95209For SaleMLS ID #226082379, Linda Contreras. MetroList Services of CA
- $490,0004 bd3 ba1.8k sqft3934 Deshler Ln, Stockton, CA 95206For SaleMLS ID #226089275, Mauricio Salazar. MetroList Services of CA
- $675,0006 bd3 ba2.6k sqft2318 Pheasant Run Cir, Stockton, CA 95207For SaleMLS ID #226086263, Bobbie Cabral. MetroList Services of CA
Local buyer's agents are ready to help
