Welcome home to this sprawling, solid-stone ranch set on nearly half an acre tucked under a canopy of mature shade trees in MSD Lawrence Township. Offering over 1,667 square feet of main-level living space and classic mid-century character, this home is a rock-solid find. The low-maintenance stone exterior is complemented by an attached two-car garage, a wide paved driveway, and a raised concrete back patio perfect for outdoor lounging. Buyers will appreciate the ultimate peace of mind provided by a brand-new septic system with a freshly graded backyard. Step inside to gleaming original hardwood floors that flow seamlessly through the light-filled main level. The spacious front living room centers around a stone wood-burning fireplace flanked by custom white built-in bookcases, illuminated by a massive picture window. This space flows effortlessly into an elegant formal dining room featuring a charming built-in wall cabinet. The generous eat-in kitchen offers light wood cabinetry, a sleek black tile backsplash, and stainless appliances, opening directly into a sun-drenched family room wrapped in warm wood wainscoting with breakfast bar seating and direct patio access for effortless indoor-outdoor entertaining. Down the hall, three spacious bedrooms feature pristine hardwood floors and wide windows. The primary suite includes a private en-suite half bath with classic vintage pale yellow tile, while the full hall bath showcases beautifully preserved pink and black mid-century tiling alongside a wide double vanity. Head downstairs to a massive, impeccably clean full basement featuring a second stone wood-burning fireplace, dedicated laundry area, and limitless potential for a rec room, home gym, or workshop. Located just minutes from Lawrence parks, Cathedral High School, Lawrence Central High School, and local shopping, this move-in-ready home is perfect-don't miss your chance to see it in person!
Pending
Price cut: $15K (8/20)
$235,000
5502 Radnor Rd, Indianapolis, IN 46226
3beds
3,040sqft
Residential, Single Family Residence
Built in 1956
0.44 Acres Lot
$-- Zestimate®
$77/sqft
$-- HOA
What's special
Stone wood-burning fireplaceSleek black tile backsplashElegant formal dining roomAttached two-car garageLow-maintenance stone exteriorLight-filled main levelThree spacious bedrooms
- 46 days
- 779
- 62
Likely to sell faster than
Zillow last checked:
Listing updated:
Listed by:
Gavin Frost gavin.frost@talktotucker.com,
F.C. Tucker Company
Source: MIBOR as distributed by MLS GRID,MLS#: 22119800
Facts & features
Interior
Bedrooms & bathrooms
- Bedrooms: 3
- Bathrooms: 2
- Full bathrooms: 1
- 1/2 bathrooms: 1
- Main level bathrooms: 2
- Main level bedrooms: 3
Primary bedroom
- Level: Main
- Area: 132 Square Feet
- Dimensions: 12x11
Bedroom 2
- Level: Main
- Area: 120 Square Feet
- Dimensions: 12x10
Bedroom 3
- Level: Main
- Area: 100 Square Feet
- Dimensions: 10x10
Breakfast room
- Level: Main
- Area: 25 Square Feet
- Dimensions: 5x5
Dining room
- Level: Main
- Area: 130 Square Feet
- Dimensions: 13x10
Family room
- Level: Main
- Area: 240 Square Feet
- Dimensions: 20x12
Hearth room
- Level: Main
- Area: 180 Square Feet
- Dimensions: 15x12
Kitchen
- Level: Main
- Area: 120 Square Feet
- Dimensions: 15x8
Living room
- Level: Main
- Area: 144 Square Feet
- Dimensions: 12x12
Play room
- Features: Other
- Level: Basement
- Area: 432 Square Feet
- Dimensions: 36x12
Heating
- Forced Air
Cooling
- Central Air
Appliances
- Included: Dishwasher, Gas Water Heater, Electric Oven, Refrigerator
Features
- Attic Pull Down Stairs, Eat-in Kitchen
- Has basement: Yes
- Attic: Pull Down Stairs
- Number of fireplaces: 2
- Fireplace features: Hearth Room, Recreation Room
Interior area
- Total structure area: 3,040
- Total interior livable area: 3,040 sqft
- Finished area below ground: 0
Property
Parking
- Total spaces: 2
- Parking features: Attached
- Attached garage spaces: 2
Features
- Levels: One
- Stories: 1
Lot
- Size: 0.44 Acres
- Features: Suburb, Mature Trees
Details
- Parcel number: 490710102029000400
- Horse amenities: None
Construction
Type & style
- Home type: SingleFamily
- Architectural style: Ranch
- Property subtype: Residential, Single Family Residence
Materials
- Brick
- Foundation: Block, Crawl Space
Condition
- New construction: No
- Year built: 1956
Utilities & green energy
- Water: Public
Community & HOA
Community
- Subdivision: First Devington
HOA
- Has HOA: No
Location
- Region: Indianapolis
Financial & listing details
- Price per square foot: $77/sqft
- Tax assessed value: $254,100
- Annual tax amount: $2,618
- Date on market: 8/14/2026
- Cumulative days on market: 45 days
Estimated market value
Not available
Estimated sales range
Not available
Not available
Price history
| Date | Event | Price |
|---|---|---|
| 9/16/2026 | Pending sale | $235,000$77/sqft |
Source:  MIBOR as distributed by MLS GRID #22119800 Report a problem MIBOR as distributed by MLS GRID #22119800 Report a problem | ||
| 8/20/2026 | Price change | $235,000-6%$77/sqft |
Source: MIBOR as distributed by MLS GRID #22119800 Report a problem | ||
| 8/14/2026 | Listed for sale | $250,000+11.1%$82/sqft |
Source: MIBOR as distributed by MLS GRID #22119800 Report a problem | ||
| 9/8/2025 | Listing removed | $225,000$74/sqft |
Source: MIBOR as distributed by MLS GRID #22025125 Report a problem | ||
| 9/6/2025 | Listed for sale | $225,000$74/sqft |
Source: MIBOR as distributed by MLS GRID #22025125 Report a problem | ||
| 4/7/2025 | Listing removed | $225,000$74/sqft |
Source: MIBOR as distributed by MLS GRID #22025125 Report a problem | ||
| 3/10/2025 | Pending sale | $225,000$74/sqft |
Source: MIBOR as distributed by MLS GRID #22025125 Report a problem | ||
| 3/7/2025 | Listed for sale | $225,000$74/sqft |
Source: MIBOR as distributed by MLS GRID #22025125 Report a problem | ||
Public tax history
| Year | Property taxes | Tax assessment |
|---|---|---|
| 2025 | $2,138 +0.5% | $254,100 +28.9% |
| 2024 | $2,128 +13.7% | $197,200 |
| 2023 | $1,872 +11.9% | $197,200 +15.2% |
| 2022 | $1,673 +15% | $171,200 +12.8% |
| 2021 | $1,454 +10.5% | $151,800 +15.3% |
| 2020 | $1,316 +9.5% | $131,600 |
| 2019 | $1,201 -1.5% | $131,600 +9.1% |
| 2018 | $1,220 -5.9% | $120,600 +1.4% |
| 2017 | $1,295 +10.3% | $118,900 -0.4% |
| 2016 | $1,174 +10.2% | $119,400 +3.2% |
| 2014 | $1,065 -19.9% | $115,700 -14.7% |
| 2013 | $1,329 | $135,600 +2% |
| 2012 | $1,329 | $132,900 -2.2% |
| 2011 | -- | $135,900 +4.4% |
| 2010 | $1,302 +24.2% | $130,200 +5.9% |
| 2009 | $1,049 | $123,000 -4.2% |
| 2007 | -- | $128,400 -2.7% |
| 2006 | -- | $132,000 +25.7% |
| 2005 | -- | $105,000 |
| 2004 | -- | $105,000 |
| 2003 | -- | $105,000 +83.6% |
| 2002 | -- | $57,200 +199.9% |
| 2001 | -- | $19,070 |
| 2000 | -- | $19,070 |
Find assessor info on the county website
Monthly payment
Est. payment
Payment breakdown
Explore the cost of this home by adjusting the details. Changes won't be saved.Climate risks
Neighborhood: Devington
Similar homes
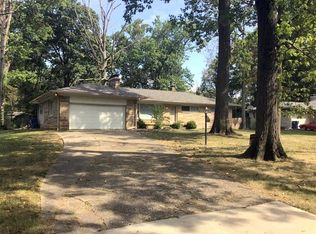
- $199,9003 bd2 ba2.3k sqft4714 N Kenmore Rd, Indianapolis, IN 46226Active
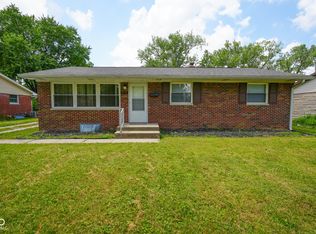 MLS ID #22113063, Barry Hines, Realty Wealth Advisors. MIBOR as distributed by MLS GRID
 - $239,9004 bd3 ba2k sqft8413 E 34th Pl, Indianapolis, IN 46226Active
 MLS ID #22127406, Banessa Lara, AMR Real Estate LLC. MIBOR as distributed by MLS GRID
 - $195,0003 bd3 ba2.1k sqft4050 Wallace Ave, Indianapolis, IN 46226Active
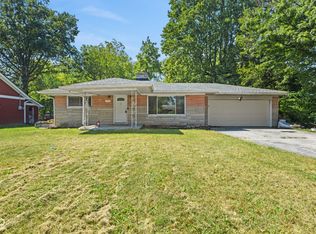 MLS ID #22113197, Chase Lyday, Highgarden Real Estate. MIBOR as distributed by MLS GRID
 - $250,0004 bd2 ba2.5k sqft2724 N Andy Dr, Indianapolis, IN 46229Active
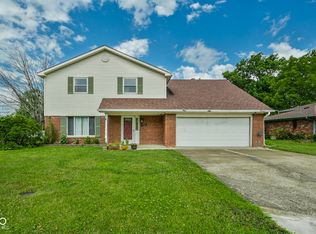 MLS ID #22115966, Michael Horn, Everhart Studio, Ltd.. MIBOR as distributed by MLS GRID
