Welcome home to 5504 Lansbury Lane, a beautifully renovated 4 bedroom, 2.5 bath split level home on an extremely desirable street in Lyndhurst. From the freshly landscaped exterior, to the throughly updated interior, this "move-in" ready home offers style, comfort, and functionally throughout.
The front door opens into a welcoming foyer that flows into a spacious living room with soaring ceilings and abundant natural light. The open flow continues into the dining area, creating an ideal setting for both everyday living and entertaining. The stunning new kitchen features custom cabinets, quartz countertops, stainless steel appliances, and a wall of built in cabinets for additional storage.
The inviting family room off the kitchen is a perfect space to gather, while a beautifully updated powder room and a fabulous first floor laundry room completes the main level.
Upstairs you'll find 4 generously sized bedrooms, including the primary suite with a fully updated bathroom with double sinks. The additional full bath on the second floor has also been updated and has double sinks.
The partially finished lower level offers additional living space, perfect for a recreation room for the kids to play or a home office. An incredibly beautiful back yard has an awesome paver patio and plenty of space for the kids to play or entertain on those warm summer nights.
The kitchen was renovated in 2021, all hardwood floors throughout the first floor were refinished in 2021, and new water tank installed 2025.
Ideally located near I-271, shopping, dining, health care, and walking distance to Acacia Reservation and the Brainard Playground and Spraypark, this exceptional home is one you will not want to miss!
Pending
$399,900
5504 Lansbury Ln, Lyndhurst, OH 44124
4beds
2,865sqft
:
Get pre-qualified$3,006/mo
Single Family Residence
Built in 1965
0.26 Acres Lot
$-- Zestimate®
$140/sqft
$-- HOA
What's special
Welcoming foyerStainless steel appliancesFreshly landscaped exteriorBeautifully updated powder roomCustom cabinetsAwesome paver patioQuartz countertops
- 59 days |
- 101 |
- 3 |
Likely to sell faster than
Zillow last checked:
Listing updated:
Listed by:
Leslie Munsell 216-399-1050 lsmunsell@gmail.com,
HomeSmart Real Estate Momentum LLC
Source: MLS Now,MLS#: 5212774 Originating MLS: Lake Geauga Area Association of REALTORS
Originating MLS: Lake Geauga Area Association of REALTORSFacts & features
Interior
Bedrooms & bathrooms
- Bedrooms: 4
- Bathrooms: 3
- Full bathrooms: 2
- 1/2 bathrooms: 1
- Main level bathrooms: 1
Primary bedroom
- Description: Flooring: Carpet
- Features: Window Treatments
- Level: Second
Bedroom
- Description: Flooring: Carpet
- Features: Window Treatments
- Level: Second
Bedroom
- Description: Flooring: Carpet
- Features: Window Treatments
- Level: Second
Bedroom
- Description: Flooring: Carpet
- Features: Window Treatments
- Level: Second
Primary bathroom
- Description: Flooring: Carpet
- Features: Window Treatments
- Level: Second
Dining room
- Description: Flooring: Wood
- Features: Window Treatments
- Level: First
Eat in kitchen
- Features: Breakfast Bar, Built-in Features, Stone Counters
- Level: First
Entry foyer
- Description: Flooring: Wood
- Level: First
Family room
- Description: Flooring: Carpet
- Features: Window Treatments
- Level: First
Laundry
- Level: First
Living room
- Description: Flooring: Wood
- Features: Beamed Ceilings, High Ceilings, Window Treatments
- Level: First
Recreation
- Description: Flooring: Carpet
- Level: Basement
Heating
- Forced Air
Cooling
- Central Air
Appliances
- Included: Built-In Oven, Cooktop, Dryer, Dishwasher, Disposal, Microwave, Range, Refrigerator, Washer
- Laundry: Main Level, Laundry Room
Features
- Beamed Ceilings, Built-in Features, Ceiling Fan(s), Cathedral Ceiling(s), Double Vanity, Entrance Foyer, Eat-in Kitchen, Stone Counters, Recessed Lighting, Storage, Vaulted Ceiling(s)
- Basement: Partially Finished
- Has fireplace: No
Interior area
- Total structure area: 2,865
- Total interior livable area: 2,865 sqft
- Finished area above ground: 2,163
- Finished area below ground: 702
Video & virtual tour
Property
Parking
- Total spaces: 2
- Parking features: Attached, Garage
- Attached garage spaces: 2
Features
- Levels: Two,Multi/Split
- Stories: 2
- Patio & porch: Front Porch, Patio
- Has private pool: Yes
Lot
- Size: 0.26 Acres
Details
- Parcel number: 71419043
Construction
Type & style
- Home type: SingleFamily
- Architectural style: Split Level
- Property subtype: Single Family Residence
Materials
- Aluminum Siding
- Roof: Asphalt,Fiberglass
Condition
- Year built: 1965
Utilities & green energy
- Sewer: Public Sewer
- Water: Public
Community & HOA
Community
- Features: Common Grounds/Area, Playground, Park, Restaurant, Shopping, Street Lights, Sidewalks
- Security: Carbon Monoxide Detector(s), Smoke Detector(s)
- Subdivision: Berklay#1
HOA
- Has HOA: No
Location
- Region: Lyndhurst
Financial & listing details
- Price per square foot: $140/sqft
- Tax assessed value: $270,700
- Annual tax amount: $7,370
- Date on market: 6/4/2026
- Cumulative days on market: 59 days
Estimated market value
Not available
Estimated sales range
Not available
Not available
Price history
| Date | Event | Price |
|---|---|---|
| 6/8/2026 | Pending sale | $399,900$140/sqft |
Source:  MLS Now #5212774 Report a problem MLS Now #5212774 Report a problem | ||
| 6/4/2026 | Listed for sale | $399,900+47.7%$140/sqft |
Source: MLS Now #5212774 Report a problem | ||
| 5/25/2021 | Sold | $270,700+19.1%$94/sqft |
Source: Public Record Report a problem | ||
| 10/31/2014 | Sold | $227,250-4.9%$79/sqft |
Source: MLS Now #3630379 Report a problem | ||
| 9/19/2014 | Price change | $239,000-0.4%$83/sqft |
Source: Howard Hanna - Pepper Pike #3630379 Report a problem | ||
| 8/13/2014 | Price change | $240,000-4%$84/sqft |
Source: Howard Hanna - Pepper Pike #3630379 Report a problem | ||
| 6/26/2014 | Listed for sale | $250,000-2%$87/sqft |
Source: Howard Hanna - Pepper Pike #3630379 Report a problem | ||
| 4/26/2006 | Sold | $255,000$89/sqft |
Source: Public Record Report a problem | ||
Public tax history
| Year | Property taxes | Tax assessment |
|---|---|---|
| 2025 | $7,119 +11.7% | $94,750 |
| 2024 | $6,373 +2.1% | $94,750 +26.4% |
| 2023 | $6,242 +0.6% | $74,970 |
| 2022 | $6,205 +0.9% | $74,970 |
| 2021 | $6,149 -3.5% | $74,970 +10% |
| 2020 | $6,375 +8.2% | $68,150 +0% |
| 2019 | $5,894 -0.9% | $68,140 0% |
| 2018 | $5,948 -16.6% | $68,150 -9.8% |
| 2017 | $7,132 +0.8% | $75,570 |
| 2016 | $7,076 | $75,570 |
| 2015 | $7,076 +30.3% | $75,570 +30.7% |
| 2014 | $5,432 +1.4% | $57,830 |
| 2013 | $5,356 +2.5% | $57,830 |
| 2012 | $5,228 +787.1% | $57,830 -22.1% |
| 2011 | $589 -90% | $74,240 |
| 2010 | $5,893 +0.6% | $74,240 |
| 2009 | $5,856 +6.5% | $74,240 |
| 2008 | $5,499 +8.9% | $74,240 |
| 2007 | $5,052 +0.6% | $74,240 |
| 2006 | $5,023 +4% | $74,240 +8.3% |
| 2005 | $4,831 +9.2% | $68,570 |
| 2004 | $4,425 +5.3% | $68,570 |
| 2003 | $4,203 +5.8% | $68,570 +10.5% |
| 2002 | $3,971 -46.2% | $62,060 |
| 2001 | $7,379 +7.1% | $62,060 |
| 2000 | $6,889 | $62,060 |
Find assessor info on the county website
Monthly payment
Est. payment
Payment breakdown
Explore the cost of this home by adjusting the details. Changes won't be saved.Climate risks
Neighborhood: 44124
Nearby schools
GreatSchools rating
- 9/10Sunview Elementary SchoolGrades: K-3Distance: 0.3 mi
- 5/10Greenview Upper Elementary SchoolGrades: 4-7Distance: 1.9 mi
- 5/10Brush High SchoolGrades: 9-12Distance: 1.6 mi
Schools provided by the listing agent
- District: South Euclid-Lyndhurst - 1829
Source: MLS Now. This data may not be complete. We recommend contacting the local school district to confirm school assignments for this home.
- $343,9003 bd2 ba2.5k sqft5496 Lansbury Ln, Lyndhurst, OH 44124Off Market
- $324,9004 bd2 ba2.1k sqft5512 Lansbury Ln, Lyndhurst, OH 44124Off Market
- $282,2003 bd1 ba1.7k sqft5520 Lansbury Ln, Lyndhurst, OH 44124Off Market
- $318,7004 bd2 ba2.1k sqft5488 Lansbury Ln, Lyndhurst, OH 44124Off Market

- $346,3004 bd3 ba2.3k sqft5505 Harleston Dr, Lyndhurst, OH 44124Off Market
- $334,8004 bd2 ba2k sqft5497 Harleston Dr, Lyndhurst, OH 44124Off Market
- $348,8004 bd3 ba2k sqft5513 Harleston Dr, Lyndhurst, OH 44124Off Market
- $324,8003 bd2 ba2k sqft5489 Harleston Dr, Lyndhurst, OH 44124Off Market
A local agent can set up tours, give advice and negotiate with sellers.
Similar homes
- $399,9004 bd3 ba2.2k sqft6547 Vallevista Dr, Mayfield Heights, OH 44124For Sale
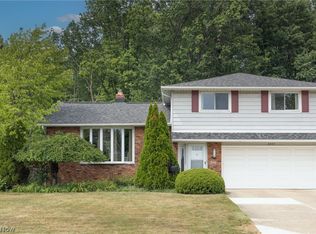 MLS ID #5219914, David Gurary, Century 21 Homestar. MLS Now
 - $435,0004 bd2 ba2.9k sqft24100 Shaker Blvd, Shaker Heights, OH 44122For Sale
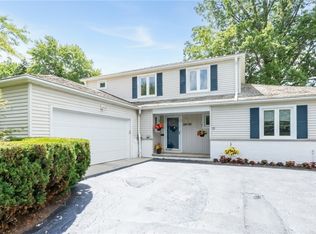 MLS ID #5224528, Sharon D Friedman, Berkshire Hathaway HomeServices Professional Realty. MLS Now
 - $415,0004 bd3 ba2.6k sqft23706 Wimbledon Rd, Shaker Heights, OH 44122For Sale
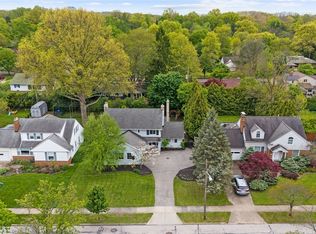 MLS ID #5207717, Joe Vaccaro, EXP Realty, LLC.. MLS Now
 - $309,9003 bd2 ba1.8k sqft5001 Ridgebury Blvd, Lyndhurst, OH 44124For Sale
 MLS ID #5230512, MarieRose J Nader, Howard Hanna. MLS Now
 - $394,9004 bd4 ba3.2k sqft1058 Riverview Dr, Macedonia, OH 44056For SaleMLS ID #5228864, Shawne T Tagliarina, McDowell Homes Real Estate Services. MLS Now
- $424,9004 bd2 ba1.7k sqft23100 E Groveland Rd, Beachwood, OH 44122For SaleMLS ID #5228233, Sharon D Friedman, Berkshire Hathaway HomeServices Professional Realty. MLS Now
- $399,0004 bd2 ba2.6k sqft4409 Silsby Rd, University Heights, OH 44118For SaleMLS ID #5213072, Marty Emerman, Keller Williams Greater Metropolitan. MLS Now
- $299,9003 bd2 ba1.8k sqft4932 S Sedgewick Rd, Lyndhurst, OH 44124For SaleMLS ID #5225225, Andrea Dorfmeyer, Coldwell Banker Schmidt Realty. MLS Now
- $445,0005 bd2 ba3.6k sqft25542 Concord Dr, Beachwood, OH 44122For SaleMLS ID #5215894, Jade Kim Zivko, Keller Williams Greater Metropolitan. MLS Now
- $348,5004 bd4 ba2.9k sqft1426 Westover Rd, Cleveland Heights, OH 44118For SaleMLS ID #5218235, Bonnie O'Rourke, Howard Hanna. MLS Now
- $525,0004 bd2 ba3.6k sqft175 Meadowhill Ln, Moreland Hills, OH 44022For SaleMLS ID #5231965, Terry Young, Keller Williams Greater Metropolitan. MLS Now
- $359,9004 bd2 ba2.4k sqft2108 Hampstead Rd, Cleveland Heights, OH 44118For SaleMLS ID #5229813, David M Greathouse, Real of Ohio. MLS Now
- $279,9004 bd2 ba2.2k sqft5042 N Barton Rd, Lyndhurst, OH 44124For SaleMLS ID #5205111, Diane DiFrancesco, Russell Real Estate Services. MLS Now
- $550,0004 bd4 ba3.8k sqft994 Worton Park Dr, Mayfield Village, OH 44143For SaleMLS ID #5232236, Joseph A Zingales, Berkshire Hathaway HomeServices Professional Realty. MLS Now
- $424,9003 bd3 ba1.9k sqft5131 Cheswick Dr, Solon, OH 44139For SaleMLS ID #5225005, Terry Young, Keller Williams Greater Metropolitan. MLS Now
- $465,0004 bd2 ba2.6k sqft932 Aintree Park Dr, Mayfield Village, OH 44143For SaleMLS ID #5217691, Summer L Mayhugh, Berkshire Hathaway HomeServices Professional Realty. MLS Now
- $209,9003 bd2 ba2.1k sqft1548 Biltmore Rd, Lyndhurst, OH 44124For SaleMLS ID #5207563, Brett A Young, Key Realty. MLS Now
- $224,9003 bd2 ba1.7k sqft1364 Clearview Rd, Lyndhurst, OH 44124For SaleMLS ID #5229439, Marianne T Prentice, Keller Williams Greater Cleveland Northeast. MLS Now
- $379,0004 bd4 ba2.8k sqft3710 Strandhill Rd, Shaker Heights, OH 44122For SaleMLS ID #5223485, Terry Young, Keller Williams Greater Metropolitan. MLS Now
- $384,0004 bd4 ba1.9k sqft2616 Traymore Rd, University Heights, OH 44118For SaleMLS ID #5213311, Megan Weihrauch, EXP Realty, LLC.. MLS Now
