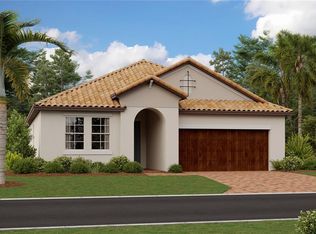
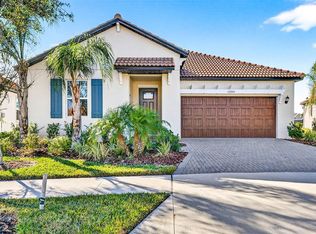
BRAND-NEW HOME – COMPLETELY MOVE-IN READY! Welcome to Southshore Bay, one of Tampa Bay’s premier Active Adult Lifestyle Communities! This beautiful, modern, single-story home features a versatile flex room conveniently located just off the foyer, perfect for a home office, hobby room, or additional living space. The thoughtfully designed open-concept floor plan seamlessly connects the fully equipped kitchen, dining area, and contemporary family room, creating an inviting space for everyday living and entertaining, with easy access to a spacious patio. The private owner’s suite offers a generous amount of space and a large en-suite bathroom, while an additional bedroom provides comfortable accommodations for guests. Conveniently located in Wimauma, Florida, between Bradenton and Tampa, Southshore Bay is a vibrant 55+ active adult community offering an exceptional resort-style lifestyle. Residents enjoy access to a private, multi-million-dollar amenity center featuring a swimming pool, sports courts, and an impressive clubhouse, along with special benefits at the spectacular Southshore Bay Lagoon. Located at the heart of the community, the lagoon brings a beach-inspired lifestyle right to your doorstep, where you can enjoy swimming, kayaking, paddleboarding, or simply relaxing and playing in the sand. Experience the perfect combination of comfort, convenience, and resort-style living in this beautiful brand-new home! Please note: Interior photos shown are of a different model and may not represent the actual home being built.
For sale
$349,000
5504 SQUIRES GROVE LANE, WIMAUMA, FL 33598
3beds
1,783sqft
Single Family Residence
Built in 2024
6,000 Square Feet Lot
$-- Zestimate®
$196/sqft
$671/mo HOA
What's special
Swimming poolContemporary family roomLarge en-suite bathroomOpen-concept floor planVersatile flex roomSports courtsFully equipped kitchen
- 2 days
- 70
- 2
Likely to sell faster than
Zillow last checked:
Listing updated:
Listed by:
Tiffany Holt 615-653-3039,
27NORTH REALTY 813-645-4663
Source: Stellar MLS,MLS#: TB8569015 Originating MLS: Suncoast Tampa
Facts & features
Interior
Bedrooms & bathrooms
- Bedrooms: 3
- Bathrooms: 2
- Full bathrooms: 2
Rooms
- Room types: Den/Library/Office, Great Room, Utility Room
Primary bedroom
- Features: Walk-In Closet(s)
- Level: First
- Area: 208 Square Feet
- Dimensions: 13x16
Bedroom 2
- Features: Built-in Closet
- Level: First
- Area: 132 Square Feet
- Dimensions: 12x11
Den
- Level: First
- Area: 156 Square Feet
- Dimensions: 12x13
Dinette
- Level: First
- Area: 204 Square Feet
- Dimensions: 17x12
Great room
- Level: First
- Area: 255 Square Feet
- Dimensions: 17x15
Kitchen
- Level: First
- Area: 154 Square Feet
- Dimensions: 14x11
Heating
- Central
Cooling
- Central Air
Appliances
- Included: Dishwasher, Disposal, Dryer, Microwave, Range, Refrigerator, Washer
- Laundry: Inside
Features
- Ceiling Fan(s), Eating Space In Kitchen, Kitchen/Family Room Combo, Living Room/Dining Room Combo, Open Floorplan, Primary Bedroom Main Floor, Split Bedroom, Walk-In Closet(s)
- Flooring: Carpet, Ceramic Tile
- Has fireplace: No
Interior area
- Total structure area: 2,183
- Total interior livable area: 1,783 sqft
Property
Parking
- Parking features: Garage - Attached
- Has attached garage: Yes
- Details: Garage Dimensions: 20x20
Features
- Levels: One
- Stories: 1
- Exterior features: Sidewalk
Lot
- Size: 6,000 Square Feet
- Features: In County
- Residential vegetation: Trees/Landscaped
Details
- Parcel number: U173220D3V00003700029.0
- Zoning: PD
- Special conditions: None
Construction
Type & style
- Home type: SingleFamily
- Architectural style: Contemporary
- Property subtype: Single Family Residence
Materials
- Block, Stucco
- Foundation: Slab
- Roof: Tile
Condition
- New construction: No
- Year built: 2024
Utilities & green energy
- Sewer: Public Sewer
- Water: Public
- Utilities for property: Cable Connected
Community & HOA
Community
- Features: Pool
- Pet fee: $0 monthly
- Senior community: Yes
- Subdivision: SOUTHSHORE BAY - ACTIVE ADULT
HOA
- Has HOA: Yes
- HOA fee: $671 monthly
- HOA name: ANGELA LYNCH
- Second HOA name: OO
Location
- Region: Wimauma
Financial & listing details
- Price per square foot: $196/sqft
- Tax assessed value: $304,714
- Annual tax amount: $4,383
- Date on market: 11/19/2026
- Cumulative days on market: 3 days
- Listing terms: Cash,Conventional,FHA,VA Loan
- Ownership: Fee Simple
- Total actual rent: 0
- Road surface type: Paved
Estimated market value
Not available
Estimated sales range
Not available
Not available
Price history
| Date | Event | Price |
|---|---|---|
| 11/19/2026 | Listed for sale | $349,000+14.5%$196/sqft |
Source:  Stellar MLS #TB8569015 Report a problem | ||
| 4/29/2025 | Sold | $304,900-1.6%$171/sqft |
Source: Stellar MLS #TB8306563 Report a problem | ||
| 4/2/2025 | Pending sale | $309,900$174/sqft |
Source: Stellar MLS #TB8306563 Report a problem | ||
| 3/26/2025 | Price change | $309,900+3.3%$174/sqft |
Source: Stellar MLS #TB8306563 Report a problem | ||
| 2/27/2025 | Pending sale | $299,900$168/sqft |
Source: Stellar MLS #TB8306563 Report a problem | ||
| 2/25/2025 | Price change | $299,900-6.3%$168/sqft |
Source: Stellar MLS #TB8306563 Report a problem | ||
| 2/7/2025 | Price change | $319,900-3%$179/sqft |
Source: Stellar MLS #TB8306563 Report a problem | ||
| 1/28/2025 | Price change | $329,900+4.8%$185/sqft |
Source: Stellar MLS #TB8306563 Report a problem | ||
| 1/10/2025 | Pending sale | $314,900$177/sqft |
Source: Stellar MLS #TB8306563 Report a problem | ||
| 1/7/2025 | Price change | $314,900-1.6%$177/sqft |
Source: Stellar MLS #TB8306563 Report a problem | ||
| 12/31/2024 | Price change | $319,900-3%$179/sqft |
Source: Stellar MLS #TB8306563 Report a problem | ||
| 12/27/2024 | Price change | $329,900-2.9%$185/sqft |
Source: Stellar MLS #TB8306563 Report a problem | ||
| 12/13/2024 | Price change | $339,900-5.6%$191/sqft |
Source: Stellar MLS #TB8306563 Report a problem | ||
| 12/6/2024 | Price change | $359,900-6.2%$202/sqft |
Source: Stellar MLS #TB8306563 Report a problem | ||
| 11/4/2024 | Pending sale | $383,885$215/sqft |
Source: Stellar MLS #TB8306563 Report a problem | ||
| 11/1/2024 | Price change | $383,885+8.2%$215/sqft |
Source: Stellar MLS #TB8306563 Report a problem | ||
| 10/31/2024 | Pending sale | $354,900$199/sqft |
Source: Stellar MLS #TB8306563 Report a problem | ||
| 10/14/2024 | Price change | $354,900+1.4%$199/sqft |
Source: Stellar MLS #TB8306563 Report a problem | ||
| 10/4/2024 | Price change | $349,900-7%$196/sqft |
Source: Stellar MLS #TB8306563 Report a problem | ||
| 9/24/2024 | Listed for sale | $376,400$211/sqft |
Source: Stellar MLS #TB8306563 Report a problem | ||
Public tax history
| Year | Property taxes | Tax assessment |
|---|---|---|
| 2025 | $7,326 +323.1% | $304,714 +447.4% |
| 2024 | $1,732 +114.1% | $55,669 +828.1% |
| 2023 | $809 | $5,998 |
Find assessor info on the county website
Monthly payment
Est. payment
Payment breakdown
Explore the cost of this home by adjusting the details. Changes won't be saved.Climate risks
Neighborhood: 33598
Nearby schools
Schools provided by the listing agent
- Elementary: Thompson Elementary
- Middle: Shields-HB
- High: Lennard-HB
Source: Stellar MLS. This data may not be complete. We recommend contacting the local school district to confirm school assignments for this home.
Similar homes
- $375,0003 bd3 ba2.1k sqft5231 WINDY GROVE DRIVE, WIMAUMA, FL 33598For Sale
 MLS ID #TB8535632, Frank Rotger, RE/MAX REALTY UNLIMITED. Stellar MLS
- $349,9004 bd3 ba2.3k sqft16708 TRITE BEND STREET, WIMAUMA, FL 33598For Sale
 MLS ID #TB8561513, Rose Alexander, KELLER WILLIAMS SOUTH SHORE. Stellar MLS
- $385,0003 bd3 ba2.1k sqft5513 LITTLE PATH DRIVE, WIMAUMA, FL 33598For Sale
 MLS ID #TB8540493, Tiffany Holt, 27NORTH REALTY. Stellar MLS
- $385,0003 bd3 ba2.1k sqft17245 STAR BANKS ST, WIMAUMA, FL 33598For Sale
 MLS ID #TB8470733, Bob Sanders, YELLOWFIN REALTY. Stellar MLS
- $349,9005 bd3 ba2.2k sqft5132 SABLE CHIME DRIVE, WIMAUMA, FL 33598For SaleMLS ID #TB8545261, Brando Yates, DALTON WADE INC. Stellar MLS
- $350,0005 bd3 ba2.2k sqft5035 SABLE CHIME DRIVE, WIMAUMA, FL 33598For SaleMLS ID #TB8541882, Christine Jones, ELEVATED REALTY. Stellar MLS
- $329,9003 bd2 ba1.7k sqft16143 AMETHYST KEY DR., WIMAUMA, FL 33598For SaleMLS ID #TB8549256, Kathy Yannes, RE/MAX REALTY UNLIMITED. Stellar MLS
- $299,0002 bd2 ba1.6k sqft5325 STOIC VALE DRIVE, WIMAUMA, FL 33598For SaleMLS ID #TB8542548, Tiffany Holt, 27NORTH REALTY. Stellar MLS
- $370,0003 bd2 ba2.2k sqft3010 MARINE GRASS DRIVE, WIMAUMA, FL 33598For SaleMLS ID #TB8553101, Adam Faucett, EXP REALTY LLC. Stellar MLS
- $330,0004 bd2 ba1.8k sqft14516 HADDON MIST DRIVE, WIMAUMA, FL 33598For SaleMLS ID #TB8564795, Ricardo Cruz, REAL BROKER, LLC. Stellar MLS
- $470,0003 bd3 ba2.4k sqft17218 STAR BANKS STREET, WIMAUMA, FL 33598For SaleMLS ID #TB8543249, Lori Rivero, RE/MAX REALTY UNLIMITED. Stellar MLS
- $373,6005 bd3 ba2.3k sqft10917 DUNSCORE COTTAGE WAY, WIMAUMA, FL 33598For SaleMLS ID #TB8519513, Jose Mejia, MCBRIDE KELLY & ASSOCIATES. Stellar MLS
- $399,9002 bd3 ba2k sqft4740 AVILA LAKES DRIVE, WIMAUMA, FL 33598For SaleMLS ID #TB8537257, Christopher Holko, 27NORTH REALTY. Stellar MLS
- $274,9003 bd2 ba1.1k sqft15428 FLORIDA BREEZE LOOP, WIMAUMA, FL 33598For SaleMLS ID #TB8523521, Scott Conklin, SELLSTATE BAY REALTY. Stellar MLS
- $339,9503 bd2 ba1.9k sqft13170 GREEN VIOLET DRIVE, RIVERVIEW, FL 33579For SaleMLS ID #TB8558244, Jason Garcia, EXIT ELITE REALTY. Stellar MLS
- $410,0003 bd2 ba2k sqft1305 CRYSTAL GREENS DRIVE, SUN CITY CENTER, FL 33573For SaleMLS ID #TB8509843, Debra Valdes, COASTAL PROPERTIES GROUP INTER. Stellar MLS
- $445,0004 bd2 ba2.2k sqft14227 ALISTAR MANOR DRIVE, WIMAUMA, FL 33598For SaleMLS ID #TB8482654, Chandler Thompson, FRANK ALBERT REALTY. Stellar MLS
- $360,0003 bd2 ba1.6k sqft7017 FEATHER RIVER PLACE, PARRISH, FL 34219For SaleMLS ID #TB8564233, Cecilia Weber, DALTON WADE INC. Stellar MLS
- $389,0003 bd2 ba1.9k sqft225 OCEANIA COURT, APOLLO BEACH, FL 33572For SaleMLS ID #TB8565999, Shawna Calvert, 27NORTH REALTY. Stellar MLS
- $347,5003 bd2 ba1.6k sqft10511 DEEPBROOK DRIVE, RIVERVIEW, FL 33569For SaleMLS ID #TB8548207, Josh Wright, LPT REALTY, LLC. Stellar MLS
