Welcome to 5505 Graham Street, a thoughtfully designed new construction home by Ashlyn Homes in Fort Worth. Offering 1,729 square feet, this single-story home features four bedrooms, two full bathrooms and a two-car garage.
The open-concept kitchen, dining and family room create a bright, comfortable gathering space that is equally suited for everyday living and entertaining. The kitchen is centered around a spacious island and flows seamlessly into the dining area and large family room, with convenient access to the rear patio.
The private primary suite is tucked away at the back of the home and includes dual vanities, a separate soaking tub and shower, and a generous walk-in closet. Three additional bedrooms provide plenty of flexibility for guests, a home office or additional living space.
Located on a 0.1435-acre homesite in Castleberry ISD, this brand-new Ashlyn Home combines an efficient layout, modern functionality and the quality craftsmanship Ashlyn Homes is known for.
Pending
$371,900
5505 Graham St, Fort Worth, TX 76114
4beds
1,729sqft
Single Family Residence
Built in 2026
6,207 Square Feet Lot
$370,200 Zestimate®
$215/sqft
$-- HOA
What's special
Two-car garageFour bedroomsBright comfortable gathering spaceGenerous walk-in closetSpacious islandDual vanities
- 93 days
- 552
- 66
Zillow last checked:
Listing updated:
Listed by:
Jonathan Lopez 0709658 817-903-9076,
NextHome Integrity Group 817-903-9076
Source: NTREIS,MLS#: 21329485
Facts & features
Interior
Bedrooms & bathrooms
- Bedrooms: 4
- Bathrooms: 2
- Full bathrooms: 2
Primary bedroom
- Level: First
- Dimensions: 12 x 15
Bedroom
- Level: First
- Dimensions: 12 x 9
Bedroom
- Level: First
- Dimensions: 12 x 10
Bedroom
- Level: First
- Dimensions: 11 x 10
Kitchen
- Level: First
- Dimensions: 12 x 10
Living room
- Level: First
- Dimensions: 17 x 18
Heating
- Central, Electric
Cooling
- Central Air, Electric
Appliances
- Included: Dishwasher, Electric Cooktop, Electric Oven, Disposal, Microwave, Vented Exhaust Fan
Features
- Decorative/Designer Lighting Fixtures, Pantry, Cable TV
- Flooring: Tile
- Has basement: No
- Has fireplace: No
- Fireplace features: Electric
Interior area
- Total interior livable area: 1,729 sqft
Video & virtual tour
Property
Parking
- Total spaces: 2
- Parking features: Garage, Garage Door Opener
- Attached garage spaces: 2
Features
- Levels: One
- Stories: 1
- Patio & porch: Covered
- Pool features: None
- Fencing: Privacy,Wood
Lot
- Size: 6,207 Square Feet
Details
- Parcel number: 73503551
Construction
Type & style
- Home type: SingleFamily
- Architectural style: Traditional,Detached
- Property subtype: Single Family Residence
Materials
- Rock, Stone
- Foundation: Slab
- Roof: Composition
Condition
- New Construction
- Year built: 2026
Utilities & green energy
- Sewer: Public Sewer
- Water: Public
- Utilities for property: Sewer Available, Separate Meters, Water Available, Cable Available
Green energy
- Energy efficient items: Appliances, Insulation
Community & HOA
Community
- Subdivision: Robertson-Hunter
HOA
- Has HOA: No
Location
- Region: Fort Worth
Financial & listing details
- Price per square foot: $215/sqft
- Date on market: 7/13/2026
- Cumulative days on market: 93 days
- Listing terms: Cash,Conventional,FHA,VA Loan
Estimated market value
$370,200
$352,000 - $389,000
$2,279/mo
Price history
| Date | Event | Price |
|---|---|---|
| 10/14/2026 | Pending sale | $371,900$215/sqft |
Source: NTREIS #21329485 Report a problem | ||
| 7/13/2026 | Listed for sale | $371,900$215/sqft |
Source: NTREIS #21329485 Report a problem | ||
Public tax history
Tax history is unavailable.
Monthly payment
Est. payment
Payment breakdown
Explore the cost of this home by adjusting the details. Changes won't be saved.Climate risks
Neighborhood: 76114
Nearby schools
Schools provided by the listing agent
- Elementary: Castleberr
- Middle: Marsh
- High: Castleberr
- District: Castleberry ISD
Source: NTREIS. This data may not be complete. We recommend contacting the local school district to confirm school assignments for this home.

Similar homes
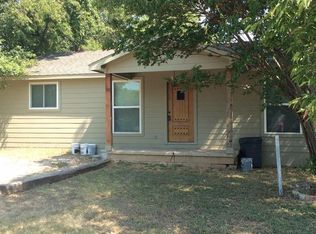
- $394,9004 bd2 ba1.9k sqft5309 Graham St, Fort Worth, TX 76114For Sale
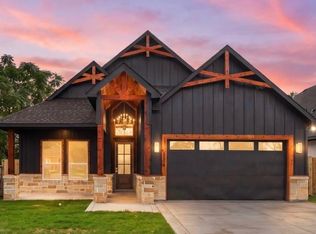 MLS ID #21412353, Santiago Pulido. NTREIS
 - $394,9004 bd2 ba1.9k sqft5313 Graham St, Fort Worth, TX 76114For Sale
 MLS ID #21410194, Santiago Pulido. NTREIS
 - $394,9004 bd2 ba1.9k sqft5019 Waddell St, Fort Worth, TX 76114For Sale
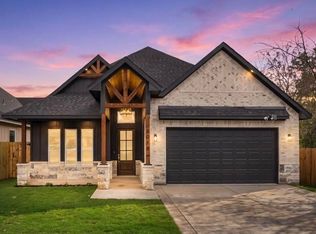 MLS ID #21402884, Santiago Pulido. NTREIS
 - $300,0003 bd2 ba1.1k sqft2725 San Benito St, Fort Worth, TX 76114For Sale
 MLS ID #21410790, Kiley Seagraves. NTREIS
