Welcome to this beautifully appointed home in Oldham County's desirable Westwood neighborhood, offering more than 3,600 finished square feet, 4-5 bedrooms, 2.5 baths, and a walkout lower level, all set on a picturesque, tree-lined one-acre lot. A two-story entry foyer opens to the impressive great room, where soaring ceilings, a gas fireplace, and an open layout create a striking first impression. The adjoining formal dining room provides an ideal setting for entertaining, while the eat-in kitchen features white cabinetry, quartz countertops, a breakfast bar, gas range, and shiplap detailing. Just beyond the kitchen are the first-floor laundry room, two-car garage, and a covered porch overlooking the property. The spacious first-floor primary suite is a private retreat with a tray ceiling, custom walk-in closet, and generously sized bath featuring dual vanities, a jetted tub, and walk-in shower. Both the primary suite and great room open directly to the expansive deck and pool, where the surrounding mature trees create a beautiful backdrop across the one-acre lot. Upstairs, three spacious bedrooms each feature walk-in closets and share a full bath finished with a quartz countertop. The walkout lower level extends the home's living and entertaining space with a family room and wet bar, game area, and a separate room perfectly suited for a playroom or additional gathering space. Another versatile room provides options for a home office, fitness space, or potential fifth bedroom. Direct access to a separate patio and backyard creates an easy connection to the home's outdoor spaces. Additional updates include a new water heater and an HVAC system approximately three years old. Offering an exceptional combination of space, privacy, and indoor-outdoor living in one of Oldham County's established neighborhoods, this Westwood home is one you won't want to miss!
Under contract
$567,000
5506 Cross Creek Dr, Crestwood, KY 40014
4beds
3,651sqft
Single Family Residence
Built in 1995
1.03 Acres Lot
$-- Zestimate®
$155/sqft
$15/mo HOA
What's special
Gas fireplaceBreakfast barTwo-car garageEat-in kitchenShiplap detailingWhite cabinetryGas range
- 10 days
- 1,471
- 102
Likely to sell faster than
Zillow last checked:
Listing updated:
Listed by:
The Noe Group 502-292-7200,
Lenihan Sotheby's Int'l Realty
Source: Metro Search Inc. LLC DBA Apex MLS,MLS#: 1726798
Facts & features
Interior
Bedrooms & bathrooms
- Bedrooms: 4
- Bathrooms: 3
- Full bathrooms: 2
- 1/2 bathrooms: 1
Primary bedroom
- Level: First
Bedroom
- Level: Second
Bedroom
- Level: Second
Bedroom
- Level: Second
Primary bathroom
- Level: First
Half bathroom
- Level: First
Full bathroom
- Level: Second
Dining area
- Level: First
Family room
- Level: Basement
Foyer
- Level: First
Great room
- Level: First
Kitchen
- Description: Eat-in
- Level: First
Laundry
- Level: First
Office
- Level: Basement
Other
- Level: Basement
Heating
- Forced Air, Natural Gas
Cooling
- Central Air
Features
- Basement: Walkout Part Fin
- Number of fireplaces: 1
Interior area
- Total structure area: 2,317
- Total interior livable area: 3,651 sqft
- Finished area above ground: 2,317
- Finished area below ground: 1,334
Video & virtual tour
Property
Parking
- Total spaces: 2
- Parking features: Attached, Entry Side, Driveway
- Attached garage spaces: 2
- Has uncovered spaces: Yes
Accessibility
- Accessibility features: Handic Prov
Features
- Stories: 2
- Patio & porch: Deck, Porch
- Exterior features: See Remarks
- Fencing: None
Lot
- Size: 1.03 Acres
- Features: Level
Details
- Parcel number: 4014L0019
Construction
Type & style
- Home type: SingleFamily
- Architectural style: Traditional
- Property subtype: Single Family Residence
Materials
- Vinyl Siding, Brick Veneer
- Foundation: Concrete Perimeter
- Roof: Shingle
Condition
- Year built: 1995
Utilities & green energy
- Sewer: Septic Tank
- Water: Public
- Utilities for property: Electricity Connected, Natural Gas Connected
Community & HOA
Community
- Subdivision: Westwood
HOA
- Has HOA: Yes
- HOA fee: $185 annually
Location
- Region: Crestwood
Financial & listing details
- Price per square foot: $155/sqft
- Tax assessed value: $509,900
- Annual tax amount: $6,324
- Date on market: 8/20/2026
- Electric utility on property: Yes
Estimated market value
Not available
Estimated sales range
Not available
Not available
Price history
| Date | Event | Price |
|---|---|---|
| 8/23/2026 | Contingent | $567,000$155/sqft |
Source:  Metro Search Inc. LLC DBA Apex MLS #1726798 Report a problem Metro Search Inc. LLC DBA Apex MLS #1726798 Report a problem | ||
| 8/20/2026 | Listed for sale | $567,000+11.2%$155/sqft |
Source: Metro Search Inc. LLC DBA Apex MLS #1726798 Report a problem | ||
| 2/1/2024 | Sold | $509,900$140/sqft |
Source: Metro Search Inc. LLC DBA Apex MLS #1650327 Report a problem | ||
| 12/23/2023 | Contingent | $509,900$140/sqft |
Source: Metro Search Inc. LLC DBA Apex MLS #1650327 Report a problem | ||
| 11/25/2023 | Listed for sale | $509,900+71.4%$140/sqft |
Source: Metro Search Inc. LLC DBA Apex MLS #1650327 Report a problem | ||
| 3/11/2015 | Sold | $297,500$81/sqft |
Source: Public Record Report a problem | ||
Public tax history
| Year | Property taxes | Tax assessment |
|---|---|---|
| 2025 | $6,324 -0.3% | $509,900 |
| 2024 | $6,344 +65.5% | $509,900 +67.2% |
| 2023 | $3,833 +0.8% | $305,000 |
| 2022 | $3,804 +0.9% | $305,000 |
| 2021 | $3,770 -0.2% | $305,000 |
| 2020 | $3,779 +1.1% | $305,000 |
| 2019 | $3,738 0% | $305,000 |
| 2018 | $3,739 +32.1% | $305,000 +2.5% |
| 2017 | $2,830 | $297,500 +14.4% |
| 2013 | $2,830 | $260,000 |
| 2011 | -- | $260,000 |
| 2010 | -- | $260,000 |
| 2009 | -- | $260,000 |
Find assessor info on the county website
Monthly payment
Est. payment
Payment breakdown
Explore the cost of this home by adjusting the details. Changes won't be saved.Climate risks
Neighborhood: 40014
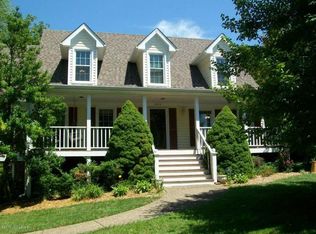
- $515,4003 bd4 ba2.4k sqft5504 Cross Creek Dr, Crestwood, KY 40014Off Market
- $488,0003 bd2 ba1.7k sqft5508 Cross Creek Dr, Crestwood, KY 40014Off Market

- $608,7005 bd4 ba3.9k sqft5424 Cross Creek Dr, Crestwood, KY 40014Off Market
- $495,0004 bd2 ba2.3k sqft5502 Cross Creek Dr, Crestwood, KY 40014Off Market

Similar homes
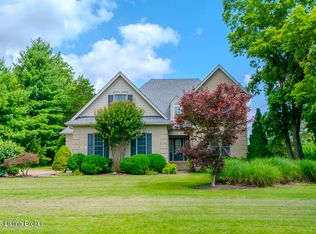
- $675,0005 bd4 ba3.7k sqft3707 High Crest Ct, Crestwood, KY 40014For Sale
 MLS ID #1726766, Jennifer W Downs, 85W Real Estate. Metro Search Inc. LLC DBA Apex MLS
 - $555,0004 bd2 ba2.7k sqft1105 E Highway 22, Crestwood, KY 40014For Sale
 MLS ID #1718733, Patrick Pollard, Pollard Realty. Metro Search Inc. LLC DBA Apex MLS
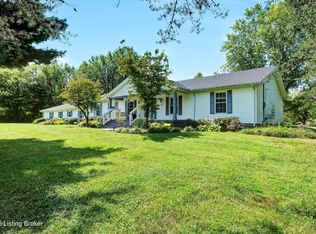
 - $539,0004 bd3 ba4.8k sqft4612 Glenarm Rd, Crestwood, KY 40014For Sale
 MLS ID #1724643, Cindy Hack, Finish Line Realty LLC. Metro Search Inc. LLC DBA Apex MLS
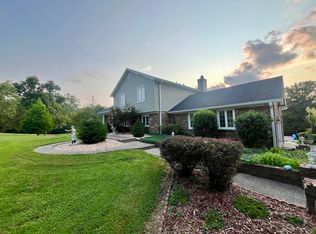
 - $639,0003 bd3 ba3.1k sqft5006 Carpenter Dr, Crestwood, KY 40014For Sale
 MLS ID #645571, Melissa Kemper, Kemper Realty, LLC. NKMLS
 - $519,9003 bd3 ba2.7k sqft3822 Carriage Hill Dr, Crestwood, KY 40014For SaleMLS ID #1723072, Alex Dovedan, Realty Advanced. Metro Search Inc. LLC DBA Apex MLS
- $647,2003 bd3 ba3.7k sqft3205 W Mount Zion Rd, Crestwood, KY 40014For SaleMLS ID #1724357, Joanne J Owen, Kentucky Select Properties. Metro Search Inc. LLC DBA Apex MLS
- $449,0004 bd2 ba1.9k sqft1618 Whittaker Rd, Crestwood, KY 40014For SaleMLS ID #1726457, Caroline T Gonzales, EXP Realty LLC. Metro Search Inc. LLC DBA Apex MLS
- $655,0005 bd5 ba4.1k sqft4615 Northridge Cir, Crestwood, KY 40014For SaleMLS ID #1722218, David M Ackerman, United Real Estate Louisville. Metro Search Inc. LLC DBA Apex MLS
- $425,0005 bd2 ba3.5k sqft3400 S Camden Ln, Crestwood, KY 40014For SaleMLS ID #1708412, Brad Long, 85W Real Estate. Metro Search Inc. LLC DBA Apex MLS
- $695,0004 bd3 ba4.3k sqft6608 Eastwind Way, Crestwood, KY 40014For SaleMLS ID #1726480, Sean Stargel, Coldwell Banker McMahan. Metro Search Inc. LLC DBA Apex MLS
- $475,0003 bd2 ba2k sqft7705 Commonwealth Dr, Crestwood, KY 40014For SaleMLS ID #1723019, Martha Hemminger, simpler.realestate. Metro Search Inc. LLC DBA Apex MLS
- $549,9004 bd3 ba3.4k sqft3407 E Dogwood Cir, La Grange, KY 40031For SaleMLS ID #1723987, Carol Weber, Louisville Realty Group. Metro Search Inc. LLC DBA Apex MLS
- $465,0004 bd3 ba3.1k sqft122 Sunset Ave, La Grange, KY 40031For SaleMLS ID #1727566, Angela Zateeny, Weichert Realtors - ABG. Metro Search Inc. LLC DBA Apex MLS
- $699,0005 bd3 ba3.7k sqft106 Cherry Hills Ln, Louisville, KY 40245For SaleMLS ID #1727518, Charlie Hall, simpler.realestate. Metro Search Inc. LLC DBA Apex MLS
- $725,0004 bd3 ba3.3k sqft2005 Old Sorrel Ln, La Grange, KY 40031For SaleMLS ID #1727565, Daren Bailey, Coldwell Banker McMahan. Metro Search Inc. LLC DBA Apex MLS
- $535,0004 bd3 ba3.3k sqft8508 Maple Ave, Pewee Valley, KY 40056For SaleMLS ID #1726178, Jimmy Welch Team, Keller Williams Collective. Metro Search Inc. LLC DBA Apex MLS
- $759,9004 bd4 ba4.3k sqft6502 Arbor Ridge Dr, Crestwood, KY 40014For SaleMLS ID #1726281, Daren Bailey, Coldwell Banker McMahan. Metro Search Inc. LLC DBA Apex MLS
- $625,0005 bd5 ba3.5k sqft4016 Sheehan Dr, Buckner, KY 40010For SaleMLS ID #1724301, Laci Gillespie, United Real Estate Louisville. Metro Search Inc. LLC DBA Apex MLS
- $629,9005 bd3 ba2.5k sqft5700 Old Floydsburg Rd, Crestwood, KY 40014For SaleMLS ID #1727036, Patti Kavanaugh, Semonin Realtors. Metro Search Inc. LLC DBA Apex MLS
- $630,0005 bd4 ba2.9k sqft5103 Fox Run Rd, Buckner, KY 40010For SaleMLS ID #1724952, Rebekah Riley, BERKSHIRE HATHAWAY HomeServices, Parks & Weisberg Realtors. Metro Search Inc. LLC DBA Apex MLS
