Discover this spacious home in the sought-after Carmel schools and closely located to Cherry Tree Elementary. Perfectly situated for serene pond views and convenient access to local amenities. The heart of the home is a gourmet kitchen boasting premium Wolf appliances, including a 5-burner gas range, luxurious granite countertops, a butler's pantry, built-in bookcases, and hardwood floors, all seamlessly integrated into an open-concept layout that flows into a breakfast nook with panoramic pond vistas. Enjoy a book next to the double-sided fireplace in the kitchen while taking in the pond view. The grand great room captivates with vaulted ceilings and a fireplace, offering a cozy ambiance that can be enjoyed from multiple vantage points, while large windows frame picturesque views of the pond. Step into the inviting three-seasons room, providing a peaceful retreat to appreciate the outdoors without exposure to the elements, or venture outside to the patio where a hot tub awaits for ultimate relaxation, all set against the backdrop of direct pond access - perfect for feeding the ducks. The primary suite is private, located off the great room with its own deck and hot tub, plus did we mention the pond view? Work from home? The office is private but spacious to meet your working needs. Love to entertain? Check out this basement with three separate spaces for whatever flex space you may need. The exercise room can be set up as a bedroom as well, with a full bath downstairs. Upstairs, you will find 3 more bedrooms and 2 full baths, plus tons of storage between closet space and easy walk-in attic access. Plus, the little landing space can be utilized as a loft or reading nook. New carpet on main level and upstairs - 2026; new water heater - 2025. This property masterfully combines a variety of indoor spaces to spread out with a desirable waterfront setting, creating a truly exceptional living experience.
Pending
$789,650
5506 Salem Dr S, Carmel, IN 46033
5beds
4,956sqft
:
Get pre-qualified$4,931/mo
Residential, Single Family Residence
Built in 1995
0.43 Acres Lot
$-- Zestimate®
$159/sqft
$42/mo HOA
What's special
- 27 days |
- 2,707 |
- 302 |
Likely to sell faster than
Zillow last checked:
Listing updated:
Listed by:
Stephanie Evelo 317-506-4663,
Keller Williams Indy Metro NE,
Terrance Perkey 317-397-1274,
Keller Williams Indy Metro NE
Source: MIBOR as distributed by MLS GRID,MLS#: 22104104
Facts & features
Interior
Bedrooms & bathrooms
- Bedrooms: 5
- Bathrooms: 5
- Full bathrooms: 4
- 1/2 bathrooms: 1
- Main level bathrooms: 2
- Main level bedrooms: 1
Primary bedroom
- Level: Main
- Area: 286 Square Feet
- Dimensions: 22x13
Bedroom 2
- Level: Upper
- Area: 150 Square Feet
- Dimensions: 15x10
Bedroom 3
- Level: Upper
- Area: 168 Square Feet
- Dimensions: 14x12
Bedroom 4
- Level: Upper
- Area: 132 Square Feet
- Dimensions: 12x11
Bedroom 5
- Level: Basement
- Area: 315 Square Feet
- Dimensions: 21x15
Bonus room
- Level: Basement
- Area: 306 Square Feet
- Dimensions: 18X17
Breakfast room
- Level: Main
- Area: 98 Square Feet
- Dimensions: 14x7
Dining room
- Level: Main
- Area: 156 Square Feet
- Dimensions: 13x12
Foyer
- Features: Tile-Ceramic
- Level: Main
- Area: 70 Square Feet
- Dimensions: 10x7
Great room
- Level: Main
- Area: 360 Square Feet
- Dimensions: 20x18
Kitchen
- Level: Main
- Area: 416 Square Feet
- Dimensions: 26x16
Laundry
- Features: Tile-Ceramic
- Level: Main
- Area: 54 Square Feet
- Dimensions: 9x6
Office
- Level: Main
- Area: 154 Square Feet
- Dimensions: 14x11
Play room
- Level: Basement
- Area: 252 Square Feet
- Dimensions: 21X12
Sun room
- Level: Main
- Area: 195 Square Feet
- Dimensions: 15x13
Heating
- Forced Air, Natural Gas
Cooling
- Central Air
Appliances
- Included: Gas Cooktop, Dishwasher, Dryer, Disposal, Gas Water Heater, Microwave, Double Oven, Refrigerator, Washer, Water Softener Owned
- Laundry: Connections All, Laundry Room, Main Level, Sink
Features
- Attic Access, Double Vanity, Built-in Features, High Ceilings, Tray Ceiling(s), Kitchen Island, Entrance Foyer, Ceiling Fan(s), Hardwood Floors, High Speed Internet, Eat-in Kitchen, Pantry, Smart Thermostat, Supplemental Storage, Walk-In Closet(s)
- Flooring: Hardwood
- Basement: Ceiling - 9+ feet,Daylight,Egress Window(s)
- Attic: Access Only
- Number of fireplaces: 1
- Fireplace features: Double Sided, Gas Log, Great Room, Kitchen
Interior area
- Total structure area: 4,956
- Total interior livable area: 4,956 sqft
- Finished area below ground: 1,491
Video & virtual tour
Property
Parking
- Total spaces: 3
- Parking features: Attached, Concrete
- Attached garage spaces: 3
Features
- Levels: Two
- Stories: 2
- Patio & porch: Deck, Glass Enclosed
- Exterior features: Sprinkler System
- Has spa: Yes
- Spa features: Above Ground, Heated, Private
- Has view: Yes
- View description: Pond
- Water view: Pond
- Waterfront features: Pond, Water View
Lot
- Size: 0.43 Acres
- Features: Curbs, Sidewalks, Mature Trees
Details
- Parcel number: 291021014022000018
- Horse amenities: None
Construction
Type & style
- Home type: SingleFamily
- Architectural style: Traditional
- Property subtype: Residential, Single Family Residence
Materials
- Brick
- Foundation: Concrete Perimeter, Full
Condition
- New construction: No
- Year built: 1995
Utilities & green energy
- Water: Public
Community & HOA
Community
- Subdivision: Ashton
HOA
- Has HOA: Yes
- Amenities included: Maintenance, Snow Removal
- Services included: Association Home Owners, Maintenance, Snow Removal
- HOA fee: $509 annually
- HOA phone: 317-570-4358
Location
- Region: Carmel
Financial & listing details
- Price per square foot: $159/sqft
- Tax assessed value: $689,200
- Annual tax amount: $7,478
- Date on market: 7/9/2026
- Cumulative days on market: 25 days
Estimated market value
Not available
Estimated sales range
Not available
Not available
Price history
| Date | Event | Price |
|---|---|---|
| 7/12/2026 | Pending sale | $789,650$159/sqft |
Source:  MIBOR as distributed by MLS GRID #22104104 Report a problem MIBOR as distributed by MLS GRID #22104104 Report a problem | ||
| 7/9/2026 | Listed for sale | $789,650+75.5%$159/sqft |
Source: MIBOR as distributed by MLS GRID #22104104 Report a problem | ||
| 11/20/2018 | Sold | $450,000-2.2%$91/sqft |
Source: MIBOR as distributed by MLS GRID #21597772 Report a problem | ||
| 10/15/2018 | Pending sale | $459,900$93/sqft |
Source: Highgarden Real Estate #21597772 Report a problem | ||
| 10/8/2018 | Listed for sale | $459,900$93/sqft |
Source: Highgarden Real Estate #21597772 Report a problem | ||
Public tax history
| Year | Property taxes | Tax assessment |
|---|---|---|
| 2025 | $7,093 +5.4% | $689,200 +10.6% |
| 2024 | $6,728 +3.8% | $623,000 +3.1% |
| 2023 | $6,481 +29.1% | $604,200 +6.5% |
| 2022 | $5,021 +3.4% | $567,300 +27.7% |
| 2021 | $4,854 +20.6% | $444,400 +3.4% |
| 2020 | $4,026 +11.3% | $429,800 +20.2% |
| 2019 | $3,618 +0.9% | $357,600 +9.8% |
| 2018 | $3,584 +105% | $325,700 +1.1% |
| 2017 | $1,749 -49.5% | $322,200 +1.5% |
| 2016 | $3,463 -0.3% | $317,400 -0.4% |
| 2014 | $3,473 +4.1% | $318,800 +4% |
| 2013 | $3,337 -0.4% | $306,500 -0.4% |
| 2012 | $3,351 -8.3% | $307,800 -9.7% |
| 2011 | $3,655 -3.2% | $341,000 |
| 2010 | $3,775 +17.5% | $341,000 |
| 2009 | $3,213 -5.2% | $341,000 +1.4% |
| 2007 | $3,388 -9.2% | $336,300 +6.5% |
| 2006 | $3,731 | $315,700 +9.7% |
| 2005 | -- | $287,700 +52.7% |
| 2002 | $3,659 +0.5% | $188,400 +200% |
| 2001 | $3,640 | $62,800 |
Find assessor info on the county website
Monthly payment
Est. payment
Payment breakdown
Explore the cost of this home by adjusting the details. Changes won't be saved.Climate risks
Neighborhood: 46033
Nearby schools
GreatSchools rating
- 9/10Cherry Tree Elementary SchoolGrades: PK-5Distance: 0.2 mi
- 8/10Clay Middle SchoolGrades: 6-8Distance: 1.5 mi
- 10/10Carmel High SchoolGrades: 9-12Distance: 2.6 mi
Schools provided by the listing agent
- Elementary: Cherry Tree Elementary School
- Middle: Clay Middle School
- High: Carmel High School
Source: MIBOR as distributed by MLS GRID. This data may not be complete. We recommend contacting the local school district to confirm school assignments for this home.
- $683,8003 bd2 ba3.4k sqft14385 Salem Dr W, Carmel, IN 46033Off Market
- $706,9004 bd2 ba3.8k sqft5518 Salem Dr S, Carmel, IN 46033Off Market
- $---- bd-- ba-- sqftSalem Cir, Carmel, IN 46033Off Market
- $764,5005 bd3 ba4.5k sqft5503 Salem Dr S, Carmel, IN 46033Off Market
- $710,6004 bd4 ba4.4k sqft5515 Salem Dr S, Carmel, IN 46033Off Market
- $819,8005 bd5 ba5.1k sqft14397 Salem Dr W, Carmel, IN 46033Off Market
- $873,4005 bd4 ba4.7k sqft5530 Salem Dr S, Carmel, IN 46033Off Market
- $731,5004 bd3 ba3.7k sqft5491 Salem Cir, Carmel, IN 46033Off Market
A local agent can set up tours, give advice and negotiate with sellers.
Similar homes
- $817,0004 bd4 ba4.8k sqft5118 Huntington Dr, Carmel, IN 46033Active
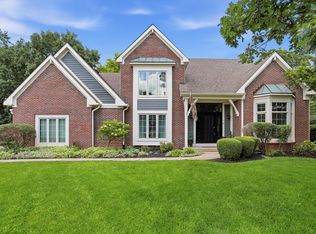 MLS ID #22111304, Nancy Stone, F.C. Tucker Company. MIBOR as distributed by MLS GRID
 - $685,0005 bd4 ba3.8k sqft9935 Watercrest Dr, Fishers, IN 46038Active
 MLS ID #22117330, John Pacilio, eXp Realty, LLC. MIBOR as distributed by MLS GRID
 - $845,0004 bd3 ba2.7k sqft13991 Rowling Pl, Carmel, IN 46033Active
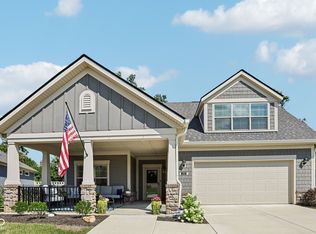 MLS ID #22114926, Shelly Walters-Cifelli, F.C. Tucker Company. MIBOR as distributed by MLS GRID
 - $525,0005 bd3 ba4.1k sqft6216 Salisbury Ln, Noblesville, IN 46062Active
 MLS ID #22118316, Timothy Bennett, 1 Percent Lists Indiana Real Estate. MIBOR as distributed by MLS GRID
 - $725,0005 bd5 ba4.7k sqft13268 Salamone Way, Carmel, IN 46074ActiveMLS ID #22116570, Kathryn Lory, F.C. Tucker Company. MIBOR as distributed by MLS GRID
- $599,9004 bd3 ba3.5k sqft12437 Springbrooke Run, Carmel, IN 46033ActiveMLS ID #22115549, Jamie Boer, Compass Indiana, LLC. MIBOR as distributed by MLS GRID
- $649,9005 bd4 ba4.4k sqft12980 Fawns Dell Pl, Fishers, IN 46038ActiveMLS ID #22117055, William Long, Coldwell Banker - Kaiser. MIBOR as distributed by MLS GRID
- $759,5004 bd4 ba3.1k sqft12677 Apsley Ln, Carmel, IN 46032ActiveMLS ID #22113802, Melinda Young, Sable Property Management. MIBOR as distributed by MLS GRID
- $849,9005 bd4 ba5k sqft8989 Bay Breeze Ln, Indianapolis, IN 46236ActiveMLS ID #22116816, Megan Dusing, Keller Williams Indpls Metro N. MIBOR as distributed by MLS GRID
- $785,0005 bd4 ba4.3k sqft9838 Gulfstream Ct, Fishers, IN 46037ActiveMLS ID #22103425, Landon Buesching, 1 Percent Lists Indiana Real Estate. MIBOR as distributed by MLS GRID
- $825,0004 bd5 ba5.9k sqft118 White Horse Ln, Fishers, IN 46038ActiveMLS ID #22080233, Kimberly Pickett, CENTURY 21 Scheetz. MIBOR as distributed by MLS GRID
- $625,0005 bd3 ba4.5k sqft14477 Whisper Wind Dr, Carmel, IN 46032ActiveMLS ID #22105384, Beau Benjamin, Real Broker, LLC. MIBOR as distributed by MLS GRID
- $845,0004 bd3 ba5.7k sqft7249 Spayside Dr N, Noblesville, IN 46062ActiveMLS ID #22112479, Zeida Suljkanovic, Berkshire Hathaway Home. MIBOR as distributed by MLS GRID
- $699,9003 bd4 ba3.7k sqft14601 Adios Pass, Carmel, IN 46032ActiveMLS ID #22115690, Thomas Endicott, Keller Williams Indy Metro Partners. MIBOR as distributed by MLS GRID
- $815,0005 bd4 ba4.4k sqft11217 Woods Bay Ln, Indianapolis, IN 46236ActiveMLS ID #22112098, Jeanna Chandler, Engel & Volkers. MIBOR as distributed by MLS GRID
- $699,9004 bd3 ba3.9k sqft13719 Spring Mill Blvd, Carmel, IN 46032ActiveMLS ID #22110514, Eric Rasmussen, CENTURY 21 Scheetz. MIBOR as distributed by MLS GRID
- $725,0004 bd3 ba3.3k sqft13890 Saben Ct, Carmel, IN 46032ActiveMLS ID #22106061, James Robinson, eXp Realty, LLC. MIBOR as distributed by MLS GRID
- $675,0005 bd4 ba4.3k sqft7295 E 108th St, Fishers, IN 46038ActiveMLS ID #22108349, Stephen Clark, Compass Indiana, LLC. MIBOR as distributed by MLS GRID
- $629,9004 bd4 ba4.4k sqft11824 Latrobe Ct, Fishers, IN 46037ActiveMLS ID #22116465, Albert Turk, Viewpoint Realty Group, LLC. MIBOR as distributed by MLS GRID
- $750,0005 bd4 ba5.3k sqft8131 Bounty Ct, Indianapolis, IN 46236ActiveMLS ID #22115055, Stephanie Evelo, Keller Williams Indy Metro NE. MIBOR as distributed by MLS GRID
